Design & Planning for Multi-Generational Homes in the USA
: Multi-generational homes require smart design and planning for privacy, accessibility, and shared spaces that work for every generation.
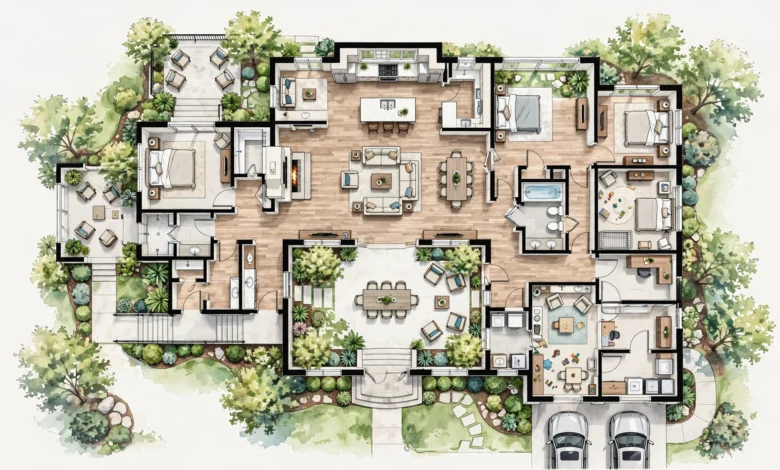
Multi-Generational Homes in the USA: 9 Smart Design & Planning Ideas for Happy Family Living
Multi-generational homes in the USA have moved from a niche housing choice to a genuinely mainstream one. More households now include two or more adult generations under one roof, whether that means grandparents moving in with adult children, adult children returning home, or a “skipped generation” household where grandparents raise grandchildren directly. Whatever the specific arrangement, the design challenge is largely the same: balancing togetherness with real privacy, and everyday convenience with long-term flexibility.
Planning multi-generational homes well takes more than adding an extra bedroom. A well-designed multi-generational house considers separate entrances, accessible design, sound control between living areas, and enough independence in daily routines that no generation feels like a guest in their own home. Skipping this planning tends to show up later as friction over shared bathrooms, kitchen schedules, or a lack of privacy that wasn’t accounted for at the design stage.
This guide walks through nine practical ideas for planning multi-generational homes, whether you’re building new, renovating an existing property, or adding a dedicated suite to accommodate a growing or changing household. These same principles apply to multi-generational homes of nearly any size or budget, from modest additions to fully custom builds. We’ll cover everything from creating a shared design brief to accessibility, kitchen arrangements, soundproofing, and the zoning considerations that vary by state and municipality. Let’s start with the step every successful multi-generational project has in common: a clear, shared vision.
1. Start With a Shared Design Brief
Before any floor plan takes shape, sit down with everyone who will live in the home and build a shared understanding of what each generation actually needs. Multi-generational homes work best when the design reflects real routines and preferences, not assumptions made on anyone’s behalf.
Your design brief should cover:
- Each generation’s daily routines, including work schedules, meal times, and typical guest visits
- Privacy expectations, including how much separation feels comfortable versus isolating
- Mobility or accessibility needs, now and anticipated in the coming years
- Shared spaces everyone wants to use together, like a kitchen, backyard, or living room
- Budget priorities, since not every family can afford a fully separate suite
Involving every generation in this conversation, rather than designing on their behalf, tends to produce a home that actually works for the household rather than one that looks good on paper but creates friction once everyone moves in. The best multi-generational homes are the ones shaped by input from everyone who will actually live there.
2. Balance Privacy With Togetherness
The core design tension in multi-generational homes is finding the right balance between shared family connection and individual privacy. Too much separation can undermine the reason for living together in the first place, while too little can create daily friction.
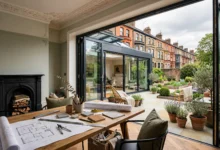
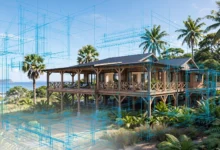
Design approaches that help strike this balance:
- Separate wings or floors for different generations, connected by shared common areas like a kitchen or living room
- Private entrances for a suite or wing, allowing independent comings and goings without disrupting the rest of the household
- Neutral shared spaces, like a family room or dining area, that encourage interaction without feeling like anyone’s private territory
- Individual climate control for different zones, so preferences around temperature don’t become a source of tension
The right balance looks different for every family. Some households want fully separate living quarters with only occasional shared meals, while others want an open, connected layout with just a few private retreats. There’s no universal formula for multi-generational homes, only what genuinely fits your specific household. Getting this balance right is arguably the single biggest factor in whether multi-generational homes feel harmonious or crowded.
3. Consider a Separate Entrance for Independence
A dedicated entrance for one generation’s living space, whether that’s a suite, an accessory dwelling unit, or a wing of the main house, does more for daily harmony than almost any other single design choice. It allows independent routines, visitors, and schedules without everyone needing to pass through shared space.
Benefits of a separate entrance in multi-generational homes include:
- Reduced friction around noise, timing, and privacy during daily comings and goings
- Greater independence for adult children or aging parents who value autonomy
- Added flexibility to rent the space out in the future, if household needs change
- Easier resale value, since a home with a genuinely independent suite appeals to a broader range of future buyers
If a fully separate entrance isn’t feasible for your site or budget, even a private side door leading directly to a suite can go a long way toward preserving a sense of independence in multi-generational homes. This is consistently one of the highest-value upgrades homeowners add to multi-generational homes when budget allows.
4. Design for Accessibility and Universal Design From the Start
Multi-generational households frequently include family members with a wide range of mobility needs, and building accessibility in from the beginning is far more cost-effective than retrofitting it later. Universal design principles benefit everyone in multi-generational homes, not just family members with current mobility challenges.
Key accessibility features to plan for in multi-generational homes:
- At least one bedroom and full bathroom on the ground floor, even if everyone currently uses stairs comfortably
- Zero- or low-threshold entries at primary doorways
- Wide hallways and doorways that comfortably accommodate walkers or wheelchairs
- Non-slip flooring throughout, particularly in bathrooms and kitchens
- Grab bars and reinforced walls in bathrooms, even if not installed immediately, so they can be added later without major renovation
AARP maintains extensive guidance on universal design principles for aging in place, which is a useful reference for families planning multi-generational homes meant to comfortably serve household members across a wide range of ages and mobility levels. Accessibility features consistently rank among the most valuable investments in multi-generational homes over the long term.
5. Plan for a Second Kitchen or Kitchenette
Kitchen access is one of the most common sources of friction in multi-generational households, largely because it’s used constantly and by everyone. A second kitchen or kitchenette gives each generation genuine independence around meal preparation and timing.
Depending on your budget and space, options range from a full second kitchen to a smaller setup:
- Full second kitchen – complete with a range, oven, and full-size refrigerator, typical in larger in-law suites or accessory dwelling units
- Kitchenette – a smaller setup with a mini-fridge, microwave, sink, and coffee maker, sufficient for a family member who wants some independence without a full separate kitchen
- Shared kitchen with dedicated storage – a single kitchen with clearly divided storage and counter space for different household members, a practical middle ground when a second kitchen isn’t feasible
Even a modest kitchenette meaningfully reduces daily scheduling conflicts and gives each generation more control over their own routines within multi-generational homes. Families who skip this step in multi-generational homes often regret it once daily meal schedules start to clash.
6. Address Sound Control Between Living Areas
Noise transfer between generations, especially across different schedules and routines, is a common source of tension in shared homes that’s easy to underestimate during the design phase. Addressing acoustics properly during construction is far more effective than trying to solve it after the fact.
Practical soundproofing measures:
- Use sound-insulating materials between floors and shared walls, particularly around bedrooms and living areas
- Choose solid-core doors rather than hollow ones for private rooms
- Add carpet or rugs in areas above shared ceilings to reduce impact noise
- Position bedrooms away from shared, high-traffic areas like kitchens or main living rooms where possible
Good acoustic separation lets each generation maintain their own schedule, whether that’s an early riser or a night owl, without disrupting the rest of the household. Sound control is one of the most underrated design priorities in multi-generational homes, and it’s far cheaper to plan for during construction than to fix afterward.
7. Provide Enough Bathrooms for Everyone
Bathroom access sees more daily friction than almost any other shared space in multi-generational homes, particularly during morning routines when everyone needs access around the same time.
As a general guideline:
- Each generation or household unit should have access to at least one dedicated bathroom
- A full second bathroom, or ideally more, significantly reduces morning congestion
- Accessible bathroom features, like grab bars and curbless showers, are worth including even for family members who don’t currently need them, since needs can change over time
Prioritizing bathroom access during the design phase is one of the more straightforward ways to reduce daily friction, and it’s considerably cheaper to plan properly upfront than to add a bathroom after construction is complete. Well-designed multi-generational homes rarely skimp on this detail, since bathroom congestion is one of the fastest ways to sour an otherwise happy household.
8. Understand Zoning and Accessory Dwelling Unit Rules
If your plan for multi-generational homes includes an accessory dwelling unit, or ADU, understanding local zoning rules early is essential, since regulations vary considerably by state and even by municipality within the same state.
Steps to work through before finalizing your design for multi-generational homes:
- Confirm whether your local zoning allows ADUs, and what size or placement restrictions apply
- Check whether a separate kitchen is permitted within an ADU, since some jurisdictions restrict this
- Understand parking requirements, which some municipalities tie directly to ADU approval
- Ask about utility connections, including whether a separate meter is required or recommended
Zoning rules around multi-generational and accessory living arrangements have shifted considerably in many states in recent years, so it’s worth checking current local requirements directly with your municipality rather than relying on general assumptions. This step matters just as much for renovated multi-generational homes as it does for new construction.
9. Build in Flexibility for the Future
Households change over time, and well-planned multi-generational homes anticipate that reality rather than designing rigidly around today’s specific arrangement. Flexibility built in at the design stage saves considerable cost and disruption later.
Ways to design for future flexibility in multi-generational homes:
- Choose rooms that can shift function over time, like a home office that could later become a bedroom
- Use modular or easily reconfigurable furniture in shared spaces
- Design a suite that could eventually be rented out if household needs change
- Plan electrical and plumbing rough-ins with future flexibility in mind, even if you don’t build out every feature immediately
The National Association of Home Builders offers resources on planning homes for changing household needs, including guidance relevant to multi-generational and adaptable housing design, which is a useful reference when discussing long-term flexibility with your architect or builder. Flexibility is what keeps multi-generational homes functional a decade after move-in, not just on the day construction wraps up.
Conclusion
Thoughtful design and planning for multi-generational homes in the USA comes down to balancing genuine independence with meaningful connection, rather than assuming either extreme works for every family. Starting with a shared design brief, prioritizing accessibility, and providing enough separation through private entrances, kitchens, and bathrooms all reduce the daily friction that can undermine an otherwise well-intentioned living arrangement. Add sound control between living areas, a clear understanding of local zoning rules if an accessory dwelling unit is part of your plan, and flexibility for how your household might change over time, and you’ve covered the fundamentals that make multi-generational homes genuinely sustainable and enjoyable for everyone under the roof.
Frequently Asked Questions About Multi-Generational Homes
What is the ideal size for multi-generational homes? There’s no single ideal size for multi-generational homes, since the right square footage depends on how many people are living together and how much separation each generation wants. Many families find that multi-generational homes in the 3,000 to 5,000 square foot range comfortably support two or three generations, though smaller multi-generational homes with a compact accessory dwelling unit can work just as well for households prioritizing efficiency over space.
How much does it cost to build multi-generational homes? Costs for multi-generational homes vary widely depending on region, whether you’re adding a full second unit or a simpler suite, and the level of finish you choose. Budgeting for multi-generational homes should account for duplicate systems like a second kitchen or additional HVAC zoning, which typically adds cost compared to a standard single-family layout.
Do multi-generational homes need separate utilities? Some multi-generational homes, particularly those with a legal accessory dwelling unit, require separate utility meters depending on local code. It’s worth confirming this early with your municipality, since utility requirements for multi-generational homes differ significantly from one jurisdiction to the next.
Keywords