Design & Planning Steps for a Successful Kitchen Remodel
Planning a kitchen remodel? Follow these design and planning steps to set a budget, choose a layout, and avoid costly mistakes.
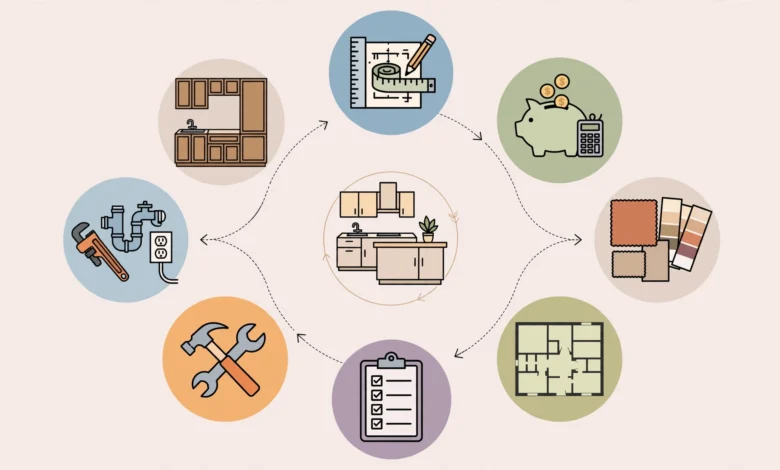
Kitchen Remodel Design: 7 Essential Planning Steps for a Successful Renovation
A kitchen remodel is one of the biggest investments most homeowners make in their house, and it’s also one of the projects most likely to go sideways without a solid plan. Between choosing a layout, picking materials, setting a budget, and coordinating contractors, there’s a lot that can pull your project off track if you don’t think it through first. That’s why kitchen remodel design and planning matter just as much as the actual construction.
This guide walks you through the practical steps that separate a smooth renovation from a stressful one. We’ll cover how to define your goals, build a realistic budget, choose a layout that actually works for how you cook and live, and pick materials that hold up over time. You’ll also find guidance on lighting, storage, hiring the right team, and the permit process, along with a rundown of mistakes that trip up even careful homeowners.
Whether you’re planning a full gut renovation or a lighter refresh, the goal here is the same: give you a clear roadmap so you can walk into your kitchen renovation with confidence instead of guesswork. Good planning won’t remove every surprise along the way, but it will help you avoid the expensive ones. Let’s get into the steps.
1. Start With a Clear Vision and Goals
Before you look at a single cabinet sample or paint chip, get specific about why you’re remodeling and what you want out of the finished space. A kitchen remodel plan built on vague ideas like “I want it to look nicer” tends to drift, and drifting is where budgets balloon.
Sit down and answer a few honest questions:
- What frustrates you about your current kitchen? Not enough counter space, poor traffic flow, outdated appliances?
- Who uses this kitchen, and how? A household that cooks daily has different needs than one that mostly orders in and entertains.
- Are you remodeling to enjoy the space yourself, or to boost resale value before selling?
- Do you want a full kitchen renovation or a targeted refresh (new countertops and paint versus tearing out walls)?
Write your answers down. This becomes your north star when you’re three months into the project and a contractor asks whether you want to spend extra on a farmhouse sink. If it supports your original goals, it’s an easy yes. If it doesn’t, it’s simpler to say no.
2. Set a Realistic Kitchen Remodel Budget
Budget is where most kitchen projects succeed or fail, so this step deserves real time, not a rough guess scribbled on a napkin. A well-built kitchen remodel budget protects you from the two most common outcomes of poor planning: running out of money mid-project or making rushed decisions to stay on track.
Start by researching typical costs for your region and the scope you’re considering. A minor refresh (new countertops, paint, hardware) runs far less than a full gut renovation that moves plumbing and electrical. Once you have a ballpark figure, break it down by category:
- Cabinetry – usually the single largest expense, often 30-40% of the total budget
- Countertops – varies widely by material, from laminate to natural stone
- Appliances – decide early whether you’re keeping, upgrading, or replacing everything
- Labor – contractor, electrician, plumber, and any specialty trades
- Flooring and lighting
- Contingency fund – set aside at least 10-20% for the unexpected, because there’s almost always something
That contingency line isn’t optional. Older homes especially tend to reveal surprises once walls or flooring come up, like outdated wiring or water damage that wasn’t visible before demolition. Building that buffer into your kitchen remodel budget from day one keeps a surprise from becoming a crisis.
3. Understand the Kitchen Work Triangle and Layout
Once your goals and budget are set, layout is the next big decision, and it has more impact on daily function than almost anything else in the project. The classic reference point here is the kitchen work triangle, the relationship between your sink, stove, and refrigerator. Keeping these three points reasonably close, without them crowding each other, keeps cooking efficient and cuts down on wasted steps.
Modern kitchens, especially ones with islands or open floor plans, have expanded on this idea with the concept of work zones (prep, cooking, cleanup, storage) rather than a rigid triangle, but the underlying principle holds: your kitchen layout should match how you actually cook, not just how it looks in a photo.
Popular Kitchen Layouts to Consider
- L-shaped: Efficient use of corner space, works well for small to medium kitchens
- U-shaped: Maximizes counter and storage space, ideal for larger kitchens
- Galley: Two parallel counters, extremely efficient for tight footprints
- Island layout: Adds workspace and seating, works best when you have the square footage to keep clear walkways
- Open concept: Merges the kitchen with living or dining space, great for entertaining but requires careful zoning
If you’re unsure which layout fits your space, a certified kitchen designer can run through options and flag issues you might not catch on your own, like a fridge door that will swing into a walking path or an island that’s too close to cabinetry for comfortable movement. The National Kitchen and Bath Association publishes planning guidelines that many professional designers reference for clearance and spacing standards, and it’s a useful resource if you want to sanity-check a layout yourself.
4. Choose a Design Style That Fits Your Home
With your layout roughed out, it’s time to settle on a design direction. This is the part most people find fun, but it’s worth approaching with a bit of discipline so your choices age well and feel cohesive with the rest of your house.
A few things to think through:
- Overall style – modern, transitional, farmhouse, traditional, or something more eclectic
- Color palette – cabinets, walls, and countertops should complement each other, not compete
- Cabinet style and finish – shaker, flat-panel, and raised-panel doors each carry a different feel
- Hardware and fixtures – small details, but they tie the whole look together
A practical tip: pick your color palette and general style before you start shopping for individual pieces. It’s much easier to build a cohesive kitchen design around a plan than to try to make a random collection of favorite items work together after the fact. If you’re leaning toward a resale-focused remodel, lean toward timeless choices over trend-driven ones. Trends shift fast, and a kitchen that looks dated in five years hurts resale value more than it helps.
5. Plan for Storage and Organization
Storage is easy to underestimate during the design phase and painful to live without once the project is finished. Before finalizing cabinet plans, take stock of what you actually need to store: cookware, small appliances, pantry items, dishware, and anything else that currently clutters your counters.
Smart storage solutions worth considering:
- Pull-out pantry shelves for narrow spaces
- Deep drawers instead of lower cabinets for pots and pans
- Corner cabinet solutions like lazy Susans or diagonal drawers
- Vertical dividers for baking sheets and cutting boards
- A dedicated appliance garage to keep counters clear
Good kitchen storage planning also means thinking about zones. Keep everyday dishes near the dishwasher, cooking tools near the stove, and pantry staples within easy reach of the prep area. It sounds obvious, but it’s one of the most common things people wish they’d thought through more carefully after the project wraps up.
6. Select Materials, Cabinets, and Countertops
Material selection is where design meets durability, and it deserves more than a quick decision based on what looks best in a showroom. Every surface in your kitchen takes daily wear, so think about maintenance and lifespan alongside appearance.
For countertops, common choices include:
- Quartz – low maintenance, consistent pattern, resists staining
- Granite – natural stone with unique veining, needs periodic sealing
- Butcher block – warm look, but requires more upkeep around water and heat
- Laminate – budget-friendly, wide range of styles, less heat and scratch resistant
For cabinetry, decide between stock, semi-custom, and fully custom options based on budget and how specific your storage needs are. Stock cabinets are the most affordable and fastest to install, while custom cabinetry gives you exact sizing and finish control at a higher price point.
Flooring matters too. Kitchens see heavy foot traffic and occasional spills, so materials like porcelain tile, luxury vinyl plank, or sealed hardwood tend to hold up better than options prone to water damage. The U.S. Environmental Protection Agency offers guidance on choosing durable, low-emission building materials that’s worth a look if indoor air quality is a factor in your decision, particularly for households with allergies or young children.
7. Don’t Overlook Lighting and Electrical Planning
Lighting gets far less attention than cabinets or countertops during planning, but it has an outsized effect on how a finished kitchen actually feels and functions. A well-lit kitchen needs layers, not just one overhead fixture doing all the work.
Plan for three types of lighting:
- Ambient lighting – general overhead light for the whole room
- Task lighting – focused light over counters, the stove, and the sink, often under-cabinet strips
- Accent lighting – lighting for visual interest, like inside glass-front cabinets or above an island
This is also the point to plan your electrical layout: outlet placement, dedicated circuits for major appliances, and switches positioned where you’ll actually use them. Electrical work is far cheaper to plan during design than to retrofit after walls and backsplash are finished, so loop in your electrician early rather than treating this as an afterthought.
Hire the Right Contractor or Designer
Even the best plan needs the right people to execute it. Whether you hire a general contractor, a design-build firm, or work with a kitchen designer and separate trades, vetting is worth the time it takes.
When evaluating contractors:
- Ask for references and, if possible, visit a completed project in person
- Confirm licensing and insurance for your state or region
- Get a detailed written estimate, not just a rough number
- Ask about their typical timeline and how they handle delays or change orders
- Clarify communication expectations up front, including how often you’ll get updates
A good contractor will ask you just as many questions as you ask them. If someone glosses over your goals and budget to jump straight to a sales pitch, that’s a signal to keep looking.
Secure Permits and Finalize Your Timeline
Depending on the scope of your project, you may need permits for electrical, plumbing, or structural changes, especially if you’re moving walls or gas lines. Skipping this step to save time is a common and costly mistake. Unpermitted work can create real problems when you go to sell your home, and in some cases it can affect your insurance coverage if something goes wrong.
Once permits are sorted, build a realistic timeline. Most kitchen remodels run somewhere between six and twelve weeks for construction alone, not counting the planning and design phase before it, or the lead time for ordering cabinets and materials, which can take several weeks on its own. Add a buffer for backordered items or inspection delays, and communicate that buffer clearly with your household so expectations stay grounded.
Common Kitchen Remodel Planning Mistakes to Avoid
A few missteps show up again and again in kitchen projects, and most are avoidable with a little foresight:
- Skipping the contingency budget and getting stuck when an unexpected cost appears
- Choosing appliances after cabinets are ordered, leading to sizing mismatches
- Underestimating storage needs, resulting in cluttered counters after move-in
- Ignoring the work triangle, creating an inefficient, frustrating layout
- Not getting permits when the project scope requires them
- Changing the design mid-project, which drives up both cost and timeline
Keeping this list in mind while you plan can save you real money and a lot of frustration down the line.
Conclusion
A successful kitchen remodel comes down to the planning you do before construction ever starts. Getting clear on your goals, building a realistic budget with room for surprises, choosing a layout that fits how you actually live, and picking durable materials all set the foundation for a project that goes smoothly and holds up for years. Add in the right contractor, proper permits, and a timeline with some breathing room, and you’ve covered the pieces that most often trip up homeowners. Take these steps seriously during the design and planning phase, and the construction itself becomes a lot less stressful, with a kitchen at the end that actually works for the way you cook and live.
Keywords: