How to Plan Your Dream Home Before You Break Ground
Learn how to plan your dream home with these 7 essential steps covering vision, budget, land, design, and financing before you break ground.
How to Plan Your Dream Home Before You Break Ground: 7 Essential Steps
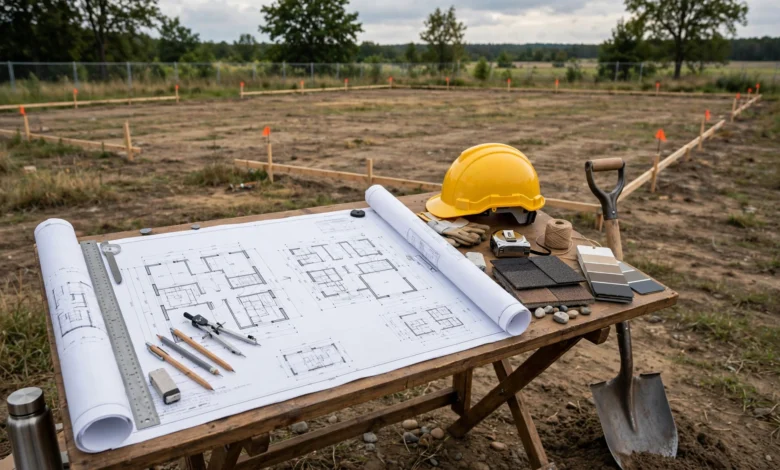
How to plan your dream home is a question worth answering thoroughly before you ever contact an architect or walk a piece of land, because the planning phase determines almost everything about how smoothly the rest of the project goes. Building a custom home is one of the biggest financial and personal decisions most people make, and the excitement of picking finishes and browsing floor plans can easily pull attention away from the groundwork that actually makes those later decisions successful.
The homeowners who end up genuinely happy with their finished home are almost always the ones who slowed down during planning, rather than rushing toward construction. That means getting clear on your vision, setting a realistic budget, choosing the right location, and assembling a design and build team before a single shovel touches the ground.
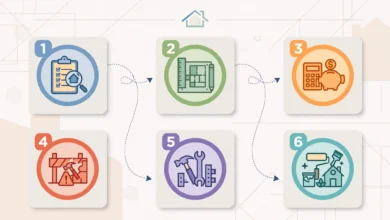
This guide walks through seven essential steps for planning your dream home from the earliest stage of the process, based on how experienced custom home builders and design professionals structure their own project timelines. Whether you’re building on a rural lot, in a new development, or on land you’ve owned for years, these steps apply regardless of your home’s size or style. By the end, you’ll have a clear framework for approaching your project with confidence instead of guesswork. Let’s start with the step that shapes every decision that follows: your vision.
1. Clarify Your Vision Before You Talk to Anyone
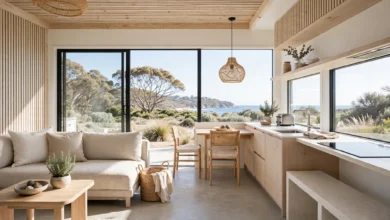
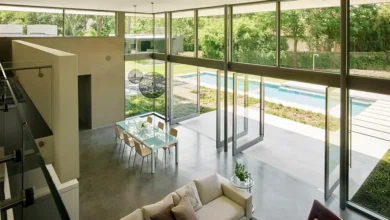
Before you meet with an architect, a builder, or even a real estate agent, take the time to get genuinely clear on what you want your finished home to look, feel, and function like. This step gets skipped more often than any other, and it’s usually the reason homeowners end up frustrated mid-project when a builder asks a question they haven’t thought through yet.
A useful way to start:
- Create a dedicated inspiration board, whether physical or digital, pulling images that represent the style, layout, and mood you’re after
- Write a rough description of how you want each major room to function, not just how it should look
- Think through your household’s daily routines and where the current living situation falls short
- Identify your non-negotiables versus features you’d like but could live without
Having this vision clearly articulated before your first meeting with a design professional gives them a real starting point, rather than a blank page, and it makes every conversation that follows faster and more productive.
2. Set a Realistic Budget for the Entire Project
Budget is where most home building projects succeed or run into trouble, so this deserves careful, honest work rather than a rough guess based on what you’ve heard other people spent. A realistic budget covers far more than construction costs alone.
Your full budget should include:
- Land or lot costs, including any site preparation like clearing, grading, or utility connections
- Design fees for your architect or designer
- Construction costs, covering labor and materials
- Permits and impact fees, which vary significantly by municipality
- Contingency fund – set aside at least 10-15% for the unexpected, since material costs and site conditions can shift once construction begins
- Furnishing and move-in costs, which are easy to forget until you’re standing in an empty finished home
It’s generally wiser to overestimate costs rather than underestimate them. Material and labor pricing can fluctuate over the course of a build, and a budget with breathing room absorbs those shifts far better than one built on the tightest possible numbers.
Get Pre-Approved Before You Fall in Love With a Design
If you’re financing your build, get pre-approved for a construction loan early in the process, before you commit emotionally to a specific design or lot. Lenders will want documentation of your income, assets, and employment history, and knowing your actual borrowing capacity upfront prevents the frustration of designing a home you can’t finance.
3. Choose the Right Location
Where you build matters just as much as what you build, and it’s worth treating location as its own deliberate decision rather than an afterthought tied to whatever land happens to be available.
Factors worth researching:
- Commute times and proximity to work, schools, and amenities that matter to your household
- Available utilities, since rural lots may require well water and septic systems rather than municipal connections
- Soil conditions, particularly if you’re considering a septic system, which typically requires a perc test to confirm the soil can support it
- Property boundaries and easements, confirmed through a current survey rather than assumptions
- Local zoning and building codes, which affect what you’re actually permitted to build on the site
Driving around neighborhoods you’re considering, at different times of day, gives you a much better feel for an area than photos or listings alone. A location that looks appealing during a weekday afternoon visit can feel very different during evening rush hour or on a weekend.
4. Assemble Your Design and Build Team
Your architect, designer, and builder will shape nearly every part of your experience, so choosing this team deserves real diligence. A strong design and construction team turns your vision into an achievable plan; a mismatched one can turn even a well-planned project into a stressful one.
When evaluating potential team members, ask about:
- A portfolio of completed projects similar in scope and style to what you’re planning
- References from recent clients you can actually contact
- Their typical timeline and how they handle delays or design changes
- Whether they offer design-build services under one roof, or whether you’ll need to coordinate a separate architect and builder yourself
- Communication style and how often you can expect updates once construction begins
The National Association of Home Builders provides resources on choosing and working with a qualified custom home builder, including questions worth asking during your initial consultations, regardless of the scale of your project.
Design-Build vs. Separate Architect and Contractor
A design-build firm manages both the design and construction phases under a single contract, which often means smoother communication and a single point of accountability if issues arise. Working with a separate architect and contractor offers more flexibility to choose specialists for each phase, but requires more coordination on your part. Neither approach is inherently better, it depends on how hands-on you want to be throughout the process.
5. Finalize Your Floor Plan and Design Details
With your team in place, it’s time to translate your vision into an actual, buildable design. This phase typically involves several rounds of drawings and revisions before you land on a final plan, and it’s worth allowing more time here than you might initially expect.
Key decisions during this stage:
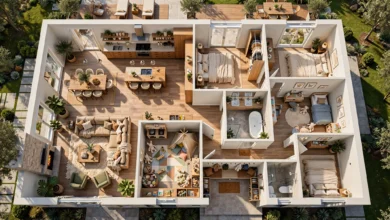
- Room layout and flow, including how spaces connect and where natural light enters
- Square footage and room count, balanced against your budget and actual household needs
- Structural details, like ceiling heights, roofline, and foundation type
- Practical placement decisions, such as garage location, utility access points, and even where a gas tank or propane system will sit if you’re building outside municipal gas service
- Material and finish selections, ideally chosen alongside the structural design rather than as an afterthought
Taking the time to get these details right on paper, before construction begins, is significantly cheaper and less stressful than making structural changes once framing is already underway.
6. Understand Permits, Building Codes, and Timelines
Before you can break ground, your plans need to clear your local jurisdiction’s permitting process, and understanding this step in advance keeps your overall timeline realistic rather than optimistic.
Typical permits required for new home construction include:
- Building permits covering the overall structure
- Electrical, plumbing, and HVAC permits for system installations
- Zoning approval, confirming the build complies with local land-use rules
- Septic or well permits, if you’re building outside municipal utility service
Processing times vary considerably by municipality, so it’s worth asking your builder or architect for a realistic estimate specific to your area rather than assuming a national average applies. Most custom home builds take somewhere between seven months and two years from groundbreaking to move-in, depending on complexity, and permitting delays are one of the more common reasons projects run longer than initially planned.
7. Plan for Energy Efficiency and Long-Term Value
Decisions made during the design phase have a lasting impact on your home’s ongoing running costs, which makes energy efficiency worth prioritizing now rather than treating it as a future upgrade.
Elements worth building in from the start:
- Proper insulation suited to your specific climate zone
- Energy-efficient windows and doors, which significantly affect heating and cooling costs year-round
- A correctly sized HVAC system, since oversized systems cost more upfront and run less efficiently long-term
- Thoughtful orientation, positioning the home to take advantage of natural light and passive heating or cooling where the site allows
Building these considerations into your dream home design from the outset costs less than retrofitting them later, and it pays off every year you live in the finished home through lower utility bills and improved comfort.
Conclusion
Learning how to plan your dream home properly, before construction ever begins, is what separates a smooth, satisfying build from a stressful one. Clarifying your vision, setting a realistic and complete budget, choosing the right location, and assembling a design and build team you trust all lay the groundwork for everything that follows. From there, finalizing your floor plan, understanding the permitting process, and building in energy efficiency from day one round out the planning work that genuinely matters most. None of these steps guarantee a project without any surprises along the way, but working through them thoroughly gives you the strongest possible foundation for turning your vision into a home you’ll be genuinely happy living in for years to come.
Keywords: