What to Expect When Working With an Interior Designer in Texas
What to expect when working with an interior designer in Texas, from the first consultation through installation, budgets, and timelines.
What to Expect When Working With an Interior Designer in Texas: 8 Essential Stages Revealed
Introduction
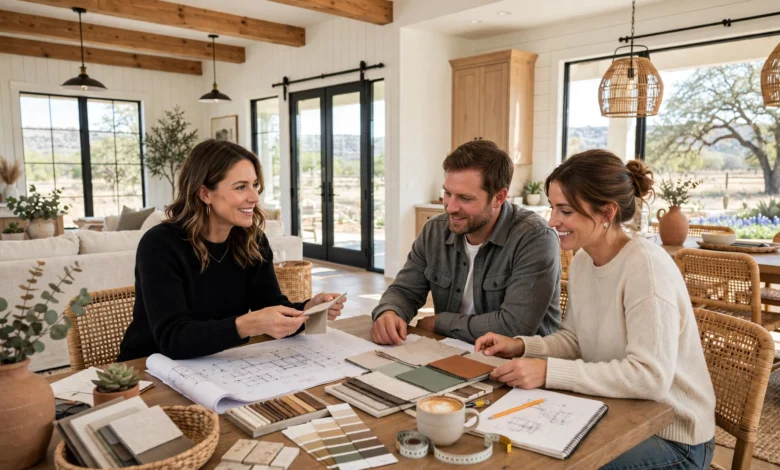
Hiring an interior designer in Texas is a bigger commitment than most people realize going in. It’s not a single visit where someone picks out paint colors and leaves. It’s a multi-stage process that can run anywhere from a few weeks for a single room to the better part of a year for a full home build, and knowing what happens at each stage makes the whole thing far less stressful.
Texas adds a few wrinkles that don’t come up everywhere. The state is enormous, so a designer working in a Hill Country ranch house has a different set of concerns than one working on a downtown Houston high-rise or a Gulf Coast home dealing with humidity and hurricane codes. Climate, regional style, and local building requirements all shape how a project unfolds here, and a good designer will factor all of it in from the first conversation.
This guide walks through exactly what to expect when working with an interior designer in Texas, from the first consultation through final installation, including how fees typically work, what documents you should expect to see, and the questions worth asking before you commit. Whether you’re redoing a single room in Austin or managing a full renovation in Dallas, understanding the process ahead of time means fewer surprises and a much smoother working relationship.
1. The Initial Consultation
Every project starts the same way: a conversation. Most Texas interior designers offer an initial consultation, either free or for a modest fee, to determine whether the project is a good fit for both sides.
During this meeting, expect to discuss:
- Your goals for the space and how you actually use it day to day
- Your general style preferences, often supported by photos or a Pinterest board
- Your budget range and timeline expectations
- The scope of the project, whether that’s one room or an entire home
This is also your chance to ask about the designer’s experience with projects similar in size and style to yours, and to get a feel for whether their communication style matches what you’re looking for.
2. Site Visit and Space Assessment
After the initial consultation, most designers schedule an in-person site visit. This step matters more in Texas than people expect, because regional factors like sun exposure, humidity, and older home layouts common in cities like San Antonio or Fort Worth can all affect design decisions.
During the site visit, a designer will typically:
- Measure the space and note structural features, windows, and natural light
- Identify any limitations, such as load-bearing walls or outdated wiring
- Note climate-related factors, including how much direct sun a room gets and whether humidity control matters for material choices
- Photograph the space for reference during the design phase
3. The Design Proposal and Fee Structure
Once the designer understands the scope, they’ll put together a formal proposal. This is where working with an interior designer starts to feel official, since it typically includes a written scope of work, an estimated timeline, and a breakdown of fees.
Texas designers generally charge using one of the following models:
- Flat fee – a set price for a clearly defined scope, common for single-room projects
- Hourly rate – typical for consultations or smaller advisory projects
- Percentage of project cost – often 10–20%, common on larger renovations or full builds
- Cost-plus – the designer marks up furniture and materials by an agreed percentage instead of charging a separate design fee
A reliable proposal should spell out exactly what’s included, what counts as a revision versus a change order, and how procurement costs are billed. If any of this feels vague, ask for clarification before signing anything.
4. Concept Development and Mood Boards
With a signed agreement in place, the design phase begins. This is usually the most collaborative stage of the entire process, and it’s where the designer translates your goals into an actual visual direction.
Expect to review:
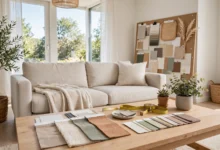
- Mood boards showing color palettes, textures, and overall style direction
- Preliminary floor plans and furniture layouts
- Material and finish samples, particularly for flooring, countertops, and cabinetry
- Two or more design concepts to choose from, in many cases
This stage typically involves at least one round of feedback, where you flag what’s working and what isn’t before the designer refines the direction further.
5. Space Planning and Technical Documentation
Once a concept is approved, the project moves into space planning and documentation. This stage is less visual and more technical, but it’s what keeps the rest of the project organized and accurate.
Depending on the scope, documentation may include:
- Detailed floor plans and elevation drawings
- Electrical and lighting plans
- Furniture and finish specifications
- Construction documents, if the project involves any structural work
For larger renovations, this is also the point where a designer coordinates with architects, contractors, or structural engineers, particularly important in Texas given how much new construction and renovation work is happening across cities like Austin and Houston.
6. Procurement and Sourcing
Once plans and selections are finalized, the designer moves into procurement, sourcing and ordering everything from furniture to fixtures. This stage often takes longer than people expect, since custom pieces and certain materials can involve lead times of several weeks or months.
A designer’s supplier network is one of the more underrated benefits of hiring a professional. Access to trade-only showrooms and vendor relationships often means better pricing and access to pieces you won’t find sold directly to consumers.
- Ask upfront about expected lead times for custom furniture or materials
- Clarify how delays are communicated and handled
- Confirm whether the designer manages returns, damage claims, or replacement orders if something arrives incorrect
7. Construction Administration and Site Management
If your project involves any construction or remodeling, the designer typically stays involved throughout, coordinating with contractors and tradespeople to make sure the finished space matches the approved design.
This includes:
- Regular site visits to monitor progress
- Answering questions from contractors as issues come up
- Making adjustments when something doesn’t translate from paper to the physical space
- Keeping the budget and timeline on track as the project moves forward
This stage tends to be the most hands-on part of working with an interior designer, and it’s where experience really shows. A designer who has managed dozens of Texas renovations will know how to handle the inevitable surprises that come with older homes, permitting delays, or supply issues.
8. Installation and Final Walkthrough
The installation phase is often described as the most exciting part of the process, since it’s when everything finally comes together in the space. Furniture, art, and accessories are placed, styled, and arranged according to the finalized plan.
Once installation is complete, expect a final walkthrough with your designer to:
- Review the finished space against the original design plan
- Flag any items that need adjustment or replacement
- Confirm final sign-off on the project
It’s normal for a few small tweaks to come up at this stage. A design that looks right on paper can sometimes need minor adjustments once it’s physically in the room, and a good designer will treat that as a routine part of the process rather than a problem.
What Makes Texas Projects a Little Different
A few regional factors are worth keeping in mind specifically when hiring in Texas:
- Climate considerations – humidity, intense sun exposure, and coastal weather in Gulf Coast areas can affect material and fabric choices
- Regional style variation – Hill Country, ranch-style, coastal, and urban modern aesthetics are all common depending on the region, and a designer’s portfolio should reflect experience in your specific style
- New construction volume – with rapid growth in cities like Austin, Dallas-Fort Worth, and San Antonio, many designers work heavily with builders on new-build projects, not just renovations
- No state licensing requirement for the title “interior designer” – Texas does not require a license to use the title, though registered interior designers can pursue certification through bodies such as the NCIDQ, which is worth checking when vetting a candidate
For a broader sense of professional standards and continuing education requirements in the field, the American Society of Interior Designers maintains resources on credentialing and best practices that apply nationally, including in Texas.
Questions to Ask Before You Sign
Before committing to a designer, it’s worth asking directly:
- What is your typical timeline for a project of this size?
- How do you handle change orders or scope adjustments mid-project?
- What’s included in your fee, and what counts as an additional cost?
- Can I see examples of past projects similar to mine?
- How often will we communicate, and through what channels?
Clear answers to these questions upfront tend to predict how smoothly the rest of the relationship will go.
Conclusion
Working with an interior designer in Texas follows a fairly predictable path: an initial consultation, a site visit, a formal proposal, concept development, technical planning, procurement, construction oversight if needed, and finally installation with a walkthrough to close things out. Understanding each of these stages ahead of time, along with the regional factors that shape Texas projects specifically, from climate and material choices to the state’s lack of a formal licensing requirement, makes it far easier to choose the right designer and know what to expect at every step. Go in with clear questions about fees, timelines, and communication, and the process becomes a collaboration rather than a guessing game, ending with a finished space that actually reflects how you live.
Keywords