15 Design & Planning Questions to Ask Before You Build
Design and planning questions to ask before you build, covering budget, land, layout, and your team, to avoid costly mistakes.
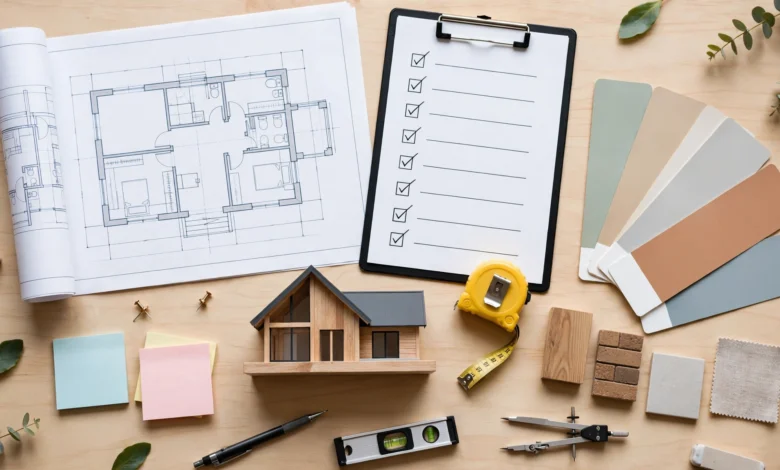
Design & Planning Questions to Ask Before You Build: 15 Essential Tips to Avoid Costly Mistakes
Design and planning questions to ask before you build deserve real attention before a single line is drawn on paper, because the answers shape almost every decision that follows. Building a home is one of the largest investments most people ever make, and the projects that go smoothly are almost always the ones where homeowners slowed down early to think through their vision, budget, site, and team, rather than rushing toward construction with gaps still unresolved.
The tricky part is knowing which questions actually matter. It’s easy to get swept up in finishes and floor plans while overlooking the more foundational decisions, like whether your budget accounts for the unexpected, or whether your chosen site can even support the home you’re picturing. Skipping these questions doesn’t make them disappear, it just means you’ll encounter them later, usually at a more expensive and stressful point in the process.
This guide walks through fifteen essential questions to ask before you build, grouped into five practical categories: your vision and lifestyle, your budget, your site, your design, and your project team. Answering these honestly before you meet with an architect or builder gives you a genuinely useful starting point, and it means the conversations that follow will be faster, clearer, and far less likely to surface expensive surprises partway through construction. Let’s start with the questions that come before everything else: what you actually want from your home.
Vision and Lifestyle Questions
Before budget or site selection, get clear on what you actually need your home to do for your household. These questions shape everything that follows.
1. How Do I Actually Use My Home Day to Day?
Think through your household’s real routines, not an idealized version of them. Do you cook daily or mostly order in? Do you work from home and need a dedicated office? Understanding your actual patterns, rather than how you imagine you’ll live, leads to a floor plan that genuinely fits.
2. What Are My Must-Haves Versus Nice-to-Haves?
Separate your non-negotiables from features you’d love but could live without. This distinction becomes invaluable later when budget or site constraints force tradeoffs, since you’ll already know which decisions are flexible and which aren’t.
3. How Might My Household’s Needs Change in the Next 5-10 Years?
A growing family, aging parents who might move in, or a shift toward more time working from home can all affect what your design should accommodate now, even if the need isn’t immediate. It’s far easier to plan for flexibility upfront than to retrofit it later.
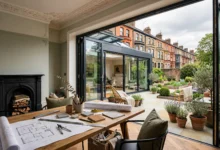
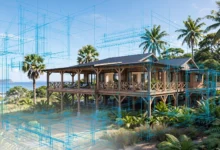
4. What Style and Feel Am I Drawn To?
You don’t need every detail defined, but having a rough sense of your style direction, whether that’s modern, traditional, or something in between, gives your architect or designer a genuine starting point rather than a blank page.
Budget and Financing Questions
Budget is where most home building projects succeed or run into trouble, so these questions deserve honest, detailed answers rather than rough estimates.
5. What Is My Total Budget, Including Everything Beyond Construction?
Your design and planning budget needs to account for land, design fees, permits, construction, and a contingency fund, not just the construction estimate your builder quotes. Homeowners who budget for construction alone are the ones most likely to run short partway through.
6. Have I Set Aside a Realistic Contingency Fund?
Set aside at least 10-15% of your total budget for the unexpected. Material costs fluctuate, and site conditions sometimes reveal issues that weren’t visible during initial planning. A contingency fund absorbs these surprises without derailing the entire project.
7. How Will I Finance the Build?
If you’re not paying entirely in cash, understand your financing options early. Construction loans typically differ from traditional mortgages, often requiring a larger down payment and releasing funds in stages as milestones are completed. Getting pre-approved before finalizing your design keeps your plans grounded in what you can actually afford.
8. Am I Building for Resale Value or Long-Term Personal Use?
Whether you’re building a forever home or a property you might sell in several years should influence decisions from layout to finish quality. A home designed purely for personal enjoyment can make different tradeoffs than one built with resale value as a priority.
Site and Location Questions
Your site shapes what’s actually achievable, sometimes more than any design decision you make. These questions are worth answering before you fall in love with a specific floor plan.
9. What Do Local Building Codes and Zoning Rules Allow?
Setbacks, height restrictions, and lot coverage limits vary by municipality, and they directly affect what you can build on your specific site. Contacting your local building department early, before finalizing a design, avoids costly redesigns later.
10. What Are the Soil and Site Conditions?
Sloped, flood-prone, or poor-draining sites often require additional engineering and site preparation, which adds cost. A proper site assessment before design work begins helps you plan realistically rather than discovering issues once construction has started.
11. What Utilities Are Available, and What Will Connections Cost?
Rural or undeveloped lots may require wells, septic systems, or extended utility lines, all of which add meaningfully to your budget. Confirming utility access and connection costs early prevents an unpleasant surprise once you’re deep into planning.
12. How Does the Site’s Orientation Affect Light and Energy Efficiency?
Where the sun falls across your lot throughout the day affects everything from natural light in your main living areas to your long-term heating and cooling costs. Discussing solar orientation with your architect during the design phase, rather than after the layout is finalized, makes a real difference to how the finished home performs.
Design and Layout Questions
With your vision, budget, and site understood, these questions help translate everything into an actual, buildable design.
13. Does My Floor Plan Match How I Actually Live?
Revisit your earlier answers about daily routines and household needs, and check that your design genuinely reflects them rather than following a generic template. A floor plan that photographs well but doesn’t match your habits will frustrate you long after the excitement of moving in fades.
14. Have I Thought Through Storage, Circulation, and Practical Details?
Easy to overlook during the excitement of choosing finishes, storage and circulation matter enormously to daily livability. Consider closet space, pantry storage, hallway width, and how furniture will actually fit before finalizing your design, rather than discovering the gaps once you’re living in the finished space.
The National Association of Home Builders offers planning resources that cover common layout and design considerations homeowners often overlook, which is worth reviewing alongside your architect’s recommendations during this stage.
Team and Process Questions
The final question ties everything together: who’s going to execute this plan, and how will the process actually run.
15. How Do I Choose the Right Architect and Builder for This Project?
Your design and build team shapes nearly every part of your experience, so this question deserves as much diligence as any design decision. Ask potential architects and builders about:
- Their portfolio of completed projects similar in scope to yours
- References from recent clients you can genuinely contact
- How they handle change orders, delays, and unexpected costs
- Their typical communication style and how often you’ll receive updates
- Whether they offer design-build services, or whether you’ll need to coordinate separate professionals yourself
The U.S. Department of Housing and Urban Development provides consumer guidance on choosing a qualified contractor, including questions to ask and red flags to watch for, which is a useful reference regardless of your project’s size or budget.
Conclusion
Working through these fifteen design and planning questions before you build gives you a genuinely strong foundation for the rest of the process. Getting clear on your vision and lifestyle needs, setting a realistic and complete budget, understanding your site’s specific conditions, translating your priorities into a practical design, and choosing the right architect and builder all reduce the number of surprises you’ll face once construction begins. None of this guarantees a project without any hiccups along the way, but answering these questions honestly and early puts you in a far stronger position to build a home that actually works for how you live, without the costly detours that come from skipping the planning stage.
Keywords: