Design Ideas That Work for Every Room in Your House
Design ideas for every room in your house, from lighting and color to layout and storage, explained simply so any space can feel finished.
Design Ideas That Work for Every Room in Your House
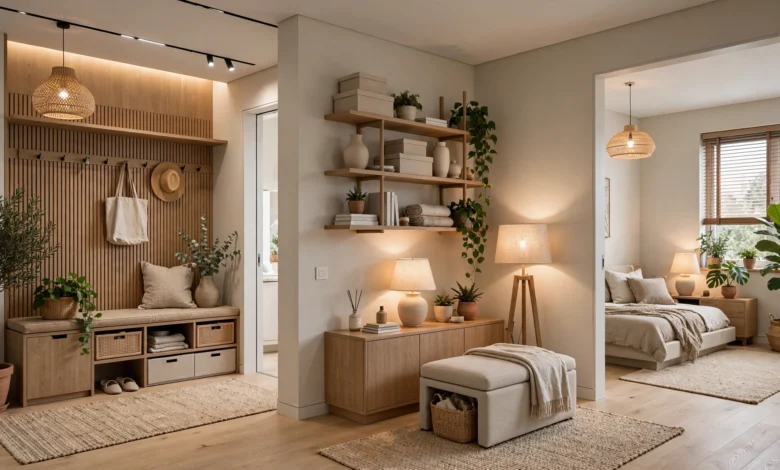
Design ideas for every room don’t need to be complicated or expensive to make a real difference. Most people assume good design means hiring a decorator or buying an entirely new furniture set, but the truth is simpler than that. A handful of principles, applied consistently from the entryway to the bedroom, are what separate a house that feels put together from one that feels like a collection of random purchases.
The tricky part is that most advice online is room-specific. You’ll find a hundred articles on kitchen trends and another hundred on bedroom decor, but rarely anything that ties the whole house together with the same design language. That’s a problem, because a home feels most finished when there’s a visual thread running through it, even as each room serves a different purpose.
This guide covers design ideas that genuinely work across your entire house, starting with universal principles like color, lighting, scale, and texture, then moving room by room to show how those same principles apply differently in a kitchen versus a bedroom versus a home office. Whether you’re furnishing a new place from zero or slowly updating a house you’ve lived in for years, these ideas are meant to be practical, not aspirational. You should be able to read this and start making changes the same weekend.
Universal Principles That Apply to Every Room
Before getting into specific rooms, it helps to understand the handful of principles that hold true no matter what space you’re working on. These are the foundations behind almost every successful home design choice.
1. Start With a Cohesive Color Palette
Color is the fastest way to make a house feel unified or, if handled poorly, disjointed. A cohesive palette doesn’t mean every room is the same color. It means the colors used throughout the house relate to each other logically.
- Pick two to three neutral base tones (like warm white, greige, or soft taupe) to use across most walls and large furniture.
- Choose two or three accent colors that show up in different rooms through smaller items like pillows, art, or rugs.
- Keep undertones consistent. Mixing cool grays with warm beiges in adjoining rooms is one of the most common reasons a house feels mismatched.
2. Layer Lighting in Every Space
No single overhead fixture can make a room feel finished on its own. Good interior design ideas almost always include layered lighting, meaning a mix of ambient, task, and accent sources in each room.
- Use dimmable overhead lighting wherever possible.
- Add at least one lamp per seating or work area.
- Choose warm-toned bulbs (around 2700K–3000K) for a softer, more inviting glow instead of stark white light.
The U.S. Department of Energy offers helpful, unbiased guidance on choosing bulbs and fixtures that balance warmth, efficiency, and cost, which is a useful reference no matter which room you’re working on.
3. Respect Scale and Proportion
One of the most overlooked design ideas is simply making sure furniture is sized correctly for the room. A too-small rug or an oversized sofa can throw off an otherwise well-decorated space.
- Rugs should be large enough that at least the front legs of major furniture sit on them.
- Leave 30 to 36 inches of walking space around furniture where possible.
- Choose art and mirrors sized to fill roughly two-thirds of the wall space above furniture, rather than something too small and floating.
4. Mix Textures, Not Just Colors
Texture adds depth in a way flat color alone can’t. This applies equally to a living room, a bedroom, or a bathroom.
- Combine hard and soft materials: wood with linen, stone with wool, metal with cotton.
- Avoid an entire room of the same finish, like all matte black hardware or all glossy surfaces.
- Add at least one natural material, wood, rattan, jute, or stone, to rooms that otherwise lean heavily on synthetic materials.
5. Build in Storage Before Decorating
Clutter undoes good design faster than almost anything else. Before choosing paint colors or accessories, think through how each room will actually store the things used in it daily.
- Choose furniture that does double duty, such as a storage ottoman or a bench with cubbies.
- Use closed storage for daily-use clutter and open shelving for items you actually want displayed.
- Keep a “one thing out, one thing away” habit for surfaces like coffee tables and countertops.
Room-by-Room Design Ideas
With the universal principles covered, here’s how those same ideas apply specifically to the most-used rooms in a typical house.
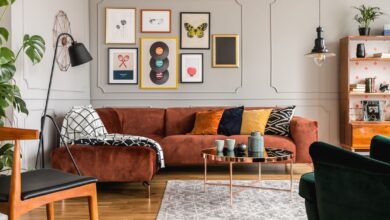
6. Living Room: Design for Conversation, Not Just for Looks
The living room is usually the most photographed room in the house, but it should be designed for how people actually use it, not just how it looks in a single wide shot.
- Arrange seating in a loose circle or U-shape so people can talk without raising their voices across the room.
- Anchor the space around one focal point, whether that’s a fireplace, a media wall, or a large window.
- Add a mix of seating heights, like a sofa, an accent chair, and a floor cushion or ottoman, to make the room feel flexible for different group sizes.
7. Kitchen: Balance Function With Warmth
Kitchens tend to get treated as purely functional spaces, but some of the best design ideas for every room apply here too. A kitchen that only prioritizes efficiency often ends up feeling cold.
- Add warm-toned pendant lighting over islands or dining areas instead of relying solely on recessed lighting.
- Break up cabinetry with open shelving or a butcher block section for visual variety.
- Choose a runner rug for the main work zone to add comfort underfoot and color to an otherwise hard-surfaced room.
- Keep countertops mostly clear, with just a few frequently used items like a cutting board or a bowl of fruit.
8. Dining Room: Make It Flexible, Not Formal-Only
Many dining rooms sit unused most of the week because they’re designed for special occasions only. A more flexible approach gets more daily use out of the space.
- Choose a table that can expand or contract depending on the group size.
- Add a bench on one side for flexible, informal seating alongside traditional chairs.
- Use a statement light fixture above the table as a low-cost way to add personality without redoing the whole room.
9. Bedroom: Treat It Like a Retreat
Bedrooms are where the universal principles of lighting and texture matter most, since this is the room meant to help people slow down and rest.
- Use soft, warm bedding in breathable natural fibers like cotton or linen.
- Add a bedside lamp instead of relying only on an overhead fixture, especially for reading before sleep.
- Layer a rug on either side of the bed if the floor is hardwood, tile, or laminate.
- Keep electronics and clutter out of direct eye line from the bed, since visual clutter has a real effect on how restful a room feels.
10. Bathroom: Small Room, Big Impact
Bathrooms are often the smallest rooms in the house, which actually makes design choices more noticeable, not less. A few small upgrades go a long way here.
- Swap thin, mismatched towels for a matching, plush set in a warm neutral tone.
- Add a wood or bamboo bath mat or stool for texture in an otherwise hard, cold room.
- Use a dimmable or warm-toned vanity light instead of harsh, cool overhead lighting.
- Keep counters clear with a small tray for daily essentials rather than scattered bottles.
11. Home Office: Design for Focus and Comfort
As more people work from home at least part of the week, the home office has become one of the most important rooms to get right, yet it’s often the most neglected when it comes to design.
- Position the desk near natural light where possible, but avoid facing a window directly to reduce screen glare.
- Add a task lamp for cloudy days or evening work sessions.
- Choose a chair that supports posture first and matches your style second; comfort affects how the room actually gets used.
- Add one or two personal touches, like art or a plant, to keep the space from feeling purely utilitarian.
12. Entryway: Set the Tone for the Whole House
The entryway is the first and last space seen every day, and it sets expectations for the rest of the house, yet it’s frequently an afterthought.
- Add a bench or small table for setting down bags and keys.
- Include a mirror, both for function and to visually expand a typically narrow space.
- Use a durable, textured rug that can handle daily foot traffic without showing wear immediately.
- Add a hook or small storage system so the space doesn’t accumulate visual clutter by the front door.
13. Kids’ Rooms and Playrooms: Design That Grows With Them
Kids’ spaces benefit from many of the same principles as adult rooms, but with an added need for flexibility as needs and interests change quickly.
- Choose furniture and storage systems that can adapt as the child grows, rather than themed pieces that get outgrown quickly.
- Keep a mix of open bins for toys and closed storage for items you’d rather not have visible daily.
- Add a reading nook, even a small one, with a comfortable chair or cushion and good lighting.
14. Small Spaces and Transitional Areas: Don’t Skip Them
Hallways, landings, and small nooks are often left completely undecorated, but they’re part of the visual experience of the house and shouldn’t be ignored.
- Use a gallery wall or a single large piece of art to give hallways a sense of intention.
- Add a slim console table or bench in wider hallways to make use of otherwise dead space.
- Keep lighting consistent with the rest of the house rather than relying on a single bare bulb.
Bringing It All Together
According to design resources like Houzz, color, texture, and pattern are among the most influential tools available for shaping how a home feels and functions, and that influence holds true whether you’re designing a large open living area or a small bathroom. The point of applying design ideas for every room consistently isn’t to make every space identical. It’s to make sure that no matter which room someone walks into, it feels like part of the same, considered house rather than a series of disconnected decisions.
If you’re not sure where to start, begin with lighting and color, since those two elements have the biggest visual impact for the least amount of time and money. From there, work room by room, applying the same core principles while adjusting for how each space is actually used day to day.
Conclusion
Good design doesn’t require a full renovation or an unlimited budget. It requires consistency: a cohesive color palette, layered lighting, the right scale and proportion, mixed textures, and smart storage, applied thoughtfully across every room rather than treated as separate projects. By starting with these universal principles and then adjusting them room by room, from the entryway to the bedroom to the home office, you can create a house that feels finished, functional, and genuinely comfortable to live in, no matter which room you’re standing in.
Keywords: