Interior Designer Tips for Designing a Home Office
Interior designer tips for designing a home office that stays functional, comfortable, and inspiring, from layout and lighting to storage.
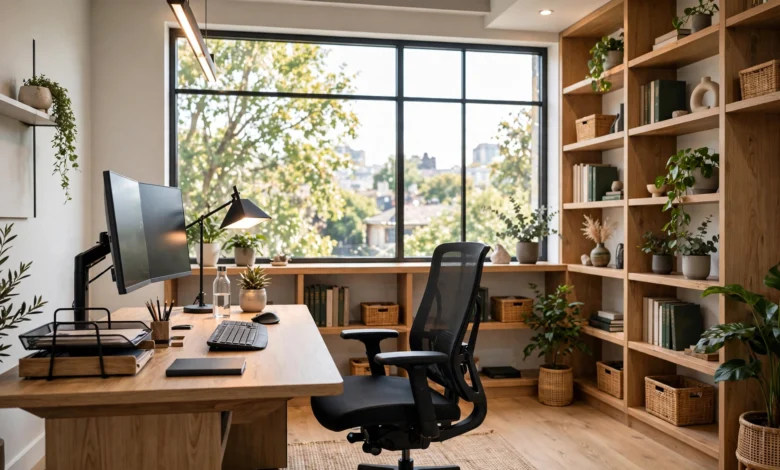
Interior Designer Tips for Designing a Home Office: 9 Proven Ideas for a Productive Worksplace
Introduction
Interior designer tips for designing a home office tend to focus on one thing above all else: the space has to work for how you actually spend your day, not just how it looks in a photo. A home office is different from every other room in the house. It needs to support hours of focus, video calls, paperwork, and the occasional creative burst, while still feeling like part of your home rather than a leftover corner nobody wanted to deal with.
A lot of home offices fail for the same reasons. The desk gets shoved wherever there was empty wall space, the lighting is an afterthought, and storage becomes a pile instead of a plan. The result is a room that looks fine for about a week and then slowly turns into a place you avoid.
This guide pulls together practical advice that professional designers actually use when building a home office from scratch or reworking one that isn’t functioning. You’ll find tips on layout, lighting, furniture, color, storage, and the small details that make a workspace feel worth sitting in every day. Whether you’re converting a spare bedroom, carving out a nook in the living room, or starting with a blank room, these ideas will help you build a home office that supports your work instead of fighting against it.
1. Start With How You Actually Work
Before choosing a single piece of furniture, figure out what the room needs to do. This is the step most people skip, and it’s the one designers always start with.
- Do you spend most of your day on video calls, or heads-down focused work?
- Will you need space for a printer, filing, or physical materials?
- Is this a shared space, or a room used by one person only?
- Do you need a spot for reading, sketching, or side projects beyond your main job?
Answering these questions first keeps you from buying furniture or picking a layout that looks good but doesn’t hold up to daily use. A home office design built around your real habits, rather than a generic template, is far more likely to stay functional a year from now.
2. Choose the Right Location in Your Home
Where you put your home office matters as much as how you decorate it. Location affects noise levels, natural light, and how easily you can separate work time from personal time.
What to Look For in a Location
- Natural light. A room or nook near a window reduces eye strain and cuts down on how much you rely on artificial lighting during the day.
- Distance from noise. Rooms near a kitchen, playroom, or main hallway tend to pick up more interruptions than a spare bedroom or converted closet.
- A door, if possible. Even a sliding door or curtain helps signal “working” versus “off the clock,” which matters more than people expect.
- Proximity to outlets. Fewer extension cords across the floor means a safer and cleaner-looking setup.
If you don’t have a spare room, a well-zoned corner of a living room or bedroom can absolutely work. The goal is intentional separation, even if it’s just a rug, a folding screen, or a strip of paint that visually marks the space as different from the rest of the room.
3. Get the Desk Placement Right
Desk placement is one of the most debated topics in home office interior design, and for good reason. It affects everything from glare on your screen to how you feel sitting there for eight hours.
- Perpendicular to the window is often the preferred setup among designers, since it keeps daylight in your peripheral vision without creating screen glare.
- Facing the window works well for people who want a view while they work, though it can wash out screens in bright light.
- Facing the wall maximizes focus for people who get distracted easily, though it should be paired with good task lighting so the space doesn’t feel closed in.
- Facing the door is worth considering if you take a lot of video calls or want to see who’s approaching the room.
There’s no single correct answer here. The right placement depends on your light source, your working style, and how the desk fits into the rest of the room’s layout.
4. Prioritize Lighting Layers
Lighting is one of the most overlooked pieces of a home office design, and it’s also one of the easiest to get wrong. A single overhead fixture almost never provides enough light for focused work, and it can create harsh shadows or glare on a screen.
Designers typically build lighting in three layers:
- Ambient lighting – general room light from ceiling fixtures or a floor lamp that sets the base level of brightness.
- Task lighting – a desk lamp or under-shelf light aimed directly at your work surface, which reduces eye strain during long sessions.
- Accent lighting – smaller lights used to highlight artwork, shelving, or a specific feature that adds warmth to the room.
Pay attention to bulb temperature as well. Cooler, brighter light tends to support focus and alertness, while warmer light feels more relaxed and works well for the end of the day. According to workplace safety guidance from the Occupational Safety and Health Administration, proper lighting placement and reduced screen glare are directly linked to lower eye strain and fewer workstation-related headaches, which applies just as much at home as it does in a traditional office.
5. Invest in Ergonomic, Well-Fitted Furniture
Furniture in a home office isn’t just about style. It has a direct impact on comfort and long-term health, especially if you’re working full days at the desk.
Key Furniture Priorities
- An adjustable chair with proper lumbar support, so your lower back is supported through long stretches of sitting.
- A desk at the correct height, ideally allowing your elbows to rest at roughly a 90-degree angle when typing.
- Enough surface area for your monitor, keyboard, and any materials you use regularly, without feeling cramped.
- Storage within reach, so you’re not constantly getting up to grab basic supplies.
Even in a small space, prioritizing one or two well-made ergonomic pieces makes a bigger difference than filling the room with furniture that looks good but doesn’t support how your body actually sits and moves during the day.
6. Build in Smart Storage From the Start
Clutter is one of the fastest ways a home office stops feeling functional. Designers tend to plan storage before decorating, not after, because retrofitting storage into a finished room rarely works as well.
Good storage strategies include:
- Floor-to-ceiling shelving, which uses vertical space that often goes to waste in smaller rooms.
- Closed cabinets or baskets for items you use often but don’t want visible, like cables, chargers, or paperwork.
- A dedicated filing system, even if it’s just a small rolling cart, to keep documents from piling up on the desk.
- Furniture that does double duty, like a storage ottoman or a desk with built-in drawers.
The goal isn’t to hide everything behind closed doors. A mix of open shelving for items you like looking at (books, plants, a few personal pieces) and closed storage for the practical clutter usually strikes the right balance.
7. Choose a Color Palette That Supports Focus
Color has a real effect on mood and concentration, which makes it worth more thought than simply picking whatever shade matches the rest of the house.
- Neutral tones (soft grays, warm whites, muted greens) tend to create a calm, non-distracting backdrop that works well for long focus sessions.
- Deeper accent colors, like navy or forest green on one wall, can add a sense of depth and sophistication without overwhelming the room.
- Bright, energetic colors like yellow or orange can work in creative fields, where a bit of stimulation supports the type of work being done.
- A single accent wall or a richly finished desk is often enough to carry the color story of the whole room, rather than repainting everything.
The right palette depends on the type of work happening in the room. A space used for deep, sustained focus generally benefits from calmer tones, while a room used for creative brainstorming can handle a bit more energy in the color choices.
8. Personalize the Space Without Cluttering It
A home office should feel like your space, not a generic setup pulled from a catalog. At the same time, over-decorating can undercut the sense of focus the room is meant to support.
Ways to personalize thoughtfully:
- Add a few pieces of artwork or photography that mean something to you, rather than filling every wall.
- Bring in a plant or two, which studies on workplace environments consistently link to lower stress and improved mood during the workday.
- Choose one or two textiles (a rug, curtains, a throw pillow on a reading chair) that reflect your taste and add warmth to what can otherwise feel like a purely functional room.
- Keep sentimental items to a curated few, rather than covering every surface, so the room still feels calm rather than busy.
The National Kitchen & Bath Association notes that thoughtful personalization, done in moderation, tends to improve how long people stay satisfied with a room’s design, compared to spaces that are either completely bare or overly decorated.
9. Plan for Technology and Cable Management
Even the most beautifully designed home office falls apart visually if cables are running across the floor or piled behind the desk. Planning for technology early prevents this.
- Use a desk with built-in cable routing, or add a cable tray underneath an existing desk.
- Group cords with clips or sleeves so they run along the edge of the room instead of across open floor space.
- Plan outlet access before finalizing furniture placement, especially if you’re setting up multiple monitors or shared equipment.
- Keep chargers and power strips out of sight using a small drawer or box designed for that purpose.
This step is easy to overlook during the planning phase, but it’s one of the details that separates a home office that looks professionally designed from one that just has good furniture scattered around.
Common Home Office Design Mistakes to Avoid
- Placing the desk as an afterthought, wherever there happened to be open wall space, instead of considering light and sightlines.
- Relying on a single overhead light, which almost always leads to glare or shadows during screen work.
- Skipping ergonomic furniture to save money upfront, which often costs more later in comfort and health.
- Over-decorating the space, which can make a work-focused room feel cluttered and distracting.
- Ignoring storage until the room is already “finished,” which usually means clutter creeps back in within a few weeks.
Conclusion
Designing a home office that actually works comes down to a handful of decisions made early and made well: choosing the right location, placing the desk with light and focus in mind, layering your lighting, investing in ergonomic furniture, building in real storage, and picking a color palette that supports the kind of work you do. Add a few personal touches and a plan for managing cables, and you end up with a room that looks intentional and holds up to daily use, rather than one that slowly becomes a place you avoid. These interior designer tips for designing a home office aren’t about a single big renovation. They’re about a series of small, thoughtful choices that together create a workspace worth showing up to every day.
Keywords: