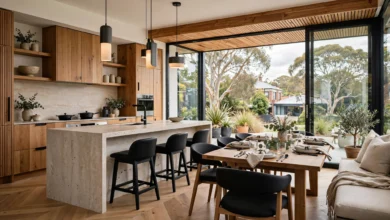
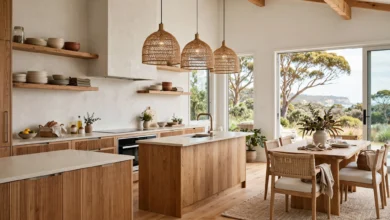
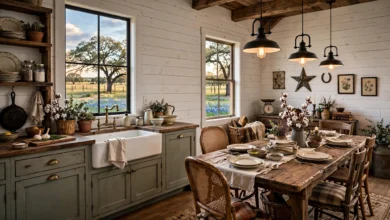
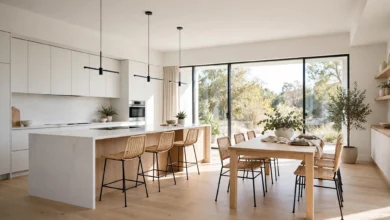
15 Kitchen Layouts That Maximize Small Spaces
Small kitchen layouts that maximize every square foot, from galley and L-shaped designs to smart storage and zoning strategies.
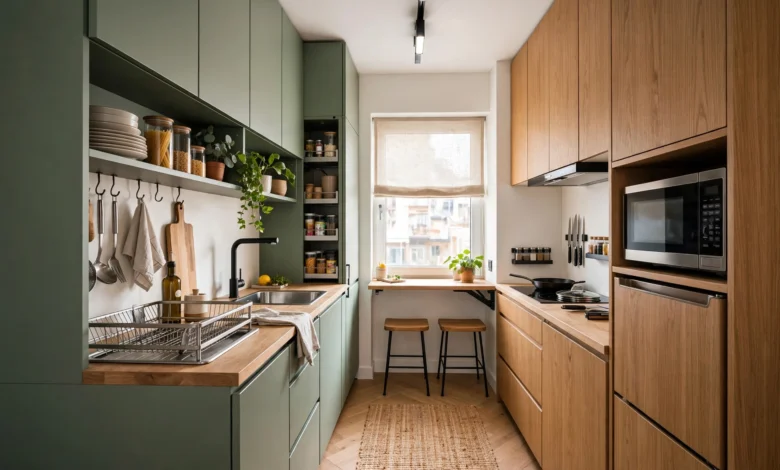
Small Kitchen Layouts: 15 Brilliant Ideas to Maximize Every Square Foot
Small kitchen layouts succeed or fail based on one decision made before a single cabinet is installed: how the room’s shape is used. A tight kitchen with a smart layout can feel efficient, even spacious, while a poorly planned one feels cramped regardless of how much you spend on finishes. Layout, not square footage, is the real determining factor in whether a small kitchen works.
That distinction matters because so much kitchen inspiration online focuses on finishes, colours, tile, hardware, when the underlying structure of the room is what actually determines whether it functions well day to day. A galley kitchen with the wrong corridor width will always feel tight, no matter how beautiful the cabinetry is, while the same footprint with the correct clearances and a well-planned work triangle can feel genuinely efficient to cook in.
This guide brings together 15 practical small kitchen layout ideas, covering classic shapes like galley, L-shaped and U-shaped kitchens, along with the space-saving strategies, zoning, storage, sightlines and colour choices, that make the biggest difference in a compact footprint. Whether you’re planning a full renovation or working within an existing shape you can’t change, these ideas are grounded in the layout principles designers actually rely on, not just what photographs well.
Why Layout Matters More Than Square Footage
The foundation of any good small kitchen layout is the classic work triangle: the relationship between the sink, stove and refrigerator. Design professionals generally recommend keeping these three points within roughly 4 to 9 feet of each other, close enough for an efficient workflow without creating a cramped, congested space. Getting this relationship right matters more in a small kitchen than a large one, since there’s little room to compensate for an inefficient layout with extra space.
15 Small Kitchen Layouts and Space-Saving Strategies
1. The Classic Galley Layout
The galley layout, two parallel runs of cabinets facing each other, remains one of the most efficient small kitchen layouts available, particularly for kitchens under about 90 square feet. Because the sink, stove and fridge all sit within a tight corridor, the work triangle forms almost automatically.
- Aim for 42 to 48 inches of corridor width between the two runs for comfortable clearance
- Keep the total cabinet run under 15 feet to avoid excessive walking distance between zones
- Open the galley at both ends where possible; a dead-end galley reads as a corridor, while an open-ended one reads as a proper kitchen
2. The Open-Ended Galley
A variation on the classic galley, this layout removes the wall at one end of the corridor, connecting the kitchen visually to an adjoining dining or living space. This single change makes a galley kitchen feel significantly less enclosed without altering the efficient parallel-run layout that makes galleys work so well in tight footprints.
3. The L-Shaped Layout
An L-shaped layout places cabinetry along two adjoining walls that meet at a corner, naturally forming an efficient work triangle while leaving the rest of the room open for traffic or a small dining table. This layout generally needs a minimum room size of around 10 by 10 feet to function comfortably, and it remains one of the most popular choices for kitchens that open into a living or dining area.
4. The U-Shaped Layout
A U-shaped kitchen wraps cabinetry and appliances around three walls, maximising both storage and counter space in a way few other layouts can match. It works particularly well for households that want a highly contained, efficient cooking zone, though in a genuinely narrow room it can start to feel tight if the central clearance isn’t carefully planned. A minimum clearance of around 42 to 48 inches between opposing runs keeps the space feeling functional rather than boxed in.
5. The Single-Wall Layout
For very small footprints, studio apartments and open-plan homes where floor space matters more than storage capacity, a single-wall layout consolidates the sink, stove, fridge and storage along one continuous wall. This frees up the rest of the room entirely, making it a strong choice when the kitchen needs to share space visually with a living or dining area rather than standing as its own defined room.
6. The Peninsula Layout, Used Carefully
A peninsula, a short run of cabinetry extending from a wall, can add valuable counter and storage space to a small kitchen, but it’s one of the most common sources of layout problems in homes built over the past few decades. A peninsula that juts too far into the room can block traffic and create an awkward corner that’s difficult to navigate. If you’re considering a peninsula, keep it short and leave generous clearance around the end closest to the main walkway, or consider whether a properly proportioned island might solve the same storage need without the traffic bottleneck.
7. The Compact Island, Where Space Allows
A small island can work even in a modest kitchen, provided there’s enough clearance on all sides, generally at least 12 feet of width is needed for a functional island layout. Where the footprint allows it, an island shortens the distance between key appliances and adds valuable prep space, making it one of the more versatile additions to a small kitchen that has just enough width to support one.
8. Corner Stove Placement
Placing the stove in a corner, rather than along a straight run, is an unconventional but effective way to free up counter space in an L-shaped or galley kitchen. This layout turns an often-awkward corner into a functional cooking zone, though it works best when the corner offers at least 36 inches of clearance on each side for pots, pans and safe movement. Ventilation ducting is more complex with a corner placement, so it’s worth having a professional confirm the installation is straightforward before committing to this layout.
9. Full-Height Cabinetry for Vertical Storage
When floor space is limited, going vertical is one of the most effective ways to add storage without expanding the kitchen’s footprint. Full-height cabinetry that runs to the ceiling keeps everything concealed behind clean, continuous lines, while making use of vertical space that a standard-height cabinet run leaves empty and unused.
10. Zone-Based Planning
Rather than treating a small kitchen as one undivided space, the most functional small kitchens are planned around dedicated zones, a coffee zone, a prep zone, a cleaning zone, each with a clear role. This approach reduces the competition for counter space that makes small kitchens feel chaotic, since every surface has a defined purpose rather than serving as general-purpose overflow.
- Prep zone: positioned near the fridge with the most open counter space
- Cooking zone: centred around the stove, with pots and utensils stored close by
- Cleaning zone: around the sink and dishwasher, with cleaning supplies stored directly beneath
11. Open Shelving Instead of Upper Cabinets
Replacing some or all upper cabinets with open shelving keeps a small kitchen feeling airy rather than boxed in, since the eye reads open shelving as less visually heavy than a solid cabinet door. It also puts everyday items within easy reach, which matters more in a compact kitchen where every extra step counts.
12. A Light, High-LRV Colour Palette
Colour choice has a genuine, measurable effect on how spacious a small kitchen feels. Warm whites with a high Light Reflectance Value bounce more natural and artificial light around the room, making walls feel further apart than they actually are. Choosing a warm white or soft neutral over a darker, more saturated colour is one of the simplest ways to make a compact kitchen feel less enclosed, without changing the layout at all.
13. Keep Sightlines Open to Adjoining Rooms
If a small kitchen connects visually to a living or dining space, that adjoining room effectively becomes part of the kitchen’s perceived size. Keeping sightlines clear, avoiding tall cabinetry or a peninsula positioned directly in the eyeline from the kitchen into the next room, makes the whole connected area feel larger than the kitchen’s actual footprint suggests.
14. A Slim Dining Ledge Instead of a Full Table
In kitchens too small for a standalone dining table, a narrow dining ledge along a window or wall gives the room a functional eating spot without consuming significant floor space. Paired with a couple of stools that can be tucked away, this approach adds genuine everyday function to a small kitchen without competing with the layout’s primary work zones.
15. Don’t Fight the Room’s Existing Geometry
Perhaps the most important layout principle of all: match the layout style to the room’s actual shape rather than forcing a design that fights it. A long, narrow room is a natural galley. A square or rectangular room suits an L-shape or U-shape. A room 12 feet wide or more can typically support an island. Working with the room’s existing proportions, rather than against them, consistently produces a more functional result than importing a layout style that doesn’t suit the space.
How to Choose the Right Layout for Your Kitchen
| Kitchen Shape | Best Layout | Minimum Space Needed |
|---|---|---|
| Long, narrow room | Galley | Under 90 sq ft, 42–48″ corridor |
| Square or rectangular room | L-shape or U-shape | 10 x 10 ft minimum |
| Very compact or open-plan | Single-wall | No minimum, works in studios |
| Room 12 ft wide or more | Island-based layout | 12 ft width minimum |
For more detailed guidance on kitchen clearances, work triangle standards and accessible design principles, the National Kitchen and Bath Association publishes widely referenced planning guidelines that are worth reviewing before finalising any layout decision. Browsing a large photo library such as Houzz’s kitchen layout galleries can also help you visualise how these layout principles translate into real, finished spaces.
Common Small Kitchen Layout Mistakes to Avoid
- Choosing a U-shape in a room too narrow to support comfortable clearance on all three walls
- Adding a peninsula that blocks the main traffic path into or through the kitchen
- Placing the sink, stove and fridge too far apart, breaking the efficient work triangle
- Filling every wall with upper cabinets, which can make an already small room feel heavier and more enclosed
- Ignoring the room’s natural shape and forcing a layout style that doesn’t fit its proportions
Final Thoughts
The best small kitchen layouts aren’t about cramming in more storage or a bigger island than the room can comfortably hold, they’re about matching the layout to the room’s actual shape and planning clear zones around an efficient work triangle. Whether that means a well-proportioned galley, an open-ended L-shape, or simply a lighter colour palette and open shelving to make an existing layout feel less enclosed, the strongest results come from working with the space you have rather than fighting it. Get the fundamentals of clearance, zoning and sightlines right, and even a genuinely compact kitchen can function, and feel, far larger than its square footage suggests.
Keywords: