14 Small Kitchen Ideas That Make the Most of Every Inch
Small kitchen ideas to help you gain storage, light, and workflow without a renovation. Fourteen practical, space-smart fixes.
14 Small Kitchen Ideas That Make the Most of Every Inch
Small kitchen ideas are having a moment, and for good reason. More people are cooking in condos, older homes, and starter houses where the kitchen was never designed with a growing collection of pots, pans, and small appliances in mind. If your kitchen feels like it’s working against you instead of for you, you’re not alone, and you don’t need to knock down a wall to fix it.
The truth is that a small kitchen can function better than a large one if it’s planned well. Big kitchens often waste steps and storage on space that never gets used. A compact kitchen, on the other hand, forces every cabinet, shelf, and countertop to earn its place. That’s actually an advantage once you know how to use it.
This guide walks through fourteen practical, tested ideas for small kitchen storage, layout, and design that don’t require a full remodel. Some of these you can do this weekend. Others are worth keeping in mind if a renovation is on your horizon. Either way, the goal is the same: a kitchen that feels calmer, works harder, and doesn’t waste a single inch. Let’s get into it.
1. Start With an Honest Layout Assessment
Before buying a single organizer, walk your kitchen and figure out where the friction actually is. Most small kitchen ideas fail because people jump straight to products without understanding their own workflow. Notice where you get stuck: Is the trip from stove to sink too far? Do you keep bumping into an open dishwasher door? Are your most-used items stored somewhere awkward?
The National Kitchen and Bath Association’s kitchen planning guidelines recommend keeping the distance between your sink, stove, and refrigerator efficient, with clear aisles and no major obstacles in the path between them. You don’t need to hit professional specs exactly, but the underlying idea, minimizing wasted steps, applies at any size. Spend a few days paying attention before you change anything. It’ll save you money and second-guessing later.
2. Go Vertical With Wall Storage
When floor space runs out, the walls are still wide open. This is one of the simplest small kitchen storage upgrades because it doesn’t touch your cabinetry at all.
- Install a pegboard or slatted rail system for pots, utensils, and cutting boards
- Add a floating shelf above the counter for oils, spices, or everyday mugs
- Use magnetic strips for knives instead of a bulky block
- Hang a pot rack from the ceiling near the stove if overhead clearance allows
Vertical storage keeps frequently used tools visible and within reach, which also means less digging through drawers. Just be selective. A wall covered in too many items looks cluttered fast, so pick the pieces you use daily and let the rest stay in cabinets.
3. Extend Cabinets to the Ceiling
Standard upper cabinets usually stop well short of the ceiling, leaving a strip of dead space that collects dust instead of dishes. Extending cabinetry all the way up is one of the most effective small kitchen ideas for adding real storage without changing your kitchen’s footprint.
If a full cabinet extension isn’t in the budget right now, a simple built-in or stock cabinet topper can close that gap. Use the new upper space for items you don’t need daily, like holiday dishes, large serving platters, or backup small appliances. It keeps the everyday stuff within easy reach while still putting every inch of vertical space to work.
4. Choose a Rolling Island or Cart
A fixed island can overwhelm a compact kitchen, but a rolling cart gives you the benefits without the commitment. It adds prep space, storage, and sometimes extra seating, and you can push it out of the way when you need to open up the floor for cooking or cleaning.
Look for a cart with:
- A butcher block or solid top for actual food prep
- Open shelving or drawers underneath
- Locking wheels so it stays put when you need it stable
- A size that fits through your doorways and around your existing furniture
This is one of the better small kitchen ideas for renters, since it requires no installation and moves with you.
5. Use Drawer Organizers and Dividers
Deep, unorganized drawers are one of the biggest culprits behind kitchen clutter. A drawer that holds everything from spatulas to rubber bands to random takeout menus is not doing its job.
Adjustable drawer dividers let you customize the layout for whatever you’re storing, whether that’s cutlery, junk drawer items, or spices laid flat instead of stacked in a cabinet. Two-tier sliding organizers are especially useful for utensils, since they let you store twice as much in the same footprint. This is a low-cost fix that makes a noticeable difference in how a small kitchen feels day to day.
6. Add Pull-Out Shelves to Deep Cabinets
Base cabinets are often the most wasted storage in the kitchen. Items get pushed to the back and forgotten, and reaching them means kneeling on the floor and digging blind. Pull-out shelves solve this by bringing the entire cabinet contents to you instead of the other way around.
For corner cabinets specifically, a lazy Susan or a pull-out corner unit can turn previously unusable space into some of your most accessible storage. These upgrades are widely available as retrofit kits, so you don’t need to replace the cabinets themselves to get the benefit.
7. Mount a Fold-Down Table
If your small kitchen doesn’t have room for a permanent table or even a full island, a wall-mounted, fold-down table is worth considering. It gives you prep space or a casual dining spot when you need it and disappears flat against the wall when you don’t.
This works particularly well in galley kitchens or narrow layouts where every square foot of floor space matters. Pair it with a couple of stools that tuck underneath or hang on wall hooks, and you’ve added functional square footage without permanently losing any floor space.
8. Keep the Color Palette Light and Cohesive
Color affects how spacious a room feels just as much as the actual layout does. Light, warm whites, soft neutrals, and pale wood tones reflect more light and make walls feel farther apart. Dark, saturated colors can look dramatic, but in a compact kitchen they tend to close the space in visually, even if they don’t change a single measurement.
If you want personality without sacrificing the sense of openness, add color through a backsplash, a single accent wall, or open shelving styled with a few colorful pieces. Keeping the main surfaces, cabinets, countertops, and walls in a consistent, light palette helps a small room read as intentional rather than cramped.
9. Use Glass and Open Shelving Strategically
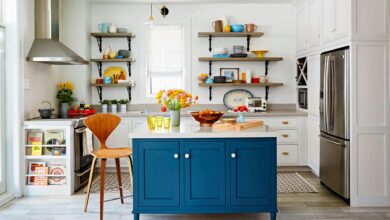
Solid upper cabinets can visually box in a small room. Swapping a few of them for open shelving or glass-front doors lets the eye travel through the space instead of stopping at a wall of wood or laminate.
This isn’t an all-or-nothing decision. Even converting one or two cabinets near eye level can lighten the whole room. Just keep what’s displayed intentional. Open shelving works best with a curated, matching set of dishware rather than a jumble of mismatched containers, since everything on an open shelf is basically on display.
10. Install Under-Cabinet Lighting
Poor lighting makes any kitchen feel smaller and less functional, and small kitchens are especially prone to shadowed corners since there’s often only one overhead fixture doing all the work. Under-cabinet LED strips solve two problems at once: they add real task lighting for prep work, and they make the countertop feel brighter and more open.
These are inexpensive, widely available, and in most cases you can install them yourself with adhesive-backed strips and no rewiring. It’s one of the highest-impact, lowest-effort small kitchen ideas on this list.
11. Right-Size Your Appliances
Full-size refrigerators, ranges, and dishwashers are built for average kitchens, not compact ones, and cramming an oversized appliance into a tight footprint eats into your counter and walking space. Look for slimline, apartment-size, or counter-depth versions of major appliances where your layout allows.
Beyond fitting the space better, energy-efficient appliances also tend to run smaller and cooler, which matters in a kitchen where everything is closer together. The U.S. Department of Energy’s ENERGY STAR program is a useful place to compare efficient appliance options that are also often available in more compact dimensions.
12. Use the Backs of Doors and Cabinet Ends
Door-mounted racks aren’t just for pantries. The inside of a cabinet door can hold a spice rack, foil and wrap organizer, or cutting board slots. The end panel of a cabinet run, especially if it faces a walkway, can hold a mounted towel bar, a small shelf, or hooks for oven mitts.
These are small wins individually, but added together across a kitchen they free up meaningful drawer and counter space. It’s a good example of how small kitchen storage solutions add up rather than relying on one big fix.
13. Create Distinct Zones, Not Just Storage
Rather than thinking about storage cabinet by cabinet, group items by how you actually use them. Keep baking tools together, coffee and tea supplies in one spot near the kettle, and everyday dishes near the dishwasher so putting them away takes seconds instead of a walk across the room.
This zone-based approach is part of what modern kitchen designers mean when they talk about moving past the traditional work triangle toward flexible work centers, an idea reflected in updated NKBA planning guidance as kitchens take on more roles beyond just cooking. In a small space, thoughtful zoning does more for daily function than adding more storage ever will.
14. Add a Mirror or Reflective Backsplash
This is a less obvious trick, but a well-placed mirror or a glossy, reflective backsplash can make a small kitchen feel noticeably larger by bouncing light around the room and creating the illusion of depth. It works especially well on a wall opposite a window, where it reflects natural light back into the room instead of letting it dead-end at a solid surface.
You don’t need a full mirrored wall for this to work. Even a mirrored tile backsplash behind open shelving or a narrow mirrored panel near a window can shift how open the room feels.
Final Thoughts
A small kitchen doesn’t have to feel small if it’s planned with intention. The small kitchen ideas above, from vertical storage and ceiling-height cabinets to lighter finishes and smarter zoning, are about making every inch pull its weight rather than trying to force more square footage out of a room that doesn’t have it. Start with one or two changes that solve your biggest daily frustration, whether that’s a chaotic drawer, a dark corner, or a countertop that’s always full, and build from there. Over time, these small, deliberate adjustments add up to a kitchen that feels far more spacious, organized, and enjoyable to cook in than its actual dimensions would suggest.
Keywords: