Design Ideas That Make Small Homes Feel Bigger in Arizona
Small homes feel bigger with the right design choices, and Arizona's light, climate, and outdoor living make it easier than most places.
Design Ideas That Make Small Homes Feel Bigger in Arizona
Small homes feel bigger when the design works with the space you actually have instead of fighting it, and Arizona happens to offer some genuine advantages most other states don’t. Between nearly year-round sunshine, a housing market full of compact single-story homes, casitas, and desert townhomes, and a climate that practically begs for indoor-outdoor living, Arizona homeowners have more tools available for visually expanding a small space than almost anywhere else in the country.
That doesn’t mean it happens automatically. A lot of small Arizona homes still feel cramped, not because of their square footage, but because of dark colors, closed-off layouts, or furniture that doesn’t account for the desert light pouring in through the windows. The good news is that the same features that define Southwest architecture, big glass doors, neutral desert palettes, courtyards, and covered patios, are exactly the tools that make small spaces feel larger when they’re used intentionally.
This guide walks through design ideas specifically suited to making small homes feel bigger in Arizona, covering everything from color and lighting to layout and outdoor connection. Whether you’re in a compact Scottsdale casita, a starter home in Tempe, or a downsized desert retreat outside Tucson, these ideas are practical, climate-appropriate, and built around how people actually live in Arizona, not generic advice borrowed from a colder, darker climate.
1. Use Desert-Inspired Light Colors to Open Up the Space
Color is one of the fastest ways to make small homes feel bigger, and Arizona’s desert palette happens to work especially well for this.
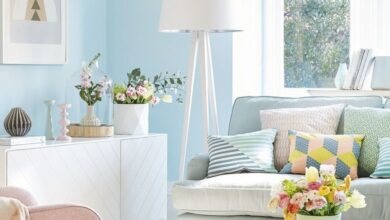
- Warm neutrals, soft terracotta, sand, and warm white reflect Arizona’s abundant natural light rather than absorbing it.
- Sage green and muted clay tones add warmth without darkening a room the way deeper colors can in a compact space.
- Keep ceilings a shade lighter than the walls to draw the eye upward, which helps rooms with standard ceiling heights feel taller.
A light, warm palette isn’t just a style choice in Arizona. It also helps interiors stay cooler-feeling during the hottest months, which makes it a practical decision as much as a visual one.
2. Maximize Natural Light With Glass Doors and Windows
Arizona gets more sunshine annually than almost any other state, and small homes here can take full advantage of that in ways homes in cloudier climates simply can’t.
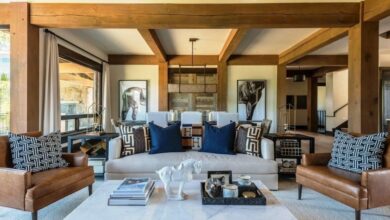
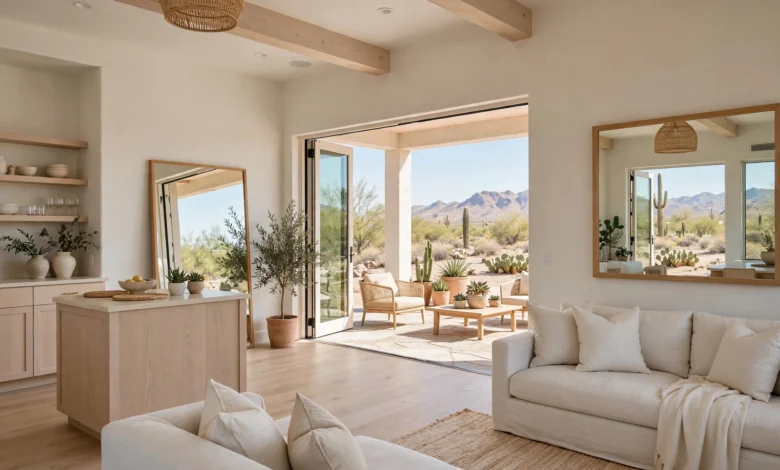
- Floor-to-ceiling glass doors that open onto a patio blur the line between indoor and outdoor space, visually extending a small room well beyond its actual footprint.
- Sliding or pocketing glass walls allow a compact living area to feel connected to the backyard or courtyard whenever weather allows.
- Energy-efficient windows with UV coatings let in natural light while limiting heat gain, which matters given how intense direct sun can be for much of the year.
According to the U.S. Department of Energy, homes that make good use of natural light can meaningfully reduce electricity use, which makes this one of the rare design choices that improves both the feel and the efficiency of a small Arizona home.
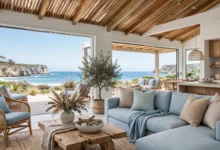
3. Extend Living Space Outdoors With Patios and Courtyards
This is arguably the single biggest advantage Arizona homeowners have over the rest of the country when it comes to making a small home feel bigger. The climate allows outdoor space to function as genuine living space for most of the year.
- Covered patios furnished like an indoor room, with a rug, seating, and side tables, effectively add another “room” to a small floor plan.
- Courtyards, common in Southwest architecture, create a private outdoor extension that feels like part of the home rather than separate from it.
- Retractable shade screens allow outdoor areas to stay usable even during the hottest stretches of summer, extending their use across more of the year.
Treating the patio as a true extension of the home, rather than an afterthought, is one of the most effective ways to make a compact floor plan feel significantly larger.
4. Choose an Open, Flowing Floor Plan
Closed-off rooms make small homes feel more cramped than they actually are. Opening up the layout, even partially, is one of the most impactful structural changes you can make.
- Removing a non-structural wall between a kitchen and living area creates a single larger, more flexible space.
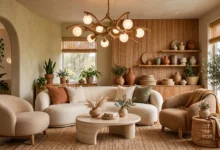
- Wide doorways or open archways between rooms keep sightlines long, which makes a home feel bigger even without removing walls entirely.
- Keep furniture layouts loose and open near doorways and hallways so movement through the home feels unobstructed.
5. Use Multi-Functional Furniture
Square footage is often limited in Arizona’s compact homes and casitas, so furniture needs to work harder than it would in a larger house.
- A storage ottoman that doubles as a coffee table and extra seating.
- A daybed in a home office that converts to guest sleeping space when needed.
- Extendable dining tables that stay compact daily but expand for guests.
Common multi-functional furniture upgrades for small Arizona homes:
- Wall-mounted, fold-down desks for compact home offices.
- Storage beds with built-in drawers for smaller bedrooms.
- Nesting tables that tuck away when not in use.
- Bar carts that double as extra kitchen storage and serving space.
6. Add Mirrors to Bounce Natural Light
Mirrors are a classic small-space trick, but they’re especially effective in Arizona, where there’s usually strong natural light available to reflect.
- Position a large mirror across from a window or glass door to double the perceived light and views in a room.
- Use mirrored cabinet or closet doors in bedrooms to add both function and the illusion of extra space.
- Choose a few larger mirrors rather than several small ones for a cleaner, more intentional look.
7. Keep Window Treatments Minimal
Heavy drapery blocks light and visually shrinks a room, which works against everything else on this list. In Arizona, where the goal is usually to let light in rather than keep it out, minimal window treatments make a noticeable difference.
- Sheer or light-filtering curtains maintain privacy without blocking natural light.
- Simple woven shades or blinds keep the look clean and let window frames, often a feature in Southwest-style homes, stay visible.
- Reserve heavier blackout treatments for bedrooms only, where blocking early morning desert sun may genuinely be needed for better sleep.
8. Use Vertical Space for Storage
When floor space is limited, going up is one of the most effective ways to add storage without crowding a room.
- Floor-to-ceiling shelving draws the eye upward, which makes ceilings feel taller and rooms feel more spacious.
- Tall, narrow storage pieces take up less floor space than wide, low furniture while offering the same or more capacity.
- Open shelving in kitchens keeps items accessible without the visual bulk of full upper cabinetry.
9. Choose a Cohesive, Uncluttered Color and Material Palette
Small homes feel bigger when there’s visual consistency from room to room, rather than a patchwork of different colors, materials, and styles.
- Carry the same flooring material throughout main living areas to avoid visual breaks that make a home feel segmented.
- Stick to two or three coordinating colors throughout the home rather than a different scheme in every room.
- Choose consistent hardware and trim finishes, like matte black or warm brass, to unify the look from room to room.
10. Bring the Desert Landscape Indoors
Arizona’s desert surroundings offer a natural design advantage: framing the view itself becomes part of the interior design, which helps a small home feel connected to something much larger.
- Position seating to face windows with mountain, desert, or courtyard views rather than away from them.
- Choose simple, uncluttered window framing so the view itself becomes the room’s focal point.
- Bring desert-appropriate plants, like agave or aloe in simple pots, indoors to echo the landscape outside and reinforce the indoor-outdoor connection.
11. Add a Water Feature or Focal Point Outdoors
A small water feature just outside a main living area or patio does double duty: it adds a calming visual and audio element, and it draws attention outward, which makes the interior feel like it extends further than it actually does.
- A simple fountain or water wall near a patio or courtyard adds ambiance while helping to soften dry desert air.
- Positioning it within view of an indoor living area extends the sense of space beyond the home’s actual walls.
- Outdoor lighting around a water feature or seating area keeps that extended “room” usable into the evening, which matters given how much more comfortable Arizona evenings are compared to daytime heat.
12. Declutter Ruthlessly and Keep Surfaces Clear
No design trick fully compensates for visual clutter. This is true everywhere, but it matters even more in a small home where every surface is more visible than it would be in a larger space.
- Keep countertops, tables, and shelves mostly clear, with only a few intentional items on display.
- Store daily-use items in closed cabinetry or drawers rather than leaving them out.
- Do a seasonal clear-out of anything that isn’t being used regularly, particularly given how much less storage compact homes tend to offer compared to larger ones.
Bringing It All Together for Arizona Homes
As one Scottsdale-based interior design resource puts it, Arizona interior design is shaped as much by climate and light as it is by personal style, and that idea sits at the center of every one of these twelve ideas. A small home in Arizona has real advantages that homes in other states don’t: consistent sunshine, a climate that supports genuine outdoor living most of the year, and an architectural tradition built around blurring the line between inside and out. Making the most of a compact floor plan here isn’t about tricking the eye. It’s about using what the state already offers, light, warmth, and outdoor space, as a genuine extension of the home itself.
Conclusion
Making small homes feel bigger in Arizona comes down to working with the state’s natural advantages rather than designing around them: leaning into desert-inspired light colors, maximizing natural light through glass doors and windows, extending living space outdoors through patios and courtyards, and keeping layouts open, furniture multi-functional, and surfaces uncluttered. Add in a few classic small-space tools, mirrors, vertical storage, and a cohesive palette, and even a modest floor plan can feel expansive. Whether you’re working with a compact casita, a starter home, or a downsized desert retreat, these design ideas offer a practical, climate-smart way to make the most of every square foot.