Design & Planning Advice for Homeowners in Birmingham, UK
Design and planning advice for homeowners in Birmingham covering property type, budgeting, style, energy efficiency, and local experts.
Design & Planning Advice for Homeowners in Birmingham, UK: 7 Practical Tips for a Confident Renovation
Design and planning advice for homeowners in Birmingham tends to get lost between two extremes: generic national renovation guides that ignore local planning quirks, and dense planning-policy documents that are hard to apply to an actual project. Most homeowners just want a clear sense of how to approach their renovation from the first sketch to the finished room, without missing anything that could cause delays or extra cost along the way.
Birmingham’s mix of period terraces, inter-war semis, and newer builds means there’s no single formula that applies to every property. A design that works beautifully on a 1930s semi in Sutton Coldfield might need a completely different approach on a Victorian terrace in Moseley. What stays consistent, though, is the process: understanding your property, setting a workable budget, choosing a design direction, and building a project team who know how to bring it all together.
This guide covers seven practical steps for approaching a home renovation in Birmingham, from getting clear on your brief and understanding what your property type allows, through to budgeting, style decisions, energy efficiency, and choosing the right local professionals. It’s written for homeowners at the very start of the process, before drawings exist or a builder has been contacted, so you can walk into those early conversations with a clear sense of direction. Let’s start with the step that shapes everything else: your brief.
1. Start With a Clear Brief for Your Home
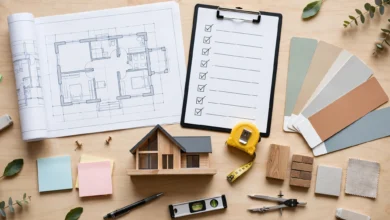
A brief is simply a written summary of what you want your renovation to achieve, and it’s the single most useful document you can create before design work begins. Without one, it’s easy for a project to drift, with decisions made room by room instead of working toward a coherent overall goal.
A solid brief should cover:
- Function – how you actually use your home day to day, and what’s currently not working
- Priorities – which rooms or changes matter most if the budget needs trimming later
- Household needs – whether your family size or needs are likely to change in the next several years
- Style direction – a rough sense of the look and feel you’re aiming for, even if it’s not fully defined yet
Sharing this brief with your architect or designer at the very first meeting saves considerable time, since it gives them a starting point rather than a blank page. It also gives you something concrete to measure design proposals against as the project develops.
2. Know Your Property Type and What It Allows
Before any serious design and planning work begins, it’s worth understanding exactly what type of property you own and what that means for your options. Birmingham’s housing stock spans several distinct eras, and each comes with its own structural quirks and planning considerations.

- Victorian and Edwardian terraces – common in areas like Moseley, Kings Heath, and parts of Handsworth, often featuring solid brick walls, shared party walls, and original features worth preserving
- Inter-war semis and suburban housing – widespread across much of the city, typically with cavity walls and more flexibility for extensions
- Post-war and modern builds – generally more straightforward from a structural standpoint, though sometimes with less generous room proportions
- Listed buildings – a smaller but significant category requiring listed building consent for almost any alteration, inside or out
Knowing which category your home falls into shapes almost every decision that follows, from what materials will look right to how much scrutiny your planning application is likely to receive. If you’re unsure of your property’s status, Birmingham City Council’s planning records can confirm whether it’s listed or sits within a conservation area.
3. Understand Birmingham’s Planning Process Step by Step
Once you know what your property allows, it helps to understand the practical sequence of getting a project approved, rather than treating planning as one single hurdle. The process typically follows a similar pattern regardless of project size, though the level of detail required scales with complexity.
- Initial research – confirm whether your project falls under permitted development or needs a full application
- Pre-application advice – optional but valuable, especially for larger or more sensitive projects
- Formal application – submitted through the Planning Portal or directly to Birmingham City Council, with drawings and supporting documents
- Consultation period – neighbours and relevant bodies have an opportunity to comment
- Decision – the council either approves, approves with conditions, or refuses the application
- Building regulations – a separate approval process covering the technical standards of construction
The Planning Portal is the standard national platform for submitting applications and checking permitted development rules, and it’s worth familiarising yourself with before your architect submits anything on your behalf, so you know roughly what to expect at each stage.
4. Budget for Design, Permissions, and Contingency
Renovation budgets in Birmingham vary enormously depending on scope, but the mistake that trips up most homeowners isn’t underestimating construction costs, it’s forgetting to budget for everything that happens before construction even starts.
Your budget should realistically include:
- Design fees – architects or designers typically charge either a percentage of construction cost or a fixed fee depending on project scope
- Planning application fees – vary by project type and are set nationally, though they change periodically
- Structural engineer fees – often required for extensions, loft conversions, or any work involving load-bearing walls
- Building control fees – separate from planning fees, covering the building regulations process
- Contingency – a minimum of 10-15% set aside for the unexpected, which shows up more often than not once work begins on an older property
Treating design and planning costs as part of your core budget, rather than an afterthought squeezed in before construction, prevents an uncomfortable gap between what you can afford to build and what you’ve already spent getting there.
Getting Multiple Quotes
Once your design is finalised, get quotes from at least three contractors before committing. Costs can vary significantly between builders for the same scope of work, and a detailed, itemised quote makes it much easier to compare like for like rather than guessing what’s actually included in each figure.
5. Choose a Design Style That Suits Your Home and Street
Style decisions matter beyond personal taste, particularly for period properties or anything visible from the street. A design that ignores the character of the surrounding area not only risks planning objections in sensitive locations, it can also look out of place once built, regardless of how attractive the individual elements are.
Points worth considering:
- Matching or complementing existing materials, especially brick colour and roofing on extensions
- Respecting the proportions of the original building, rather than adding elements that feel disconnected in scale
- Choosing a consistent palette for materials and finishes throughout the project, so different phases of work still feel cohesive
- Balancing personal style with resale considerations, particularly if you might sell within the next several years
For internal spaces, you have far more freedom, since planning rules rarely extend to interior layout and decoration. This is where you can lean fully into your own taste, whether that means an open-plan kitchen-diner, a more traditional room-by-room layout, or a blend of both.
6. Prioritise Energy Efficiency in Your Design
Energy efficiency deserves a place in the design conversation from the start, not as a bolt-on decision once the main renovation is finished. This matters especially for Birmingham’s older solid-wall properties, which perform very differently from modern cavity-wall construction and need a different approach to insulation.
Worth including in your design brief:
- Insulation appropriate to your wall type, since solid walls typically need internal or external insulation rather than cavity fill
- Double or secondary glazing, balanced against conservation area restrictions on window appearance where relevant
- Efficient heating systems, sized correctly for your home rather than simply replacing like-for-like
- Draught-proofing for original features like sash windows and period doors, which can often be improved without full replacement
Getting energy efficiency built into the design phase, rather than treated as a separate project later, tends to be both more effective and more cost-efficient, since improvements can be integrated into work that’s already planned rather than requiring separate disruption down the line.
7. Build Your Project Team Around Local Expertise
The right professionals make the difference between a renovation that goes smoothly and one that stalls repeatedly on avoidable issues. For Birmingham projects specifically, local knowledge of the council’s planning tendencies and the quirks of the city’s housing stock is genuinely valuable, not just a nice-to-have.
When assembling your team, look for:
- An architect or designer with a portfolio of similar Birmingham projects, ideally in a comparable property type or area
- A structural engineer experienced with older properties if your project involves load-bearing changes
- A contractor with verifiable local references and appropriate insurance
- Clear roles and responsibilities agreed upfront, so there’s no confusion about who’s managing permissions, deliveries, or on-site decisions
The Royal Institute of British Architects maintains a directory that lets you find a chartered architect in your local area, which is a useful starting point if you don’t already have a personal recommendation to work from.
Conclusion
Solid design and planning advice for homeowners in Birmingham ultimately comes down to understanding your specific property, following the planning process deliberately rather than reactively, and budgeting for the full picture, not just construction costs. Choosing a design that respects your home’s character, building energy efficiency in from the start, and assembling a project team with genuine local experience all reduce the number of surprises you’ll face along the way. None of this guarantees a renovation without any hiccups, but working through these seven steps in order gives you a far stronger foundation than starting with a floor plan and figuring the rest out as you go.
Keywords: