How to Plan a Kitchen Remodel Without the Stress
How to plan a kitchen remodel without the stress, with a clear, practical roadmap covering budget, layout, timeline, and daily life.
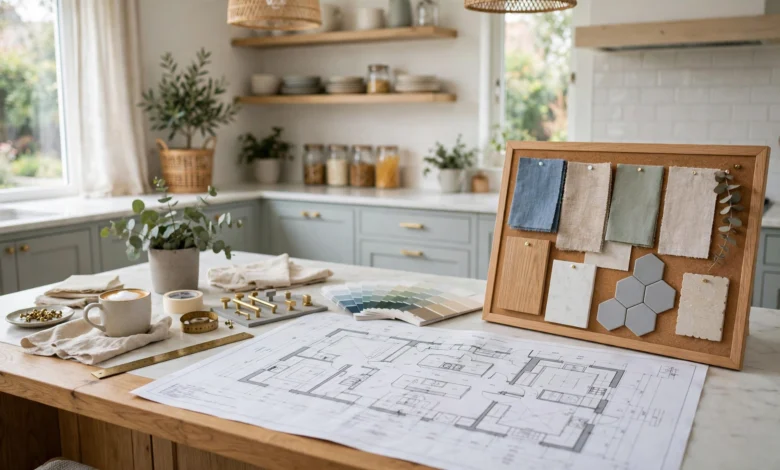
How to Plan a Kitchen Remodel Without the Stress: 9 Proven Steps for a Smooth Renovation
Introduction
How to plan a kitchen remodel without the stress is one of the most searched questions homeowners ask before starting a renovation, and for good reason. A kitchen remodel touches nearly every part of daily life, from where you make coffee in the morning to where the family gathers at night. When it’s done without a clear plan, it can turn into weeks of takeout containers, budget surprises, and decision fatigue. But it doesn’t have to go that way.
The truth is, most of the stress in a kitchen remodel doesn’t come from the construction itself. It comes from decisions made too late, budgets that weren’t realistic from the start, and a lack of preparation for living without a functioning kitchen. When you plan properly, from setting priorities to organizing a temporary cooking space, the whole process becomes far more manageable, and often even enjoyable.
This guide walks through a practical, step-by-step approach to planning a kitchen remodel, based on what actually causes projects to run smoothly versus the ones that spiral into chaos. Whether you’re working with a contractor, a kitchen designer, or handling parts of the project yourself, these steps will help you stay organized, in control, and confident from the first sketch to the final coat of paint.
1. Define What’s Actually Wrong With Your Current Kitchen
Before you look at a single cabinet sample or paint chip, take stock of what isn’t working. This is the foundation of learning how to plan a kitchen remodel without the stress, because vague goals lead to scattered decisions later.
Walk through your kitchen and honestly note what frustrates you day to day:
- Is storage a constant battle, with things stacked on top of each other?
- Does the layout create bottlenecks when more than one person is cooking?
- Is the lighting dim, outdated, or in the wrong places?
- Are appliances old, inefficient, or the wrong size for your household?
- Does the space feel closed off from the rest of the home?
Write these down and rank them. This list becomes your filter for every decision going forward. When a beautiful but impractical idea comes up later, you can check it against this list and ask whether it actually solves a real problem or is just a nice-to-have.
2. Set a Realistic Budget Before You Fall in Love With Anything
Budget conversations aren’t exciting, but they prevent the single biggest source of remodel stress: spending money you didn’t plan to spend. A kitchen remodel budget should be set before you start browsing showrooms, not after.


How to Build Your Budget
- Decide on a total figure you’re comfortable spending, based on your finances, not on inspiration photos
- Break that figure into categories: cabinetry, countertops, appliances, flooring, labor, permits, and fixtures
- Add a contingency fund of 10 to 20 percent for the unexpected, such as outdated wiring or plumbing hidden behind the walls
- Decide which categories matter most to you, and where you’re willing to spend less
Once walls open up, surprises are common, especially in older homes. Homeowners who build in a buffer from the start handle these moments calmly. Homeowners who don’t often feel blindsided, which adds unnecessary stress to an already disruptive process.
3. Choose a Layout That Matches How You Actually Cook
A kitchen remodel succeeds or fails on layout more than on finishes. It’s easy to get caught up in cabinet colors and hardware, but the shape and flow of the room determines whether the kitchen actually works for your household.
Common Layout Options
- L-shaped: Works well in small to medium kitchens and makes good use of corner space
- U-shaped: Offers the most counter space and naturally separates cooking zones
- Galley: Efficient for narrow spaces, with two parallel counters facing each other
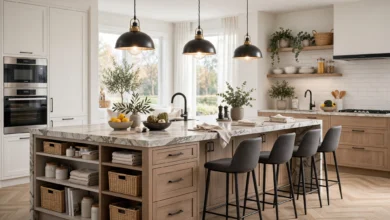
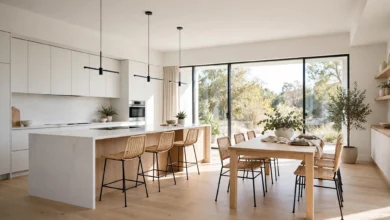
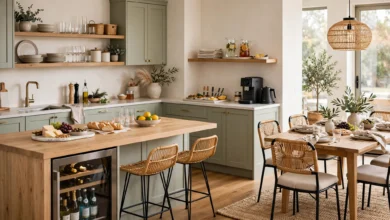
- Island or peninsula: Popular in open-concept homes, adding storage, seating, and a natural gathering point
Think about your kitchen’s “work triangle,” the relationship between your sink, stove, and refrigerator. The less distance and fewer obstacles between these three points, the easier the kitchen is to use. If you regularly cook with a partner or have kids doing homework at the counter, factor that into your layout decisions too, since a kitchen designed only for one cook can feel cramped the moment a second person joins in.
4. Gather Inspiration, but Set Boundaries on It
Scrolling endlessly through renovation photos can actually add to decision fatigue rather than reduce it. A better approach is to gather inspiration with intention.
- Create a single folder or board, not a dozen scattered ones
- Save images that solve a specific problem from your list in Step 1, not just images that look nice
- Look for repeated themes across your saved photos. If you keep saving the same cabinet style or benchtop color, that’s a strong signal of your actual preference
- Visit a few showrooms in person so you can see textures and finishes in real light, not just on a screen
The goal isn’t to collect ideas endlessly. It’s to arrive at a clear, specific vision you can hand to a designer or contractor, which speeds up decisions later and reduces the back-and-forth that tends to stretch out timelines.
5. Hire the Right Professionals for the Scope of Your Project
Not every kitchen remodel needs the same team. Matching the right professional to your project is a key part of understanding how to plan a kitchen remodel without the stress, because the wrong fit here causes delays and miscommunication down the line.
Who You Might Need
- A kitchen designer for layout planning, material selection, and cabinetry design
- A general contractor to manage the overall build, subcontractors, and scheduling
- An architect if you’re moving walls, changing the footprint, or altering structural elements
- Specialist tradespeople, such as electricians and plumbers, often coordinated through your contractor
Before hiring anyone, verify licensing and insurance, ask for references from recent projects, and get a clear written scope of work. A good working relationship is built on clear communication from day one, so pay attention to how responsive and transparent a professional is during the quoting stage. That’s usually a preview of how they’ll communicate once the project is underway. Resources like the National Kitchen and Bath Association offer directories and standards that can help you vet designers with confidence.
6. Build a Realistic Timeline and Put It in Writing
A vague timeline is one of the fastest ways to lose control of a remodel. Most full kitchen remodels take homeowners out of a functioning kitchen for several weeks, sometimes a few months, depending on scope and how quickly materials arrive.
Milestones Worth Tracking
- Design finalization and material selection
- Ordering cabinetry, countertops, and appliances (often the longest lead time)
- Demolition
- Rough-in work for plumbing and electrical
- Installation of cabinetry, countertops, and flooring
- Final fixtures, painting, and inspection
Finalize your design and order materials early, ideally before demolition begins. One of the most common causes of delay is starting demolition before cabinets or countertops have been ordered, which leaves a household without a kitchen for far longer than planned while waiting on deliveries. A written timeline with these milestones gives you a way to track progress and spot delays early, rather than being surprised by them.
7. Prepare a Temporary Kitchen Before Demolition Starts
Living without a kitchen is one of the most disruptive parts of any remodel, but it’s also one of the easiest things to plan for in advance.
Setting Up a Functional Temporary Space
- Choose a room away from the construction zone, such as a dining room, garage, or spare room
- Set up a small table or folding counter for basic food prep
- Bring in portable appliances: a microwave, toaster oven, electric griddle, or slow cooker
- Use a mini-fridge or cooler if your main fridge will be disconnected
- Stock easy-to-clean containers for dry goods, plus paper plates and disposable cutlery to cut down on dishwashing
Plan simple, low-effort meals during this period rather than trying to cook as usual. One-pot meals, slow cooker dinners, and pre-prepped freezer meals go a long way toward reducing the daily friction of not having a full kitchen. If you have young children, prepare them for the disruption ahead of time too, since clear expectations tend to reduce the meltdowns that come with sudden changes to routine.
8. Communicate With Your Contractor Throughout the Project
Good communication is one of the simplest ways to lower stress once construction begins. Even a short daily or every-other-day check-in with your contractor can prevent small issues from turning into bigger, costlier ones.
Consider these habits during the build:
- Ask for a shared calendar or project tracker so you know what’s happening and when
- Walk through the space together at key milestones, such as after rough-in and before drywall closes up the walls
- Address concerns as soon as they come up, rather than waiting until the end
- Keep a running list of questions so you’re not interrupting work constantly, but nothing gets forgotten either
Staying involved doesn’t mean micromanaging. It means being present enough that you catch issues early, when they’re still easy and inexpensive to fix, rather than after tile is already set or cabinets are already installed.
9. Plan for the Final Touches and a Proper Walkthrough
The last stretch of a remodel is often when people let their guard down, but it’s worth staying attentive right through to the end.
Before you consider the project finished:
- Do a full walkthrough and note any imperfections, from paint touch-ups to misaligned cabinet doors
- Test every appliance, faucet, and light fixture
- Confirm that any warranty documentation and product manuals are handed over
- Address punch-list items promptly while the crew is still engaged, rather than letting them linger for weeks
A proper final walkthrough protects you from small issues turning into long-term annoyances, and it gives you a clean, confident finish to a project that likely took months of planning and patience. For general guidance on renovation standards and consumer protections, the Australian Competition and Consumer Commission publishes useful information on hiring tradespeople and handling disputes if issues arise.
Common Mistakes That Add Unnecessary Stress
Even with good intentions, a few recurring mistakes tend to derail otherwise well-planned remodels:
- Starting demolition before materials are ordered, which extends the time spent without a kitchen
- Skipping the contingency budget, leaving no room for the unexpected
- Choosing trends over function, resulting in a kitchen that looks good in photos but doesn’t suit daily use
- Underestimating the emotional toll of living with disruption, dust, and noise for an extended period
- Failing to get agreements in writing, which leads to confusion over scope, cost, and timeline
Avoiding these pitfalls doesn’t require perfection. It requires the kind of steady, realistic planning covered throughout this guide, so that when something does go slightly off track, you have the buffer and clarity to handle it without it derailing the whole project.
Conclusion
Learning how to plan a kitchen remodel without the stress comes down to a handful of deliberate steps: getting clear on what’s not working in your current space, setting a realistic budget with room for surprises, choosing a layout that fits how you actually live, hiring the right professionals, and preparing for life without a kitchen before demolition begins. None of these steps require special expertise, just the discipline to slow down at the start so the middle of the project runs smoothly. When you plan with this kind of intention, a kitchen remodel stops feeling like something to survive and starts feeling like what it should be: an investment in a space your household will actually enjoy using for years to come.