Design & Planning Tips for Renovating an Older Home in Melbourne
Renovating an older home in Melbourne? These design and planning tips cover heritage overlays, permits, structure, and budgeting.
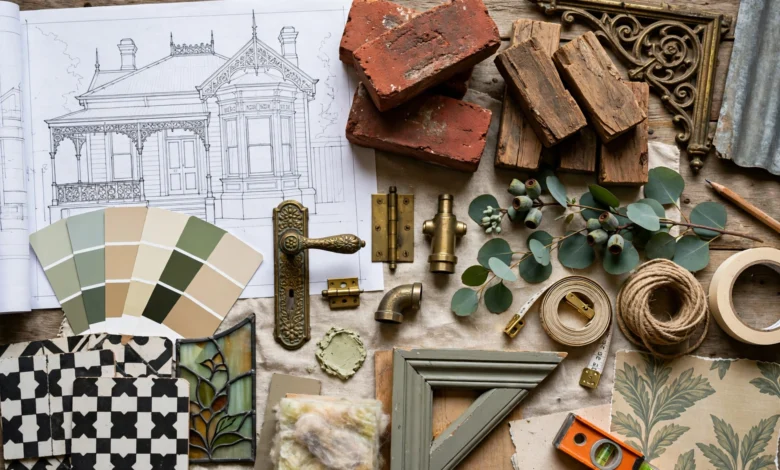
Renovating an Older Home in Melbourne: 8 Essential Tips for a Successful Renovation
Renovating an older home in Melbourne comes with a set of considerations that simply don’t apply to newer builds. Between Victorian terraces, Edwardian villas, and inter-war weatherboard homes scattered across suburbs like Fitzroy, Carlton, and Brunswick, plus heritage overlays administered by councils including Stonnington, Yarra, Port Phillip, and Moreland, what’s a straightforward update on one street can require council approval and specialist input just a few blocks away.
Getting the design and planning phase right before construction starts is what separates a renovation that enhances a period home’s character from one that fights against it, both aesthetically and financially. This guide walks through the practical steps Melbourne homeowners need to think through when taking on an older property, from understanding heritage overlays and structural realities through to budgeting for hidden costs and choosing professionals who genuinely understand period homes.
We’ll also cover the difference between planning and building permits, common structural issues in Melbourne’s older housing stock, and how to modernise sensitively without stripping away the character that likely drew you to the property in the first place. Whether you’re taking on a full renovation or a more targeted update, these principles apply across most of Melbourne’s older suburbs, with some adjustments depending on whether your specific property sits within a heritage overlay. Let’s start with the question that shapes everything else: does your property fall under one?
1. Check Whether Your Home Sits in a Heritage Overlay
Before any serious design work begins, confirm whether your property is affected by a heritage overlay, since this single detail significantly shapes what’s achievable. A heritage overlay is a planning control used by local councils to protect buildings and streetscapes considered historically or architecturally significant, and it’s common across many of Melbourne’s inner and middle-ring suburbs.
If your home falls within an overlay, you can generally expect:
- Stricter controls on any changes visible from the street, including facades, rooflines, and setbacks
- A requirement to preserve original features like verandahs, chimneys, and period windows
- Additional council scrutiny for extensions, even ones set well back from the street
- More flexibility for interior changes, which are typically less regulated than the exterior
Interiors are usually where you have the most freedom to modernise, since heritage controls focus predominantly on what’s visible from the public realm. Checking your property’s status early, through your local council’s planning scheme maps, avoids investing time and money into a design that might not be approvable as drawn.
2. Understand the Difference Between Planning and Building Permits
Homeowners renovating an older property in Melbourne often assume a single approval covers everything, but planning permits and building permits are separate processes that serve different purposes.
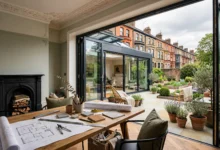

- Planning permits address how your renovation affects the external appearance, streetscape, and neighbours, and they’re the permit most closely tied to heritage overlay requirements
- Building permits focus on structural integrity, safety, and compliance with the National Construction Code, regardless of whether your property sits in a heritage zone
Projects on older homes frequently need both. A rear extension on a heritage-listed terrace, for example, might require a planning permit to address its visual impact and a separate building permit to confirm the structural work meets current standards. Working with a designer or builder experienced in Melbourne period home renovations helps clarify exactly which approvals your specific project needs before you submit anything.
3. Get a Thorough Structural Assessment Before You Design
Older Melbourne homes often carry structural realities that aren’t obvious from a walkthrough alone, and skipping a proper assessment is one of the most common mistakes homeowners make before finalising their design.
A structural assessment typically covers:
- Foundation condition, including whether restumping or underpinning is needed to address movement or deterioration
- Roof structure, checking for sagging, water damage, or aging materials that may need replacement
- Wall integrity, looking for cracks, moisture damage, or signs of previous unpermitted alterations
- Services, including outdated wiring or plumbing that may not meet current standards
Hiring a structural engineer to evaluate the property before you commit to a design means any necessary repairs or reinforcements get built into your plans and budget from the start, rather than surfacing as an expensive surprise once walls are opened up.
4. Budget for the Hidden Costs of Older Properties
Renovating an older home almost always costs more than an equivalent renovation on a newer property, largely because of the hidden issues that tend to surface once work begins. Building a realistic budget means accounting for these possibilities rather than assuming a clean, predictable process.
Common hidden costs to budget for:
- Restumping or underpinning, particularly common in older weatherboard and brick homes built on timber stumps
- Asbestos removal, since many Melbourne homes built before the 1990s contain asbestos in areas like eaves, flooring, or wall sheeting
- Rewiring and replumbing, often necessary to bring older services up to current safety standards
- Damp and moisture remediation, especially in homes without modern damp-proofing
- Heritage-compliant materials, which can cost more than standard modern alternatives when matching original brickwork, timber, or roofing
Setting aside a contingency of at least 15-20% of your total budget, higher than what’s typically recommended for newer homes, gives you a realistic buffer for the issues that commonly emerge in period properties.
5. Design Sympathetically With the Home’s Original Character
The most successful renovations of older Melbourne homes blend modern functionality with the architectural character of the original building, rather than treating the period features as obstacles to work around.
Design principles worth following:
- Preserve original facades and avoid heavily altering or replicating them in ways that read as inauthentic
- Match materials thoughtfully on visible extensions, particularly brickwork, roofing, and window styles
- Retain significant original features like leadlight windows, ornate cornices, or decorative fireplaces where they add genuine character
- Position new additions toward the rear of the property, where they’re less visible from the street and subject to less scrutiny under most heritage overlays
Modern extensions don’t need to imitate the original architecture exactly. Many successful heritage renovations pair a preserved period frontage with a clearly contemporary rear addition, creating a deliberate contrast rather than an awkward blend. What matters most to most councils is that the addition doesn’t dominate or obscure the original heritage fabric.
6. Improve Energy Efficiency Without Compromising Character
Older Melbourne homes were generally built without insulation, double glazing, or the thermal performance standards expected today, which makes energy efficiency upgrades genuinely valuable, both for comfort and running costs. The challenge is achieving this without undermining the qualities that make the home worth preserving in the first place.
Practical upgrades to consider:
- Ceiling and underfloor insulation, which is usually achievable without any visible impact on the home’s character
- Secondary glazing rather than full window replacement, preserving original window frames while improving thermal performance
- Draught-proofing for doors, windows, and floorboards, often one of the most cost-effective improvements available
- Energy-efficient heating and cooling systems, sized appropriately and positioned discreetly where possible
Interior-focused upgrades like insulation and draught-proofing rarely trigger heritage concerns, since they don’t affect the exterior appearance, making them a practical starting point regardless of your property’s overlay status.
7. Work With Architects and Builders Experienced in Period Homes
Not every architect or builder has genuine experience working within Melbourne’s heritage requirements, and choosing one who does makes a measurable difference to how smoothly your project moves through council approval.
When vetting professionals for your project, ask about:
- Direct experience with heritage overlay applications in your specific council area
- A portfolio of completed period home renovations, ideally similar in style and scope to yours
- Familiarity with restumping, underpinning, and other structural work common in older properties
- Whether they can present plans directly to council or work alongside a heritage consultant if needed
For guidance on heritage requirements specifically, Heritage Victoria maintains information on heritage overlays and what they mean for property owners, which is a useful starting point before finalising your design brief with an architect or builder.
8. Plan Your Living Arrangements Around the Renovation
Renovating an occupied older home comes with practical logistics that are easy to underestimate during the excitement of the design phase, particularly if structural work or asbestos removal is involved.
Points worth planning for early:
- Whether you’ll stay on-site or need temporary accommodation, especially if kitchens or bathrooms will be out of use for an extended period
- Site access for equipment and materials, which can be more restricted on inner-Melbourne terraces with limited street frontage
- Storage arrangements for furniture and belongings cleared from work areas
- Realistic timelines, since heritage-related approvals and older-property structural work often extend project timelines beyond what a comparable renovation on a newer home would take
The Victorian Building Authority provides consumer guidance on engaging a registered building practitioner, including how to confirm licensing and understand your rights during a renovation, which is worth reviewing regardless of the scale of your project.
Conclusion
Successfully renovating an older home in Melbourne comes down to understanding what makes period properties different from newer builds before you commit to a design. Confirming whether a heritage overlay applies, getting a proper structural assessment, and budgeting realistically for the hidden costs common in older housing stock all set the foundation for a smoother project. Add sympathetic design choices that respect the home’s original character, thoughtful energy efficiency upgrades, and a design and build team with genuine experience in period properties, and you’ve covered the fundamentals that make the difference between a renovation that honours a home’s history and one that fights against it. Taking the time to plan around these realities from the outset makes the rest of the renovation considerably more manageable.
Keywords: