How to Plan a Home Layout That Actually Works for Your Family
Home layout planning shapes how your family lives every day. Learn practical steps to design a floor plan that truly fits your routines.
How to Plan a Home Layout That Actually Works for Your Family
Home layout planning is the single decision that affects your family more than almost anything else in the house. Paint colors change. Furniture gets swapped out. But the bones of your floor plan, where the kitchen sits, how bedrooms connect, whether you can hear your kids from the living room, stick around for years. Get it wrong and you’ll feel it every single day: bottlenecks at the front door during the morning rush, a kitchen nobody can move around in, a “flex room” that turns into a dumping ground because it never had a real job to begin with.
The good news is that a home layout that works isn’t about square footage or a fancy architect. It’s about understanding how your specific family actually moves, gathers, and needs privacy, and then matching the floor plan to that reality instead of a showroom photo. A house that photographs beautifully but fights your daily routine will wear you down fast.
This guide walks through how to think about room layout planning from the ground up: mapping your family’s daily patterns, deciding where the “loud” and “quiet” zones of the house belong, getting the kitchen right, planning traffic flow, and avoiding the layout mistakes that show up again and again in homes that don’t quite work. Whether you’re building new, buying, or renovating, the same principles apply. By the end, you’ll have a clear framework for judging any floor plan against what your household actually needs.
1. Start With How Your Family Actually Lives, Not How You Think You Should Live
Before you look at a single blueprint, put the blueprints away for a minute. The biggest mistake people make when planning a home layout is designing for an imaginary version of their life instead of the real one.
Sit down with your family and walk through a normal weekday and a normal weekend, hour by hour. Ask questions like:
- Where does everyone gather in the evening, and what are they doing there?
- Do you host guests often, or is it mostly just the household?
- Does someone work from home and need a door that closes?
- Are the kids old enough to want privacy, or young enough that you need to see them from the kitchen?
- Where do backpacks, shoes, and sports gear pile up right now?
- Do you eat most meals at a table, at a counter, or in front of the TV?
These answers matter more than any trend you’ll find in a home magazine. A family that hosts twenty people every holiday needs a different home layout than a family of three who values quiet more than entertaining space. Writing this down before you plan anything keeps you anchored to your own life instead of someone else’s Pinterest board.
Map the “Zones” Your Family Needs
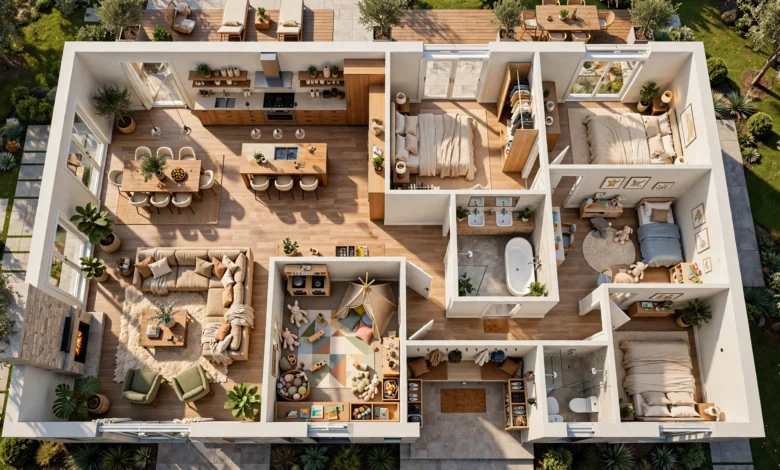
Most homes naturally break into three types of zones, and a strong home layout keeps them separated enough that they don’t interfere with each other:


- Social zones: kitchen, dining area, living room, family room
- Private zones: bedrooms, home offices, bathrooms
- Utility zones: laundry, mudroom, garage, storage
When these zones bleed into each other without any buffer, that’s usually when a house starts to feel chaotic. A bedroom next to a noisy family room, or a home office with no separation from the kitchen, tends to cause friction that has nothing to do with decor and everything to do with layout.
2. Put the Kitchen at the Center of the Plan
The kitchen isn’t just a cooking space anymore. In most homes it’s the command center: where homework gets checked, where the family dog gets fed, where you catch up on the day while dinner is on the stove. That’s why the kitchen deserves to anchor your home layout, not get squeezed into whatever space is left over.
A few practical guidelines that hold up in real family homes:
- Keep the classic work triangle in mind. The distance between the sink, stove, and refrigerator should be short enough that cooking doesn’t feel like a workout, but open enough that more than one person can move around without colliding.
- Aim for real clearance, not just code minimums. Around 42 to 48 inches between an island and the surrounding cabinets or counters gives people room to pass behind someone who’s cooking. Anything tighter starts to feel cramped the moment two people are in the kitchen at once.
- Position the kitchen so it has sightlines to the spaces kids use most. Being able to see the backyard, the living room, or the homework table from the sink or stove saves a huge number of trips back and forth during a normal evening.
- Keep the pantry and fridge near the entry point from the garage or driveway. Groceries shouldn’t have to cross the entire house to get put away.
If you’re working with an architect or builder, this is worth calling out early. The National Association of Home Builders publishes research on how kitchen and living space priorities have shifted over the past decade, and it’s a useful reference point if you want data behind the decisions rather than just instinct.
3. Plan Bedroom Placement Around Privacy, Not Just Square Footage
Bedroom placement is where a lot of floor plans quietly go wrong. It’s tempting to line bedrooms up along one hallway because it’s simple to build, but that doesn’t always match how a family actually wants to live.
Consider a split-bedroom layout, where the primary suite sits on one side of the house and the kids’ rooms are grouped on the other. This gives parents a genuine retreat and gives kids their own wing without every footstep echoing through a shared wall. It’s especially useful for:
- Parents who go to bed later or earlier than their kids
- Households where someone works irregular hours
- Multigenerational homes with an in-law suite or guest space
On the other hand, families with very young children often prefer bedrooms clustered close together, so a parent isn’t sprinting down a long hallway at 2 a.m. There’s no universally “correct” answer here. The right bedroom layout depends entirely on the ages of your kids and how much separation your family actually wants.
A Quick Test for Bedroom Placement
Before finalizing anything, walk (or imagine walking) the path from each bedroom to the nearest bathroom, and from each bedroom to the kitchen. If that walk crosses through a loud shared space like the living room, or if it’s an unreasonably long trip in the middle of the night, that’s a sign the layout needs adjusting.
4. Design for Traffic Flow, Not Just Room Placement
Even a house with all the right rooms can feel wrong if the traffic flow is bad. This is one of the most overlooked parts of home layout planning, and it’s usually the reason a house “feels small” even when it technically isn’t.
Good traffic flow means:
- You can move from the front door to the main living areas without cutting through a bedroom or bathroom.
- The path from the garage to the kitchen is short and doesn’t require weaving around furniture.
- Hallways connect rooms directly instead of creating long dead-end detours.
- High-traffic paths, like the route from a kid’s bedroom to the bathroom, don’t run straight through a formal living room or dining space.
A simple way to test this before construction or renovation: print the floor plan and have each family member trace their typical daily path through the house in a different color pen. Overlapping lines usually reveal choke points, like a hallway that everyone funnels through at the same time each morning, that are worth widening or rerouting.
5. Give the “Messy” Parts of Life a Real Home
Every family layout needs to account for the unglamorous stuff: shoes, backpacks, sports equipment, mail, dog leashes. Homes that don’t plan for this end up with clutter piling up right at the entry, which is usually the first thing you and your guests see.
A dedicated drop zone or mudroom near the entry your family actually uses most (often the garage door, not the front door) solves this before it becomes a problem. At minimum, try to include:
- Hooks or cubbies for each family member
- A bench for putting on shoes
- Closed storage for out-of-season gear
- A landing spot for keys, mail, and phones
This is a small percentage of your total square footage, but it has an outsized effect on how organized the rest of the house feels. Skipping it almost always means that clutter migrates to the kitchen counter instead.
6. Build in Flexibility for the Future
A home layout that only works for your family today isn’t finished doing its job. Life changes: kids grow up, someone starts working from home, a parent moves in, a hobby needs a dedicated room. Whenever possible, plan spaces that can shift purpose without a full renovation.
Some practical ways to build in flexibility:
- Choose a bonus room or flex space that can serve as a playroom now and a home office or guest room later.
- Add a rough-in for plumbing in a basement or garage in case you ever want to convert the space.
- Keep at least one bedroom on the main floor, or design stairs that could accommodate a future stairlift, so aging in place stays possible without a major overhaul.
- Avoid load-bearing walls in spots where you might want to open up a room down the line.
If accessibility is a consideration now or down the road, whether for aging parents, a family member with mobility needs, or simply future-proofing, it’s worth reviewing baseline clearance and doorway width standards. The ADA Standards for Accessible Design outline clearances for doorways, hallways, and bathrooms that are useful even in a private home, not just commercial buildings.
7. Avoid These Common Home Layout Mistakes
Even with good intentions, certain layout mistakes show up over and over in family homes. Watch for these:
- Formal rooms nobody uses. A formal living or dining room that only gets used twice a year eats up square footage that could go toward everyday living space.
- Bedrooms too close to loud shared spaces. A bedroom next to the family room or laundry area causes ongoing noise complaints.
- Not enough storage near the point of use. Coats belong near the entry, towels belong near the bathroom, not tucked away on the opposite side of the house.
- Ignoring natural light. Rooms used most during the day, like a kitchen or home office, benefit from morning or afternoon light. Bedrooms often do better facing away from harsh western sun.
- One bathroom serving too many bedrooms. This is one of the most common complaints in older homes and a frequent source of morning gridlock.
- A kitchen that’s technically open but functionally cramped. Open concept only works if there’s enough real clearance for more than one person to move at once.
Catching these issues on paper is far cheaper than fixing them after the walls go up.
Putting It All Together
A workable home layout doesn’t come from copying a floor plan you liked online. It comes from mapping how your family actually spends a day, protecting the zones that need privacy, keeping the kitchen central and functional, planning clear traffic flow, giving clutter a designated home, and leaving room for your family’s needs to change over time. None of this requires a huge budget. It requires slowing down before you commit to a plan and testing it against your real routines instead of a picture in a magazine.
Whether you’re buying an existing house, building from scratch, or renovating a room at a time, the same question should guide every decision: does this layout make an ordinary Tuesday easier or harder for the people living here? If the answer is easier, you’re on the right track.
Focus Keyword: