Design & Planning Tips for Building a Custom Home in Queensland
Custom home in Queensland design starts with climate, orientation and layout. Practical tips to plan a build that suits your site and budget.
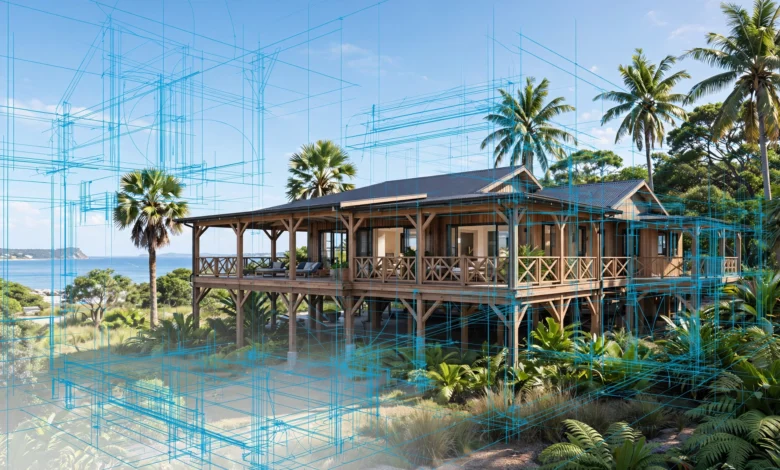
Design & Planning Tips for Building a Custom Home in Queensland
A custom home in Queensland has to earn its keep against a climate that most southern states never have to plan for. Long, humid summers, intense western sun, sudden storms, and a stretch of coastline where cyclone ratings and flood overlays quietly shape what you’re allowed to build. A design that looks great on paper in Melbourne or Sydney can turn into a hot, expensive-to-run house once it’s sitting on a block in Brisbane, the Sunshine Coast, or further north.
The upside is that Queensland has decades of proven, low-tech solutions to these problems. Orientation, shading, cross-ventilation, and material choice can do most of the heavy lifting before you ever need to switch on air conditioning. Builders and architects across the state have refined a set of principles that consistently produce homes that stay cooler, cost less to run, and hold up better over time, and none of it requires an unlimited budget.
This guide walks through the design and planning decisions that matter most when building a custom home in Queensland: understanding your climate zone, getting orientation and shading right, planning for airflow, choosing materials suited to humidity and UV, working through council and building requirements, and avoiding the layout mistakes that show up again and again in new builds. Whether you’re working with a designer, an architect, or a volume builder’s custom range, these fundamentals will help you ask the right questions before construction begins.
1. Understand Your Queensland Climate Zone Before You Design Anything
Queensland is not one climate. Under the National Construction Code, the state is split into four separate zones, and where your block sits changes almost every design decision that follows.
- Zone 1 (Tropical): Hot, humid summers with high rainfall across the far north, including Cairns and the Gulf region. Warm winters. The design priority here is year-round cooling and shedding humidity.
- Zone 2 (Sub-tropical): Covers the coastal band from central Queensland down through Brisbane and the Sunshine Coast. Warm, humid summers and mild winters, which means designing for summer cooling while still capturing some winter warmth.
- Zone 3 (Hot arid): The western interior, with hot dry summers and big temperature swings. Thermal mass and shading strategies differ significantly from the coast.
- Zone 5 (Warm temperate): The Darling Downs and similar inland areas, with cooler nights and a genuine need for some passive heating in winter.
Note that Zone 4 doesn’t exist in Queensland at all. Before locking in a floor plan, it’s worth checking exactly which zone your site falls into, since the passive design strategies that work brilliantly in Cairns can work against you on the Downs. The Queensland Government’s guide to building in Queensland’s climate zones breaks down each zone and the recommended passive design features for it in detail.
2. Get the Orientation Right From the Start
Orientation is the single cheapest and most effective design decision you’ll make, and it costs nothing to get right if it’s considered early. In most of Queensland, the rule of thumb is straightforward:
- Face main living areas, like the kitchen, dining, and living room, toward the north. This captures gentle winter sun while being easy to shade in summer with eaves or awnings.
- Push low-use rooms, such as garages, laundries, and bathrooms, to the west, where the afternoon sun is harshest.
- Keep bedrooms on the east or south side where possible, so they stay cooler for sleeping.
- Minimise the width of east and west-facing walls, since overhangs do little to block low-angle morning and afternoon sun. Vertical shading, like screens, blinds, or established vegetation, works far better on these faces.
Getting orientation wrong is one of the most common and most expensive mistakes in a Queensland build, because no amount of insulation fully compensates for a living room that bakes in the afternoon sun every day of summer.
3. Design for Shade, Not Just Insulation
Insulation matters, but in Queensland’s climate, stopping the sun before it hits the glass or the walls does more work than trying to manage the heat once it’s already inside.
Shading Strategies Worth Prioritising
- Wide eaves and awnings, particularly over north-facing windows, to block high summer sun while still letting in lower-angle winter light.
- External blinds or louvres on east and west-facing windows, since fixed overhangs can’t block low-angle sun effectively.
- Covered outdoor living areas, such as a deck or alfresco space, which shade the adjoining internal rooms as a side benefit while giving the household usable outdoor space most of the year.
- Light-coloured roofing and external walls, which reflect rather than absorb thermal radiation, an easy and low-cost improvement over dark finishes.
Glazing Choices
High-performance glazing, including low-e or tinted glass on east and west-facing windows, reduces heat gain significantly compared with standard glass. It’s a line item worth spending on for a custom home in Queensland, since poorly chosen glazing on the wrong elevation can undo a lot of otherwise good passive design work.
4. Plan for Cross-Ventilation and Natural Airflow
Queensland’s climate rewards houses that can breathe. A well-ventilated home reduces reliance on air conditioning and keeps running costs down for the life of the build.
- Favour long, narrow floor plans over deep, boxy ones. A slim building profile allows breezes to move through the house rather than stalling in the middle.
- Position windows and doors on opposite walls so air has a clear path through each room, not just in one side and back out the same opening.
- Use operable vents, including whirlybirds and eave vents, to let hot air escape from the roof space rather than radiating down into living areas.
- Consider prevailing breeze direction for your specific site, along with how neighbouring buildings, fences, or vegetation might block or redirect airflow.
- Add internal doors at key points, such as the ends of corridors or the base of stairs, so you can zone off rarely used rooms and cool only the spaces you’re actually living in day to day.
Cross-ventilation is one of those design elements that costs almost nothing extra if it’s planned from the start, but is very difficult to retrofit once the walls are up.
5. Choose Materials That Suit Queensland’s Humidity and UV Exposure
Materials that perform well in a dry southern climate don’t always hold up in Queensland’s humidity, salt air, and intense UV exposure, particularly in coastal locations.
- Concrete slab or block work performs well in hotter, drier zones, absorbing heat during the day and releasing it slowly overnight.
- Lightweight and timber construction suits humid coastal zones better, since it doesn’t retain heat the way mass materials do.
- Corrosion-resistant fixings and cladding are worth the investment in coastal and marine environments, where salt air accelerates wear on cheaper metal fittings.
- UV-stable external finishes hold their colour and integrity longer under Queensland’s sun than budget-grade paints and sealants.
- Ceiling insulation in the R3.5 to R5.0 range is typically recommended depending on your climate zone, since roof heat gain is one of the largest contributors to a hot interior.
Discussing material specifications with your builder early, rather than leaving them as a value-engineering decision late in the process, tends to produce a far more durable and comfortable outcome.
6. Understand Queensland’s Building Approvals and Codes
Every custom home in Queensland needs to satisfy both the National Construction Code and state-specific requirements before construction can begin. This is where a lot of first-time builders underestimate the timeline.
Key things to factor into your planning:
- Queensland Development Code requirements around energy efficiency for the building shell, which apply across all climate zones in the state.
- Bushfire attack level (BAL) assessments, required for properties in designated bushfire-prone areas, which can affect everything from window glazing to decking materials.
- Flood overlays, particularly relevant in low-lying parts of southeast Queensland, which may dictate minimum floor heights or foundation types.
- Cyclone wind ratings, which become more stringent the further north your site sits, affecting roof design, tie-downs, and window specifications.
- Local council planning schemes, which vary by region and can affect setbacks, site coverage, and height limits well beyond the state minimums.
It’s worth confirming licensing and compliance requirements directly with the Queensland Building and Construction Commission, which regulates builders and contractors across the state and is the right place to verify a builder’s licence before signing a contract.
7. Design the Layout Around How Your Household Actually Lives
Climate-smart design solves the physics of the house, but the home layout still needs to work for the people living in it. A few Queensland-specific layout considerations worth factoring in:
- Outdoor living space is not optional here. A covered alfresco or deck area gets genuine year-round use in most parts of the state and should be treated as a core living space in the plan, not an afterthought.
- Mudrooms and outdoor showers near the entry make sense in a climate where kids, pets, and adults alike are in and out of pools, beaches, and gardens constantly.
- Zoning with internal doors helps manage cooling costs, letting you close off guest rooms, media rooms, or rarely used areas rather than conditioning the whole house at once.
- Wet areas and laundries positioned on the western side put low-use rooms where the harshest sun hits, protecting the living spaces you actually spend time in.
None of this replaces the basics of good floor plan design, kitchen placement, bedroom privacy, and clear traffic flow, but it does mean a Queensland build has a few extra layers to think through compared with a temperate-climate home.
8. Budget for Passive Design Early, Not as an Afterthought
Passive design features, orientation, shading, ventilation, and material choice, cost very little extra when they’re part of the original design. They become expensive when they’re bolted on after the fact, whether that’s retrofitting external blinds, adding insulation after the walls are closed in, or trying to fix a poorly oriented living room after the slab is poured.
A useful approach when working with a designer or builder:
- Lock in orientation and shading strategy before finalising the floor plan.
- Specify insulation and glazing levels at the design stage, not as a later upgrade.
- Ask your builder directly how the design responds to your specific climate zone, rather than assuming a standard display home design will translate to your site.
- Request energy rating estimates (NatHERS) early enough that changes are still cheap to make.
9. Choose a Builder Who Understands Local Conditions
Not every builder, even a good one, has deep experience with Queensland’s specific climate challenges. When comparing builders for your custom home in Queensland, ask about:
- Recent projects completed in your specific climate zone or local government area
- Their approach to orientation and shading on a typical block
- Experience with any relevant overlays on your site, such as bushfire, flood, or cyclone ratings
- How they handle NatHERS energy ratings and whether they proactively raise passive design options rather than waiting to be asked
A builder who raises these questions unprompted, rather than treating them as extras, is usually the one who will deliver a home that performs the way it’s supposed to once you’re actually living in it.
Final Thoughts
Building a custom home in Queensland rewards the families who plan for climate before they plan for finishes. Getting orientation, shading, ventilation, and material choice right from the start costs little to nothing extra and pays off every single summer for as long as you own the house. Combine that with an early understanding of your climate zone, the approvals your site requires, and a layout that actually matches how your household lives, and you end up with a home that’s comfortable, efficient to run, and built to handle Queensland’s conditions for the long term. The details take time to work through, but every one of them is worth getting right before construction begins rather than fixing after the fact.