Kitchen & Dining Design Trends Popular Across Queensland
Kitchen & Dining Design Trends shaping Queensland homes in 2026, from natural materials to indoor-outdoor living and smart layouts.
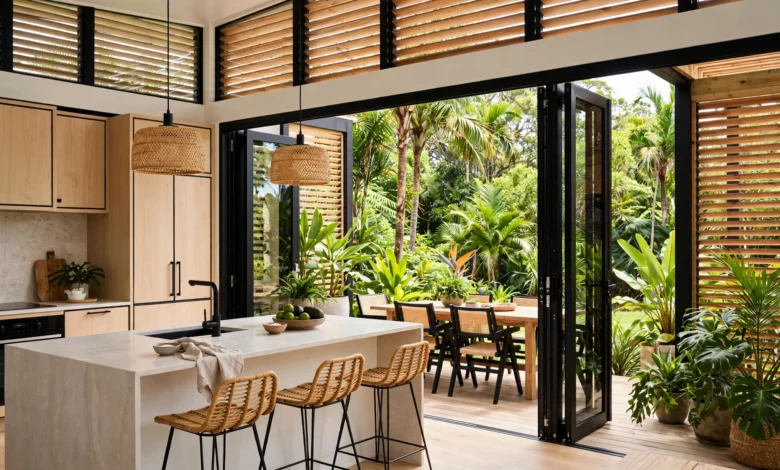
7 Stunning Kitchen & Dining Design Trends Popular Across Queensland in 2026
Introduction
Kitchen & Dining Design Trends are shifting fast across Queensland, and if you’ve walked through a display home or scrolled a renovation page lately, you’ve probably noticed it. Homeowners from Brisbane to the Gold Coast and up through Cairns are moving away from the stark white-on-white kitchens that dominated the last decade. In their place, warmer tones, natural textures, and spaces built for everyday living are taking over. It makes sense. Queensland’s climate, light, and outdoor lifestyle shape how people actually use their kitchens and dining areas, and local designers are responding with layouts and finishes that suit the way we really live here, not just what looks good in a magazine.
This shift isn’t just cosmetic. It touches everything from bench material choices to how a kitchen connects with the backyard, the dining table, and the deck. Whether you’re planning a full renovation, building new, or just refreshing a tired space, understanding what’s driving these changes will help you make choices that hold up beyond a single season of Pinterest boards. In this article, we’ll walk through the trends actually showing up in Queensland homes right now, why they’re catching on, and how you might bring them into your own space without chasing every fad that comes along.
1. Warm, Natural Materials Are Replacing Cold Minimalism
For years, the go-to kitchen look was crisp white cabinetry, stark stone benchtops, and chrome fittings. That’s changing. Across Queensland, homeowners are choosing natural materials that feel tactile and grounded rather than sterile.
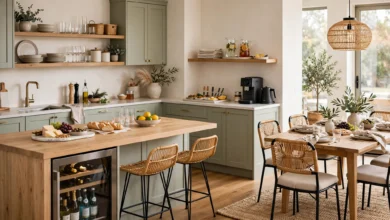
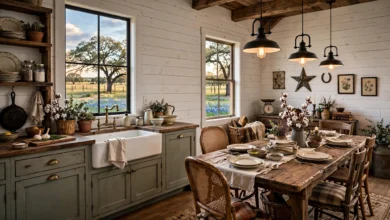
- Timber cabinetry with visible grain, often in warm oak or spotted gum tones
- Textured stone benchtops instead of flat, glossy surfaces
- Handmade or zellige-style tiles for splashbacks, which bring subtle imperfection and depth
- Woven and rattan elements on pendant lights, bar stools, or open shelving
This move toward warmth isn’t only about aesthetics. It reflects a broader interest in wellbeing and connection to nature, something that resonates strongly in a state where outdoor living is part of daily life. A kitchen that feels calm and grounded, rather than clinical, tends to suit the relaxed pace many Queenslanders want from their homes.
2. Indoor-Outdoor Dining Is Central to Queensland Design
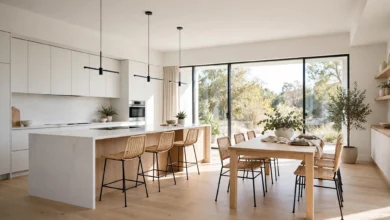
If there’s one kitchen and dining trend that’s distinctly Queensland, it’s the blurring of lines between inside and outside. With our climate allowing for outdoor entertaining most of the year, kitchens are increasingly designed to open directly onto alfresco dining areas.
Bi-Fold and Stacker Doors
Large bi-fold or stacking glass doors connecting the kitchen to a covered patio or deck have become close to standard in new builds and major renovations. They let air and light through while keeping the transition seamless.
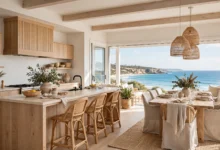
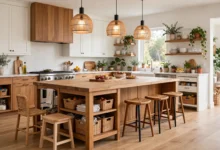
Outdoor Kitchens and Servery Windows
A growing number of homes are adding:
- A servery window from the kitchen bench straight out to the entertaining area
- A secondary outdoor kitchen with a built-in barbecue, sink, and bench space
- Covered dining zones that function as an extension of the indoor dining room
This approach makes the most of Queensland’s climate and supports the kind of casual, come-as-you-are entertaining that’s part of the local lifestyle. It also adds real value to a property, since buyers in this region actively look for homes designed around outdoor living.
3. Curved Forms Are Softening Kitchen Layouts
Sharp, boxy islands and hard-edged cabinetry are giving way to softer, curved profiles. This is one of the clearer kitchen design trends appearing in both renovations and new builds across the state.
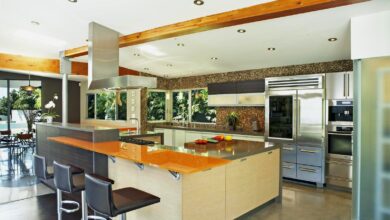
Curved island benches, rounded cabinetry edges, and arched openings between the kitchen and dining space create a room that feels more welcoming to move through. Rather than dictating traffic flow, a curved island invites people to gather around it from any angle, which suits open-plan Queensland homes where the kitchen genuinely doubles as a social hub.
Designers are also softening dining spaces with rounded table edges, curved bench seating, and pendant lighting with organic shapes, tying the whole space together rather than treating the kitchen and dining room as separate zones.
4. Colour Is Coming Back, but Deliberately
Pure white kitchens haven’t disappeared, but they’re being replaced or paired with more considered colour choices. Across Queensland, the palette leans toward:
- Warm greiges and soft clay tones
- Muted greens and sage
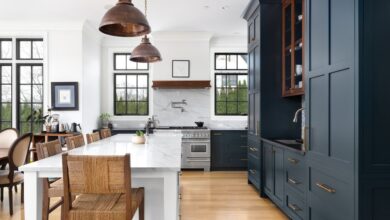
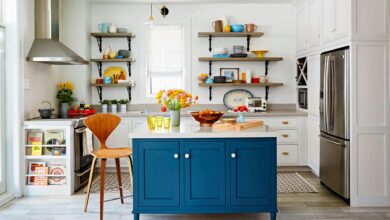
- Deep, earthy blues on lower cabinetry
- Warm timber tones used as a colour in their own right
These shades are practical as well as attractive. They hide everyday marks and fingerprints better than bright white, which matters in a family kitchen that gets used hard. Many homeowners are also pairing a darker or richer tone on the island with lighter perimeter cabinetry, creating contrast without overwhelming the space.
This is a kitchen and dining design trend worth approaching carefully. Bold colour on a splashback or island can date faster than neutral tones, so it’s worth balancing a statement colour with materials you’re confident will still feel right in ten years.
5. Hidden and Integrated Appliances
Cohesion is a major theme in current kitchen design, and that means appliances are increasingly designed to disappear into the cabinetry rather than stand out.
What This Looks Like in Practice
- Dishwashers and fridges finished with custom cabinetry panels that match surrounding joinery
- Microwaves tucked into a butler’s pantry or appliance cupboard rather than sitting on the benchtop
- Rangehoods built into cabinetry or ceiling recesses instead of large, exposed canopy hoods
- Power points and USB charging built into drawer interiors or under-bench locations
The result is a kitchen that looks calmer and less cluttered, with the visual “noise” pushed into a butler’s pantry or scullery. This is particularly popular in Queensland’s open-plan homes, where the kitchen is on constant display to the living and dining areas rather than tucked away behind a door.
6. Butler’s Pantries and Scullery Spaces Are Now Expected
A butler’s pantry used to be a luxury feature reserved for larger homes. Now it’s close to a standard request in new Queensland builds and major renovations.
A well-designed scullery or butler’s pantry allows the main kitchen to stay tidy for entertaining, while all the prep work, mess, and small appliances live out of sight. Popular features include:
- A second sink and dishwasher for prep and clean-up
- Bench space for small appliances like kettles, toasters, and air fryers
- Open shelving or a pantry wall for pantry staples
- A servery hatch through to the dining or entertaining space
This trend ties directly back to the desire for a clean, integrated main kitchen. It’s a practical response to how people actually cook and entertain, particularly in homes that host regularly.
7. Statement Lighting Over the Dining Table
While the kitchen has been the focus of most design conversations, the dining space is getting more attention too, particularly through lighting. A single pendant or downlight over the table is being replaced with layered, statement lighting that defines the dining zone within an open-plan space.
Common approaches include:
- A cluster of pendant lights at varying heights above the table
- A single oversized sculptural pendant as a focal point
- Warm, dimmable lighting that shifts the mood from a bright family dinner to a softer evening setting
- Wall sconces or picture lights used near dining-adjacent shelving or artwork
Good lighting design does double duty in open-plan Queensland homes. It visually separates the dining area from the kitchen and living zones without needing walls, while also setting the tone for how the space feels at different times of day.
Choosing the Right Trends for Your Home
Not every trend suits every home, and chasing all of them at once rarely produces a cohesive result. When planning a renovation or new build, it helps to think about:
- Your climate and orientation – how much you can realistically open your kitchen to the outdoors
- Household routine – whether a butler’s pantry or hidden appliances would genuinely improve your day-to-day
- Longevity – choosing timeless materials for large surfaces and saving bold trends for smaller, easier-to-update elements like lighting or hardware
- Budget priorities – deciding where to spend on quality materials versus where a simpler finish will do the job
A good starting point is speaking with a local kitchen designer who understands how Queensland’s climate and lifestyle affect layout decisions, rather than working from a generic renovation checklist. For broader inspiration on materials and layout planning, resources like Houzz Australia and the Australian Institute of Architects offer useful, independent guidance on current residential design standards.
Conclusion
Kitchen & Dining Design Trends across Queensland in 2026 point toward warmer, more natural materials, stronger connections between indoor and outdoor living, softer curved layouts, deliberate use of colour, hidden appliances, butler’s pantries, and statement dining lighting. What ties these trends together is a shift away from cold, showroom-perfect kitchens toward spaces built around how people genuinely cook, gather, and entertain in a subtropical climate. The best approach isn’t to adopt every trend at once, but to pick the elements that suit your home’s layout, your household’s routine, and the way you actually use your kitchen and dining space day to day. Done well, these choices will still feel right long after the trend cycle has moved on.
Keywords: