How to Design a Kitchen That Works for the Whole Family
Family kitchen design tips that balance safety, storage, and style, helping every family member cook, gather, and live comfortably
Family Kitchen Design: 7 Proven Ways to Build a Kitchen That Works for the Whole Family
Family kitchen design is about a lot more than picking pretty cabinets and a countertop color. It’s the room where breakfast gets rushed, homework gets finished, birthday cakes get frosted, and half your family’s arguments and inside jokes happen at the same time. If your current kitchen feels like it’s working against you instead of with you, the problem usually isn’t your taste. It’s the layout, the storage, or the way the space was planned for one person instead of a whole household.
Getting family kitchen design right means thinking past aesthetics and asking practical questions. Who cooks? Who does homework at the counter? Where do backpacks and shoes actually end up? A kitchen that works for a family of five looks different from a kitchen built for a couple who eats out most nights, and that’s fine. The goal isn’t to copy a magazine photo. It’s to build a room that matches how your specific household actually moves, eats, and spends time together.
In this guide, we’ll walk through the layout principles, storage strategies, safety details, and material choices that make a family-friendly kitchen genuinely livable. Whether you’re planning a full remodel or just want to fix a few pain points in your current space, these ideas will help you create a kitchen that holds up to real life, not just company visits.
1. Start With How Your Family Actually Uses the Kitchen
Before you look at a single cabinet sample or paint chip, sit down and think honestly about your family’s daily rhythm. Good family kitchen design starts with observation, not inspiration boards.
Ask yourself:
- Does more than one person cook at the same time, or mostly just one?
- Do kids do homework, crafts, or screen time at the counter or table?
- Is this the spot where mail, backpacks, and keys pile up?
- Do you host often, or is it mostly just your household eating together?
- Will aging parents or young kids need easier access to storage and seating?
Your answers should shape every decision that follows. A family that bakes together needs a different setup than one that mostly reheats takeout. A household with toddlers has different priorities than one with teenagers who raid the fridge at 11 p.m. There’s no universal blueprint here, only the layout that fits your people.
2. Get the Kitchen Work Triangle (and Zones) Right
The classic kitchen work triangle, the path between your sink, stove, and refrigerator, still matters. Keeping these three points close but not cramped cuts down on wasted steps and makes cooking faster, especially when you’re trying to get dinner on the table before everyone loses patience.
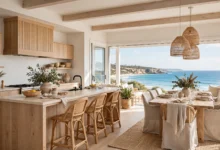
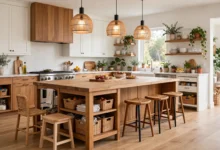
But modern family kitchen design goes a step further with dedicated kitchen zones. Instead of one space trying to do everything, break the room into purpose-built areas:
- Cooking zone: stove, oven, and the tools you reach for most while cooking
- Prep zone: counter space near the sink for chopping, mixing, and assembling meals
- Cleanup zone: sink, dishwasher, and trash/recycling within a few steps of each other
- Landing zone: a spot near the entry for bags, mail, and shoes so they don’t end up on the counter
- Homework or coffee corner: a small stretch of counter or a built-in desk area for kids or adults to sit without being underfoot
Zoning matters because it lets multiple people use the kitchen at once without constantly bumping into each other. One person can be prepping a salad while another loads the dishwasher and a kid does homework at the island, all without anyone stepping on toes.
Why Traffic Flow Deserves Its Own Conversation
Traffic flow is easy to overlook until you’re living with a bad one. Leave enough clearance, generally at least 42 inches in main walkways and 36 inches in single-cook aisles, so people can pass behind someone who’s cooking without squeezing by. If your kitchen doubles as the main path to the backyard, garage, or living room, plan the layout so that route doesn’t cut straight through your prep area. According to the National Kitchen & Bath Association, clearance standards like these are foundational to any functional kitchen, and they matter even more in a busy household where multiple people move through the space at once.
3. Design an Island That Actually Earns Its Keep
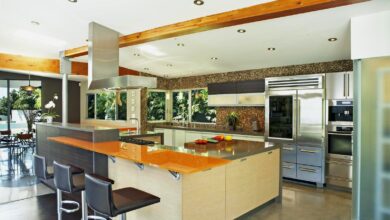
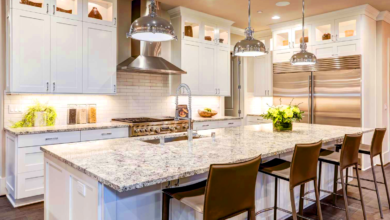
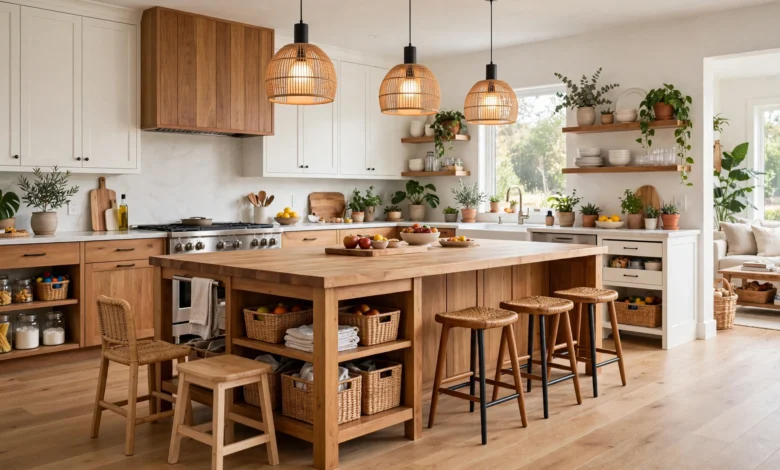
If your kitchen has the space, an island is one of the best investments you can make in family kitchen design. It adds counter space, extra storage, and often seating, all in one footprint. But not every island is created equal.
A family-friendly island typically includes:
- Seating on one side so kids or guests can hang out without being in the cook’s way
- Rounded or bullnose edges to reduce injuries from bumps and falls
- Deep drawers for pots, pans, or kids’ snack storage
- An outlet or two built in for small appliances, tablets, or charging stations
If you don’t have room for a full island, a peninsula can offer many of the same benefits in a smaller footprint. Either option gives your family a natural gathering spot that keeps people close to the cook without crowding the actual workspace.
4. Build in Storage That Grows With Your Family
Clutter is the enemy of a calm kitchen, and it piles up fast in a house with kids. Smart storage isn’t just about fitting more stuff in less space. It’s about making sure everyone, including your youngest family member, can find what they need without asking for help every time.
Consider these kitchen storage upgrades:
- Pull-out shelves and drawer inserts for pots, pans, and lids that usually turn into a jumbled mess
- Lower cabinet access for kids, like a dedicated shelf for snacks, cups, or bowls they can reach on their own
- Deep pantry storage with clear bins so nothing gets lost in the back
- A charging or command station for schedules, mail, and devices, keeping clutter off the main counters
- Appliance garages to hide small appliances that would otherwise crowd your countertops
Giving kids access to their own dishes and snacks does more than reduce your workload. It builds independence and keeps them from constantly climbing on counters to reach the good stuff.
5. Choose Materials That Can Take a Hit
A family-friendly kitchen needs to survive spilled juice, dropped pots, science project glitter, and the occasional science experiment gone wrong. Choosing durable, low-maintenance materials up front will save you money and stress down the road.
Some reliable choices:
- Quartz countertops: non-porous, scratch-resistant, and don’t need sealing like natural stone
- Luxury vinyl tile (LVT) or ceramic flooring: waterproof, easy to clean, and forgiving underfoot
- Matte or textured cabinet finishes: better at hiding fingerprints and smudges than high-gloss surfaces
- Stain-resistant grout and sealants: fewer headaches when something inevitably gets spilled
None of this means sacrificing style. Durable materials come in a huge range of colors and finishes now, so you don’t have to choose between something that looks good and something that survives your household.
6. Prioritize Safety Without Making It Feel Like a Daycare
Safety is a core part of family kitchen design, especially with young children in the house, but it doesn’t have to look clinical. A few thoughtful choices go a long way:
- Rounded countertop edges instead of sharp corners
- Childproof latches on lower cabinets that hold cleaning supplies or sharp tools
- Slip-resistant flooring, particularly near the sink and stove
- Induction cooktops, which stay cool to the touch and lower the risk of burns
- Soft-close drawers and cabinets to prevent pinched fingers
The Consumer Product Safety Commission publishes ongoing guidance on kitchen hazards for households with children, and it’s worth a look if you’re planning a remodel with young kids in mind. Small changes at the design stage are far easier than retrofitting safety features after the fact.
Planning for Multiple Generations
If your household includes grandparents or anyone with mobility needs, universal design principles are worth building in from the start. Wider walkways, lower or adjustable counter sections, and pull-down shelving in upper cabinets make the kitchen usable for everyone, not just the tallest or most agile person in the house. These features tend to blend in visually while making a real difference for accessibility.
7. Let Lighting Do More Than One Job
Lighting gets overlooked constantly in family kitchen design, but it changes how a room feels and functions more than almost any other choice. A single overhead fixture rarely covers everything a busy kitchen needs.
Layer your lighting instead:
- Task lighting under cabinets for prep areas and counters
- Ambient lighting for overall brightness during everyday activities
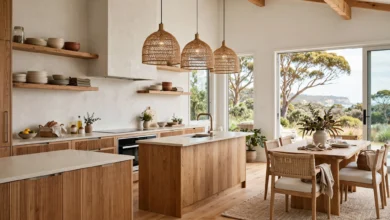
- Pendant or focused lighting over the island for meals, homework, or projects
- Dimmable options so the space can shift from bright and functional during the day to warm and relaxed for dinner or movie nights
Good lighting design supports every zone you built into the layout, making each area easier to use for its intended purpose.
Common Mistakes to Avoid in Family Kitchen Design
Even with good intentions, a few missteps show up again and again:
- Designing for one cook only, which creates bottlenecks when more than one person needs the space
- Skipping a landing zone, so bags, mail, and shoes end up on the counter by default
- Choosing style over durability, then regretting it after the first few spills
- Ignoring traffic patterns, especially if the kitchen connects to a backyard, garage, or main hallway
- Underestimating storage needs, particularly for growing kids with changing interests and gear
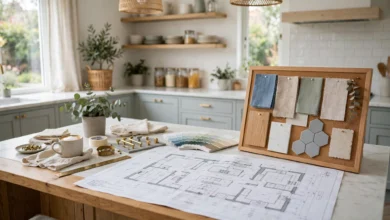
Catching these issues early, on paper or in a 3D rendering, is far cheaper than fixing them after construction is done.
Final Thoughts on Building a Kitchen for Your Whole Household
A well-planned kitchen doesn’t need to be huge or expensive to work well. It needs to reflect how your family actually lives day to day. Solid family kitchen design starts with honest observation of your household’s habits, then translates that into smart zoning, a functional work triangle, storage that fits every age group, durable materials, thoughtful safety features, and layered lighting. Get those fundamentals right, and you’ll end up with a kitchen that supports your family’s routine instead of fighting it, whether that means squeezing in one more cook during the holidays or giving your kids a spot to do homework while dinner comes together. The result is a room that feels less like a showroom and more like the true center of your home.
Keywords: