Modern Design Ideas Perfect for Small Homes in New South Wales
Discover practical modern design ideas for small homes in New South Wales that add space, light, and value without a full rebuild.
Introduction
If you own a small home in New South Wales, you already know the trade-off. You get a great location, maybe even a coastal or inner-city postcode, but you’re working with fewer square metres than you’d like. The good news is that modern design ideas for small homes have come a long way, and you don’t need to knock down walls or spend a fortune to make a compact house feel open, bright, and genuinely comfortable.
Across Sydney, Newcastle, Wollongong, and regional NSW towns, homeowners are rethinking what a small footprint can do. Rising land prices have pushed more buyers toward smaller lots, narrow blocks, and secondary dwellings, and builders across the state have responded with clever floor plans and space-saving techniques built specifically for these conditions. Whether you’re renovating an old terrace in Redfern, building a granny flat in the backyard, or working with a compact block in the Hunter Valley, there’s a design approach that fits.
This article walks through practical, proven ideas for small homes in New South Wales, covering layout, materials, lighting, storage, and outdoor space. Each idea is something you can actually plan for, whether you’re working with an architect or tackling a room-by-room refresh yourself.
Why Small Home Design Matters More in NSW
New South Wales has some of the tightest housing markets in Australia. Median block sizes have been shrinking for two decades, and in cities like Sydney, buyers are increasingly choosing smaller homes closer to transport and work over larger houses further out. That shift means small home design isn’t a niche interest anymore, it’s mainstream.
A well-designed compact home can:
- Feel significantly larger than its actual floor area
- Cost less to heat, cool, and maintain
- Suit a wider range of buyers if you ever decide to sell
- Meet NSW planning requirements more easily than larger extensions
The NSW Government’s own planning guidance encourages well-designed, sustainable housing that makes efficient use of land, which is exactly what good small home design achieves. You can review current planning controls and design guidance through the NSW Department of Planning, Housing and Infrastructure.
1. Open-Plan Living With Defined Zones
One of the most effective modern design ideas for small homes is dropping the idea of separate rooms for everything. Instead of a closed-off kitchen, dining room, and lounge, an open-plan layout lets one space do three jobs.
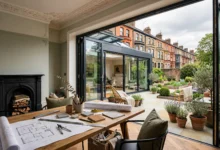

The trick to making this work in a small home is zoning without walls. You can define areas using:
- A change in flooring material or direction
- A half-height bench or island instead of a full wall
- Different ceiling treatments, like a bulkhead over the kitchen
- Furniture placement, such as a sofa acting as a soft divider
This approach keeps sightlines long, which makes a small footprint feel more generous, while still giving each zone its own identity.
2. Multi-Functional Furniture and Built-Ins
Small homes don’t have room for furniture that does one thing. Space-saving design in NSW homes increasingly relies on pieces that pull double duty.
Consider:
- A dining table that folds down against the wall when not in use
- A daybed in a study that converts to a guest bed
- Stairs with built-in drawers underneath
- A banquette seat in the kitchen that hides storage
Custom joinery is worth the investment here. A carpenter who understands small home design can build storage into awkward corners, under staircases, and around windows that off-the-shelf furniture simply can’t use.
3. Light-Enhancing Colour Palettes
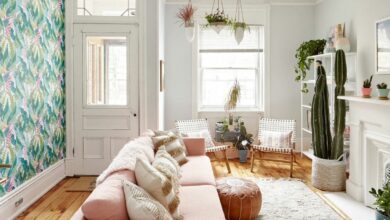
Colour choice has a direct effect on how spacious a room feels. Light, neutral palettes bounce natural light around a room, while dark colours, though currently fashionable, can shrink a small space visually if used without care.
For small homes, consider:
- Soft whites and warm greys on walls and ceilings to maximise light reflection
- A single feature wall in a bolder tone, rather than an entire room
- Matching wall and trim colours to remove visual breaks that make a room feel chopped up
- Reflective or glossy finishes on cabinetry to add a sense of depth
If you do want a moody, dark palette in one room, a small powder room or study works far better than an open living area.
4. Strategic Use of Mirrors and Glass
Mirrors remain one of the simplest, most affordable ways to visually double a room’s size. Positioned opposite a window, a large mirror reflects natural light back into the space and creates the illusion of another room beyond it.
Beyond decorative mirrors, consider:
- Glass internal doors instead of solid timber, especially for studies or laundries
- Glass splashbacks in kitchens to keep sightlines uninterrupted
- Frameless glass shower screens in small bathrooms
- Highlight windows above eye level to bring in light without sacrificing wall space
5. Vertical Storage Solutions
When floor space is limited, the answer is often to look up. Vertical storage takes advantage of wall height that’s usually wasted.
Practical options include:
- Floor-to-ceiling kitchen cabinetry, with a ladder or step stool for the top shelves
- Wall-mounted shelving in living areas instead of bulky bookcases
- Tall, narrow linen cupboards in hallways
- Overhead storage in garages and laundries
This approach keeps floor space clear for movement, which is often the single biggest factor in how “small” a home actually feels day to day.
6. Indoor-Outdoor Flow
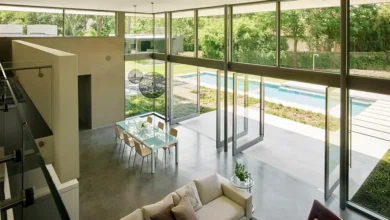
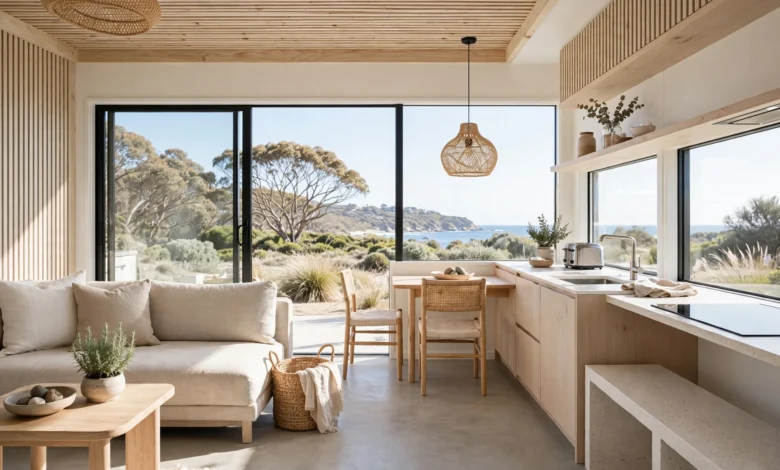
Given the NSW climate, particularly along the coast and in Sydney’s temperate zones, connecting indoor and outdoor spaces is one of the highest-value moves you can make in a small home.
Ways to achieve this include:
- Stacker or bi-fold doors that fully open a living area onto a deck or courtyard
- Matching or complementary flooring inside and out to blur the transition
- A covered outdoor area that functions as an extra room for much of the year
- Retractable awnings or louvres to extend usability through summer and winter
Even a small courtyard, when treated as a genuine extension of the living space, can add the equivalent of another room without any structural extension.
7. Smart Kitchen Layouts
Kitchens are usually the hardest room to shrink without losing function. In a small home, a galley kitchen or L-shaped kitchen layout tends to outperform larger U-shaped designs because it keeps everything within reach without wasted floor area.
Worth prioritising:
- Deep drawers instead of standard cupboards, which use space more efficiently
- A single, well-placed island rather than a full peninsula
- Integrated appliances to reduce visual clutter
- Pull-out pantries built into narrow gaps beside cabinetry
8. Bathroom Efficiency Without Compromise
Small bathrooms benefit enormously from thoughtful fixture selection. A few changes can make a compact bathroom feel considerably more usable:
- Wall-hung vanities and toilets, which free up visible floor space
- A shower-over-bath combination if you need both functions in one footprint
- Niche shelving built into the shower wall instead of freestanding caddies
- Large-format floor tiles, which reduce grout lines and make the room read as larger
9. Natural Light as a Design Priority
Good natural light is one of the most underrated tools in small home design. Homes that feel cramped are often simply homes that are dim.
Ways to increase natural light in a small NSW home:
- Skylights or roof windows in hallways, bathrooms, and kitchens without external walls
- Clerestory windows high on a wall for privacy without losing light
- Light wells in narrow terrace-style homes, common across inner Sydney
- Trimming or removing overgrown landscaping that blocks windows
Local councils across NSW have specific requirements for window placement and overshadowing, so it’s worth checking with your council or a registered building designer before making structural changes.
10. Sustainable and Energy-Efficient Choices
Small homes have a natural advantage when it comes to sustainability, they simply require less energy to heat, cool, and light. Building on that advantage with energy-efficient design makes sense both financially and environmentally.
Consider:
- Double-glazed windows, particularly in western-facing rooms that catch afternoon heat
- Ceiling and wall insulation upgrades, especially in older NSW homes built before modern standards
- Solar panels sized appropriately for a smaller roof footprint
- Cross-ventilation planning to reduce reliance on air conditioning
The Housing Industry Association and other national bodies publish updated guidance on sustainable building practices that’s worth reviewing before any renovation. You can find current resources through the Housing Industry Association.
11. Granny Flats and Secondary Dwellings
Across NSW, secondary dwellings, commonly known as granny flats, have become a popular way to add liveable space without extending the main house. Under NSW planning rules, many secondary dwellings can be approved through a fast-tracked complying development process rather than a full development application, provided they meet size and setback requirements.
Granny flats work well for:
- Multigenerational households needing separate but nearby living space
- Home offices or studios separated from the main dwelling
- Rental income, subject to local council and strata rules
- Ageing in place, allowing family members to stay close without sharing a roof
12. Narrow Block Solutions
Many NSW suburbs, particularly older inner-city areas, feature narrow blocks that limit traditional floor plans. Designing for these blocks usually means building up rather than out.
Effective approaches include:
- Two or three-storey layouts that keep the footprint compact
- Internal courtyards to bring light into the centre of a long, narrow home
- Slimline staircases positioned along a side wall to save circulation space
- Rear-loaded garages or carports that don’t interrupt street-facing design
13. Minimalist Aesthetic With Warmth
Minimalist design doesn’t have to mean stark or cold. In a small home, a pared-back aesthetic actually does a lot of practical work by reducing visual clutter, which in turn makes the space easier to navigate and clean.
To keep minimalism from feeling sterile:
- Introduce texture through natural materials like timber, linen, and stone
- Use a limited but warm colour palette rather than an all-white scheme
- Keep decorative objects to a few well-chosen pieces instead of many small ones
- Let architectural details, like exposed beams or a feature wall, do the visual work
14. Smart Home Technology for Compact Living
Small homes benefit from technology that reduces physical clutter. Instead of multiple remotes, switches, and standalone devices, an integrated smart home system consolidates control into a single app or panel.
Useful additions include:
- Smart lighting that adjusts automatically by time of day
- Compact, wall-mounted climate control panels
- Video doorbells, which are particularly useful for terrace homes with limited sightlines to the street
- Voice-activated assistants that reduce the need for physical switches and controls
15. Working With a Registered Building Designer or Architect
Small home projects benefit from professional input more than people often expect. A registered building designer or architect who works regularly with compact NSW homes will know local council requirements, common site constraints, and design tricks that aren’t obvious from general renovation advice.
The Australian Institute of Architects maintains a directory of registered practitioners and design resources that can help you find someone experienced in small-footprint projects. You can browse their resources at the Australian Institute of Architects.
Practical Checklist Before You Start
Before committing to any renovation or build, it helps to work through a short planning checklist:
- Confirm your council’s requirements for setbacks, height limits, and complying development
- Set a realistic budget that includes a contingency of at least 10 to 15 percent
- Prioritise structural and light-related changes before cosmetic ones
- Get at least two or three quotes from licensed tradespeople or builders
- Check whether your changes require council approval or fall under exempt or complying development
Conclusion
Small homes across New South Wales don’t have to feel restrictive. With the right layout choices, smart storage, thoughtful lighting, and a design approach that makes the most of every square metre, a compact house can function just as well as, and sometimes better than, a much larger one. From open-plan zoning and vertical storage to granny flats and narrow block solutions, these modern design ideas for small homes give NSW homeowners practical ways to add space, comfort, and value without needing a major rebuild. The best results come from starting with a clear plan, understanding your local council’s requirements, and working with experienced professionals who know how to design well within a smaller footprint.