Popular Design Ideas for Modern Homes in Victoria, Australia
Design ideas for modern homes in Victoria are shifting toward warm materials, zoned living and biophilic touches. Here are 10 trends worth knowing.
Design Ideas for Modern Homes in Victoria: 10 Popular Trends Transforming Interiors in Australia
Design ideas for modern homes in Victoria have shifted noticeably over the past year, moving away from the stark, open-plan boxes that dominated the last decade toward something warmer, smarter and more personal. Whether you’re renovating a Federation-era house in the inner suburbs or building new on Melbourne’s growing fringe, the direction is clear: homeowners want spaces that feel calm, functional and genuinely their own, rather than a showroom copy of the house next door.
This shift reflects a few overlapping pressures. Rising build costs mean value now comes from flexibility and longevity, not floor space. Victoria’s climate, with its cold, damp winters and increasingly hot summers, is pushing thermal performance and passive design higher up the priority list. And after years of hyper-minimalist interiors, there’s a broader appetite for homes that feel lived-in and layered rather than sterile.
This guide breaks down the ten most popular design ideas for modern homes in Victoria right now, drawn from what architects, builders and interior designers across Melbourne and regional Victoria are actually seeing on site. Each trend below comes with a clear explanation of why it’s gaining traction and practical ways to bring it into your own home, whether you’re planning a full rebuild or a room-by-room refresh.
1. Warm, Earthy Colour Palettes Replace Bold Statements
High-contrast, statement colour schemes are giving way to something softer. Ochre, caramel, clay and terracotta tones are showing up across walls, joinery and soft furnishings in homes throughout Victoria this year.
Industry observers note that <cite index=”13-1″>interiors continue to favour warm, earthy hues as an alternative to bold, high-contrast colour statements, since tones like ochre, caramel, clay and terracotta bring depth without overwhelming a room</cite>.
Why this palette works well in Victorian homes:
- It pairs naturally with the timber, brick and stone common in Federation and Californian bungalow homes.
- Warm tones make the most of low winter light in southern Victoria.
- Earthy neutrals age well, avoiding the need for frequent repainting as trends shift.
Simple ways to introduce it:
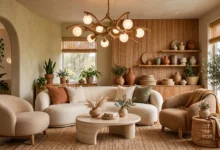
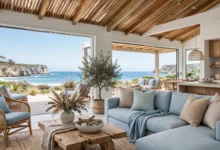
- Start with a feature wall in a warm clay or terracotta tone.
- Choose timber furniture with visible grain over painted or laminate finishes.
- Add ochre or rust-toned textiles through cushions, rugs or curtains.
2. Zoned Living for Modern Lifestyles
Fully open-plan living is being rethought. Builders across Melbourne are reporting a strong shift toward zoned layouts that create subtle separation without closing a home off completely.
This approach uses sliding doors, partial walls, custom joinery and changes in flooring to define distinct areas within an open footprint, and it’s <cite index=”17-1″>one of the most practical renovation trends for 2026, creating subtle separation between areas without sacrificing openness</cite>.
Common zoning techniques in Victorian homes:
- Sliding or pocket doors between kitchen and living areas
- Half-height joinery or shelving used as a room divider
- Flooring transitions, such as timber in living areas and tile in kitchens
- Sunken or raised sections to visually separate a space
3. Purposeful Small Spaces Over Generic Rooms
Rather than one large, multi-use living area, homeowners are asking for smaller, purposeful nooks built into the overall footprint. Think a quiet reading corner by a north-facing window, a compact espresso station, or a study nook that isn’t just a desk shoved into a hallway.
Custom builders in Melbourne describe this as designing <cite index=”14-1″>homes around moments, not just rooms, with a strong focus on smaller, purposeful areas thoughtfully woven into the home’s overall footprint</cite>.
Popular examples of this trend:
- A window seat with storage beneath it
- A dedicated coffee or wine nook off the kitchen
- A semi-hidden home bar or snug for evenings
- A quiet study corner for kids that doesn’t feel like a classroom
4. Sustainable, Energy-Efficient Design
Sustainability has moved from a nice-to-have to a baseline expectation in Victorian home design. Given the state’s cold winters and increasingly warm summers, energy performance is now a central part of most renovation and new-build conversations.
This includes <cite index=”15-1″>a focus on energy efficiency, renewable energy sources like solar power, and materials that are sustainable and have a low environmental impact, with more green roofs, rainwater harvesting systems, and passive solar design appearing in new homes</cite>.
Practical sustainable upgrades:
- Double or triple-glazed windows to reduce heat loss in winter
- Solar panels paired with battery storage
- Improved insulation in ceilings, walls and underfloor spaces
- Rainwater tanks connected to garden or toilet systems
- Passive solar orientation to maximise natural winter light and minimise summer heat gain
5. Blending Heritage Character with Contemporary Style
Victoria has one of Australia’s richest collections of heritage housing stock, from Melbourne’s terraces to regional Federation homes, and rather than stripping that character out, homeowners are choosing to build around it.
This trend is particularly strong in the state, where there’s <cite index=”15-1″>a growing appreciation for blending historical architecture with contemporary design choices</cite>.
How this plays out in practice:
- Retaining original facades while modernising the rear of a home
- Keeping period details like ceiling roses, fireplaces and timber skirting
- Pairing heritage joinery with contemporary kitchens and bathrooms
- Using contrasting materials, like glass and steel additions, against original brick or weatherboard
6. Softer Architecture: Arches, Curves and Rounded Details
Sharp angles and hard lines are softening across Victorian architecture. Arched doorways, radius cabinetry and rounded corners are appearing in kitchens, hallways and living spaces as designers move away from the boxy layouts of recent years.
As one Melbourne architect puts it, <cite index=”12-1″>arched openings, radius cabinetry and rounded details bring a sense of ease and fluidity to spaces, with odd angles, competing living areas and overly high ceilings falling out of favour</cite>.
Where curves are showing up:
- Arched internal doorways and niches
- Rounded kitchen islands and breakfast bars
- Curved banquette seating in dining nooks
- Soft-edged furniture, such as oval tables and rounded sofas
7. Smart Home Technology, Used Thoughtfully
Smart technology is now a standard part of modern Victorian homes, but the approach has matured. Rather than technology for its own sake, homeowners want systems that quietly improve daily life.
This includes <cite index=”10-1″>automated lighting, climate control and IoT-enabled devices shaping how modern interiors function day to day</cite>.
Popular smart home features:
- App-controlled heating and cooling zoned by room
- Automated lighting that adjusts to time of day
- Smart blinds that respond to sunlight and temperature
- Voice-controlled entertainment and security systems
8. Nostalgic, Era-Inspired Interiors
Mid-century design had its moment, and now homeowners are going further, choosing a specific era and letting it guide an entire room or home rather than mixing references loosely.
Design commentators note that <cite index=”13-1″>homeowners are no longer stopping at mid-century alone, instead committing to a chosen era and letting its design language guide the space, resulting in interiors that feel collected rather than curated</cite>.
Ways to bring this into a home:
- Choose a decade, such as the 1960s or 1970s, and build furniture and lighting choices around it
- Mix genuine vintage pieces with new furniture inspired by the same era
- Use period-appropriate colour palettes rather than generic neutrals
- Let one statement piece, like a sculptural light or curved sofa, set the tone for the room
9. Natural Materials and Biophilic Touches
Bringing the outdoors in remains a strong thread running through Victorian home design. Natural timber, stone, rattan and greenery are being used to soften interiors and connect them to the surrounding landscape.
This fits within a broader move toward <cite index=”10-1″>sustainable and biophilic design concepts, incorporating natural elements, eco-friendly materials and energy-efficient solutions</cite> across Australian homes.
Simple ways to add biophilic elements:
- Choose natural stone or timber benchtops over engineered alternatives where budget allows
- Add indoor plants suited to Victoria’s cooler indoor light levels, such as pothos or peace lilies
- Use large windows or skylights to maximise natural light and outdoor views
- Incorporate natural fibres like jute, rattan and linen through furniture and textiles
10. Flexible, Multifunctional Design Ideas for Modern Homes in Victoria
The final trend shaping design ideas for modern homes in Victoria isn’t about a specific look at all. It’s about flexibility. As build costs rise and lifestyles shift toward hybrid work, homeowners are prioritising rooms that can adapt over time rather than fixed, single-purpose spaces.
This reflects a wider national shift, where <cite index=”11-1″>flexible, high-quality design, not size, is becoming the new benchmark for modern living</cite> as value is increasingly defined by what lasts and what adapts.
Examples of flexible design:
- A home office that converts into a guest room with a fold-down bed
- Sliding walls that combine or separate a study and living area
- Furniture on castors that can be reconfigured for different uses
- Outdoor rooms that extend usable living space in warmer months
Bringing These Design Ideas Into Your Own Home
None of the trends above require a full rebuild to get started. Most Victorian homeowners are adopting them gradually, prioritising the changes that make the biggest daily difference first.
A practical starting point:
- Begin with insulation and glazing upgrades if comfort and energy bills are the priority.
- Introduce warm colour and natural materials through furniture and textiles before committing to structural changes.
- Retain heritage features during any renovation rather than removing them outright.
- Plan any addition or new build around flexible, multi-use spaces rather than single-purpose rooms.
For a deeper look at how these shifts are playing out across the state, the James Hardie Modern Homes Forecast offers a detailed, research-based view of where Australian residential design is heading. Carlisle Homes also has a useful breakdown of the colour and material directions shaping homes across the state this year.
Frequently Asked Questions About Modern Home Design in Victoria
What is the most popular home design trend in Victoria right now? Warm, earthy colour palettes paired with zoned living layouts are currently the most requested combination among Victorian homeowners. Together they address two priorities at once: a calmer, more personal look and a layout that still separates living, working and relaxing spaces without closing a home off entirely.
Are heritage features worth keeping during a renovation? In most cases, yes. Original details like ceiling roses, fireplaces, timber skirting and period facades add character that’s difficult to replicate and often adds resale value. Many Victorian renovations now retain the front of a heritage home while modernising the rear, which balances character with contemporary function.
Do sustainable upgrades actually reduce energy bills in Victoria? Improvements like double glazing, ceiling and wall insulation, and solar with battery storage typically deliver measurable reductions in heating and cooling costs, particularly given Victoria’s cold winters and hot summers. Passive solar orientation, where windows and living areas are positioned to capture winter sun and avoid summer heat, tends to offer the best long-term value for new builds.
Is smart home technology worth the investment in a renovation? It depends on how it’s used. Zoned climate control and automated lighting tend to offer the clearest day-to-day benefit, since they directly affect comfort and running costs. More elaborate systems are worth considering only if they solve a genuine problem in how the household lives, rather than being added purely for novelty.
Conclusion
The most popular design ideas for modern homes in Victoria this year share a common thread: warmth, flexibility and a genuine connection to place, whether that’s through heritage character, natural materials or energy-conscious building choices. From zoned living and softer architecture to smart technology used with restraint, each trend reflects a broader move away from generic, trend-chasing interiors toward homes built around how people actually live day to day. Whether you’re planning a full new build or a staged renovation, focusing on comfort, adaptability and materials that age well is the thread connecting every idea on this list, and it’s a direction well suited to Victoria’s climate, heritage housing stock and evolving lifestyles alike.