Popular Design Ideas for Small Apartments in New York City
Popular Design Ideas for Small Apartments in New York City help maximize every square foot with smart storage, layout and style choices.
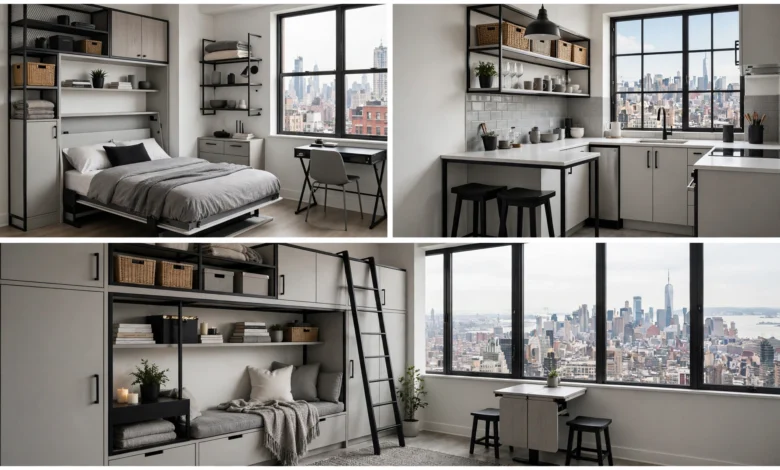
Popular Design Ideas for Small Apartments in New York City: 15 Genius, Space-Saving Tips
Popular Design Ideas for Small Apartments in New York City have become essential reading for anyone renting a studio in Brooklyn or a one-bedroom in Manhattan, where square footage is one of the most expensive things a person can buy. A typical NYC apartment gives you a fraction of the space you’d get almost anywhere else in the country, and yet the city is full of homes that feel warm, stylish and genuinely comfortable despite their size. That’s not luck. It comes down to a specific set of layout, storage and design choices that experienced New Yorkers have refined over decades of shoebox living.
This guide pulls together the most effective ideas currently being used in real NYC apartments, from Greenpoint studios to Upper East Side one-bedrooms. Small-space living has also become a broader design movement well beyond the five boroughs, and interest keeps climbing as more renters look for ways to make compact homes feel intentional rather than cramped. Pinterest searches for small apartment design and studio layout ideas have risen sharply over the past year, driven in large part by renters in exactly this kind of dense, expensive housing market.
Below are fifteen design ideas for small apartments in New York City, grouped into three practical categories: smart furniture and layout, storage and organization, and colour, light and personality. Each idea includes a clear explanation of why it works and how to apply it, whether you’re furnishing your first studio or rethinking a space you’ve outgrown in spirit but not in square footage.
Smart Furniture and Layout Choices
The furniture you choose, and where you put it, does more to make a small NYC apartment feel liveable than almost anything else. Getting this right early avoids the cramped, cluttered feeling that comes from simply squeezing full-size furniture into a tight footprint.
Five furniture and layout ideas worth trying:
- Choose multipurpose furniture first. A trundle bed that folds into a sofa, a storage ottoman that doubles as seating, or a fold-down desk all let one piece of furniture do the work of two or three, which matters enormously when floor space is limited.
- Place furniture against the walls. Pushing larger pieces like sofas and dressers against the perimeter of a room opens up the centre for movement and makes the whole space feel more open, even when the footprint hasn’t changed.
- Design upward with a loft or raised bed. Loft-style layouts are especially popular in NYC studios, since a bedroom raised on a platform frees up an entire “room” underneath for a home office, seating area or compact kitchen.
- Zone open-plan layouts without adding walls. Furniture placement, rugs, and changes in flooring can define separate living, sleeping and working areas within a single room, giving each zone its own identity without sacrificing openness.
- Pick a light-footprint statement piece over several small ones. One sculptural chair or a compact loveseat in a bold colour often reads as more intentional than a scattering of smaller, forgettable furniture pieces.
Storage and Organization Solutions
Storage tends to be the biggest daily frustration in small New York apartments, and it’s usually the difference between a space that feels calm and one that feels chaotic. The fix is rarely more furniture; it’s smarter use of what’s already there.
Five storage and organization ideas worth trying:


- Build storage vertically. Floor space is limited, but wall space rarely is. Tall bookcases, ladder-style shelving and wall-mounted cabinets take advantage of ceiling height that most apartments leave completely unused.
- Turn awkward nooks into defined storage. Space beneath a loft bed or staircase is prone to becoming a clutter magnet; a series of small cabinets or labelled bins keeps it functional instead.
- Downsize kitchen appliances. Compact versions of everyday appliances free up valuable counter and cabinet space, and most high-end brands now make small-footprint models suited to NYC-sized kitchens without sacrificing performance.
- Edit belongings down to what you actually use. Paring back to essentials before you start organizing prevents storage solutions from simply hiding clutter rather than solving it.
- Give the entryway a dedicated system. A slim console with drawers, a few well-placed hooks, or a narrow shoe rack keeps the first few feet of an apartment from becoming a dumping ground for coats, mail and bags.
Colour, Light and Personality
The instinct in a small space is often to play it safe with all-white walls and minimal decor, but some of the most successful NYC apartments do the opposite, using colour and personality deliberately rather than avoiding them.
Five colour, light and personality ideas worth trying:
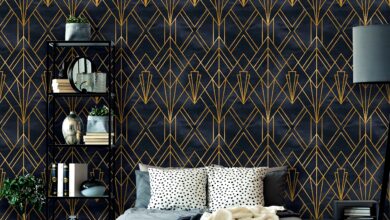
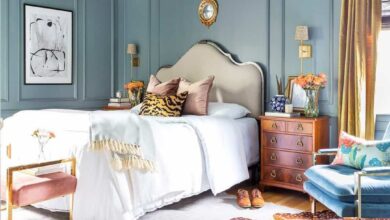
- Try dark, cocooning colours in the bedroom. Deep charcoal, navy or forest green can make a small bedroom feel intentionally intimate rather than cramped, especially when paired with a lighter ceiling and trim to keep the room from feeling low.
- Use mirrors to expand light and depth. A large leaning floor mirror or an oversized round mirror above a console reflects natural light and visually doubles a room’s sense of space without taking up meaningful floor area.
- Don’t be afraid of bold colour. Several of New York’s most photographed small apartments lean into vibrant tones rather than minimalism, proving that a small space doesn’t need to be visually quiet to feel put together.
- Treat corners as defined mini-spaces. A small armchair, a reading lamp and a single plant can turn an unused corner into a genuine destination within the apartment, rather than leaving it empty or cluttered.
- Add one flourishing plant as a focal point. A single well-placed plant paired with a sculptural piece of furniture brings warmth and life to a room without requiring extra floor space for décor.
Borough-Specific Considerations Worth Knowing
Not every small apartment in New York City presents the same challenges, and the borough you’re in often shapes which of these ideas matters most.
A few borough-specific notes:
- Manhattan studios and one-bedrooms tend to have the least flexibility in layout, since many buildings are pre-war with fixed radiator placement and narrow galley kitchens. Vertical storage and multipurpose furniture tend to deliver the biggest improvement here, since structural changes are rarely an option.
- Brooklyn apartments, particularly in Greenpoint, Bushwick and Williamsburg, more often come with slightly irregular but larger footprints, which makes zoning open-plan layouts with furniture and rugs especially effective.
- Queens apartments frequently offer more square footage for the price than Manhattan or Brooklyn, which means the priority often shifts from maximising every inch to making a moderately sized space feel cohesive, favouring bold colour and personality-driven decor over pure space-saving tactics.
- Walk-up buildings across all boroughs benefit particularly from lightweight, flat-pack or modular furniture, since anything heavy or oversized can be genuinely difficult, and expensive, to get up several flights of stairs.
Regardless of borough, the underlying principles stay consistent: prioritise vertical space, choose furniture that earns its footprint, and use colour and personal touches deliberately rather than defaulting to an all-white, minimal look out of habit.
Why These Small Apartment Design Ideas Work So Well in NYC Specifically
New York apartments come with constraints that don’t apply everywhere else: irregular layouts, low storage allowances, older buildings with awkward pipe boxes and radiators, and rent that makes every square foot feel expensive. That’s part of why the design ideas for small apartments in New York City covered above focus so heavily on vertical space and multipurpose furniture rather than simply “decluttering,” which is common advice in less space-constrained markets.
It also explains why colour and personality show up so often in these ideas. When square footage is limited, homeowners and renters alike tend to compensate with personality rather than scale, using bold paint, personal objects and layered textures to make a small space feel considered rather than temporary.
There’s also a practical, financial dimension to all of this. Because moving apartments in New York is expensive and time-consuming, most renters aim to make their current space work rather than searching for something larger, which is a big part of why these design solutions favour flexible, reversible changes, like furniture placement, paint colour and storage systems, over structural renovations that a landlord may not permit anyway.
A few things to keep in mind when applying these ideas:
- Measure before buying anything. In NYC apartments, a few inches can be the difference between a piece of furniture fitting through the doorway and not.
- Prioritise vertical storage before considering a bigger move or a full renovation.
- Choose one or two bold colour or pattern choices rather than applying them throughout the whole apartment at once.
- Keep furniture on the smaller, lighter-footprint side, even if it means buying fewer pieces overall.
For more detailed layout and furniture guidance, Decorilla’s interior design experts have put together practical tips specifically for tiny New York studio apartments. Home Depot’s small apartment ideas guide is also a useful, no-nonsense resource for multipurpose furniture and storage products that fit compact spaces.
Frequently Asked Questions About Small Apartment Design in NYC
What’s the single biggest mistake people make in small NYC apartments? Buying furniture sized for a bigger space. Oversized sofas, dressers and dining tables are the most common reason a small apartment feels cramped, even when the underlying layout would otherwise work well.
Do small apartments have to stick to light, neutral colours to feel bigger? No. While light colours can help a room feel airy, many of New York’s most successful small apartments use darker tones deliberately, particularly in bedrooms, to create a cocooning, intentional feel rather than chasing the illusion of extra square footage.
Is a loft bed worth it in a studio apartment? For many renters, yes. Raising the bed frees up the floor space underneath for a desk, seating area or storage, effectively creating a second usable zone within a single room, though it’s worth checking ceiling height and building rules first.
How much storage should I prioritise before decorating? Storage should come first. Vertical shelving, entryway systems and multipurpose furniture solve the practical problems that make a space feel chaotic, which makes any colour or decor choices you add afterward look far more intentional.
Do these ideas still apply to a shared apartment with roommates? Yes, though zoning becomes even more important. Clearly defining separate areas with rugs, furniture placement or curtains helps each person’s space feel distinct, which matters more in a shared small apartment than in one occupied by a single person.
Conclusion
Popular Design Ideas for Small Apartments in New York City consistently come back to a few core principles: multipurpose furniture, vertical storage, deliberate use of colour and light, and layouts that clearly define each zone without adding walls. None of these ideas require a full renovation or a large budget, and most can be introduced gradually, starting with the single change that solves your apartment’s biggest daily frustration, whether that’s storage, layout or simply making the space feel more like your own. Applied together, they’re the reason so many small New York apartments manage to feel considered, comfortable and full of personality despite having a fraction of the square footage found almost anywhere else, and why so many renters across the city continue to prove that small doesn’t have to mean compromised.