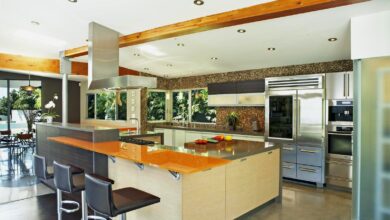
Popular Home Design Ideas Every Homeowner in London Should Know
Practical home design ideas for London homeowners, from period features to smart layouts, that add comfort, character and value.
Introduction
Home design ideas that work well in London look a little different from generic renovation advice you’ll find elsewhere. Many properties are period buildings with original features worth preserving, others are compact flats where every square metre counts, and almost all of them sit within a planning system that shapes what you can and can’t change.
Whether you own a Victorian terrace in Wandsworth, a period conversion in Richmond, or a modern flat in Canary Wharf, the same underlying questions come up again and again. How do you add space without losing character? How do you make a small room feel bigger? How do you meet today’s energy standards without stripping a period property of what makes it special? These aren’t small decisions, and getting them right has a real effect on both how a home feels to live in and what it’s worth.
This article walks through twelve home design ideas that London homeowners are actually using right now, from loft conversions and open-plan layouts to warm colour palettes and discreetly integrated smart technology. Each section explains what the idea involves, why it works in a London context, and how to approach it practically.
Why London Needs Its Own Home Design Ideas
London’s housing stock is older and denser than most of the UK, and that shapes every design decision homeowners make. A large share of properties sit in conservation areas or are listed buildings, which means changes to windows, facades, and even some internal features may need consent. At the same time, tighter Building Regulations, particularly around energy performance, mean insulation and heating upgrades are no longer optional extras.
Before starting any project, check what planning permission or building consent your property requires. The UK Government’s own planning guidance, available through the Planning Portal, sets out what counts as permitted development and when a full application is needed, and this varies by borough and conservation status.
1. Loft Conversions for Extra Space
With gardens often small and outward extensions restricted by planning rules, loft conversions remain one of the most popular home design ideas for adding space without changing a property’s footprint.
Common options include:
- Dormer conversions, typically the most cost-effective choice
- Mansard conversions, which alter the roof shape and usually require planning permission
- Hip-to-gable conversions, common on semi-detached and end-of-terrace homes
- Rooflight conversions, the simplest option, using the existing roof shape
2. Open-Plan Kitchen and Living Layouts
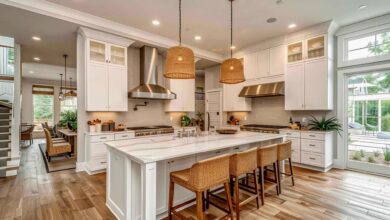
Removing internal walls to create an open-plan layout continues to be one of the most requested home design ideas in London, particularly at the rear of the house.
The benefits include:
- More natural light reaching deeper into the home
- A layout that suits real family life rather than a series of disconnected rooms
- A noticeable lift in both perceived and actual property value
- Flexibility for how the space gets used through the day
Structural walls need a proper engineering assessment before removal, so this is a job for a structural engineer and, in most cases, Building Regulations approval.
3. Restoring Period Features
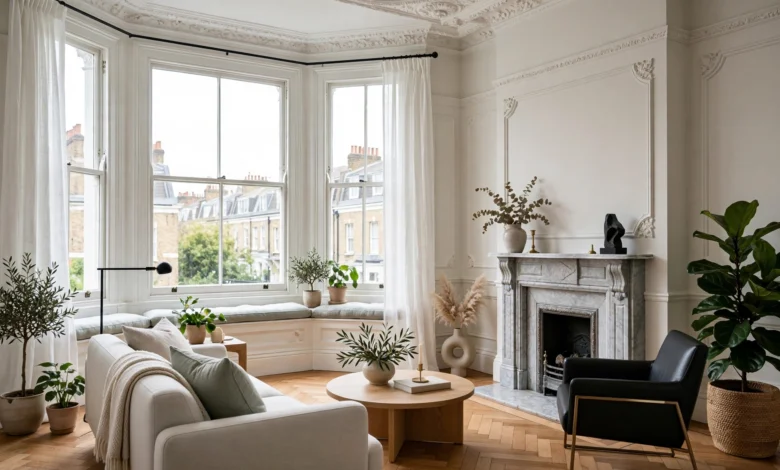
Rather than stripping original details out, many homeowners are now restoring them. Preserving period features such as cornicing, sash windows, and original floorboards is one of the most valued home design ideas in conservation areas.
This includes:
- Reconditioning original sash windows with slim-line double glazing
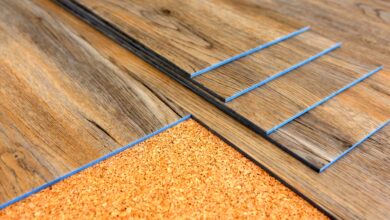
- Repairing and waxing original floorboards instead of installing engineered oak
- Repairing plasterwork and cornicing in place
- Restoring original fireplaces as a room’s focal point
4. Warm, Earthy Colour Palettes

Cold, all-white minimalism has given way to warm colour palettes built around beige, taupe, clay, and olive tones, a base that suits both period and contemporary properties.
Practical applications include:
- Warm neutrals as the base wall colour, with terracotta or olive on feature walls
- Natural oak or walnut furniture paired with soft beige or off-white walls
- Heritage paint palettes, often required in listed buildings
- Linen curtains combined with textured plaster or microcement finishes
5. Discreet Smart Home Technology
Smart technology hasn’t disappeared from London homes, but the way it’s used has changed. Discreet integration, rather than visible panels, is now one of the more requested home design ideas in higher-end renovations.
This looks like:
- Automated lighting, blinds, and heating controlled through a single concealed interface
- Wiring and placement planned early so nothing is retrofitted visibly
- Underfloor heating installed beneath restored original floorboards
- Smart lighting concealed within cornice runs rather than mounted on the surface
6. Intelligent Space Planning for Compact Homes
With property sizes in London remaining limited, intelligent space planning has become one of the most practical home design ideas for compact flats and terraces.
Effective approaches include:
- Built-in bench seating with concealed drawers underneath
- Foldable dining tables that reduce a room’s footprint when not in use
- Custom joinery that blends storage into alcoves and stairwells
- Living areas that shift between relaxing and working through the day
7. Sustainable and Energy-Efficient Upgrades
Rising energy costs and tighter Building Regulations, particularly around Part L energy performance, mean energy-efficient design is now central to most London renovation projects.
Key upgrades include:
- Fabric-first insulation, internal or external depending on the property
- Reclaimed timber and recycled metal fittings
- Lime plaster for solid-wall period properties, which allows the building to breathe
- Slim-line double or secondary glazing for period windows
For guidance on how sustainable upgrades affect long-term performance and value, the UK Green Building Council publishes independent research worth reviewing before planning a project. You can access their guidance through the UK Green Building Council.
8. Curved Furniture and Softer Lines
Sharp, angular furniture is being replaced by curved furniture across London interiors, one of the simpler home design ideas to apply without any structural work.
This includes:
- Rounded sofas and arched doorways that create a sense of flow through open-plan spaces
- Curved kitchen islands and oval coffee tables
- Gentle wall panelling that softens boxy rooms
- Curved profiles paired naturally with warm, layered colour palettes
9. Bespoke Kitchens and Cosy Retreats
Matte, dark timber cabinetry is replacing high-gloss white units, alongside a return of dedicated snug spaces and floor-to-ceiling bookshelves as standalone home design ideas in their own right.
Look for:
- Custom kitchen colours and layouts tailored to a period property’s dimensions
- Sustainably sourced timber and low-VOC finishes
- Deep drawer storage over standard cupboards in smaller kitchens

- A repurposed alcove or small room turned into a reading snug with layered lighting
A Practical Checklist Before You Start
Before starting any renovation, work through the basics first:
- Check whether your property sits in a conservation area or is listed
- Confirm which changes require planning permission versus permitted development
- Get a structural assessment before removing any walls
- Budget for Building Regulations compliance, particularly around energy performance
- Bring in a lighting designer or joiner early for bespoke or concealed technical work
Conclusion
London homes present a distinct set of challenges, from planning restrictions and period character to genuinely limited space, and the home design ideas covered here reflect how homeowners across the city are responding to them. From loft conversions and open-plan layouts to restored period features, discreet smart technology, and warmer, more textured colour palettes, the common thread is design that respects a property’s character while making it work for modern life. Starting with the right planning research and a clear sense of which ideas suit your specific property will make the process considerably smoother.
Keywords: