10 Home Design & Planning Checklist for Homeowners in New South Wales
Home design and planning checklist for NSW homeowners covering DA vs CDC approval, BASIX, bushfire rules, and council requirements.
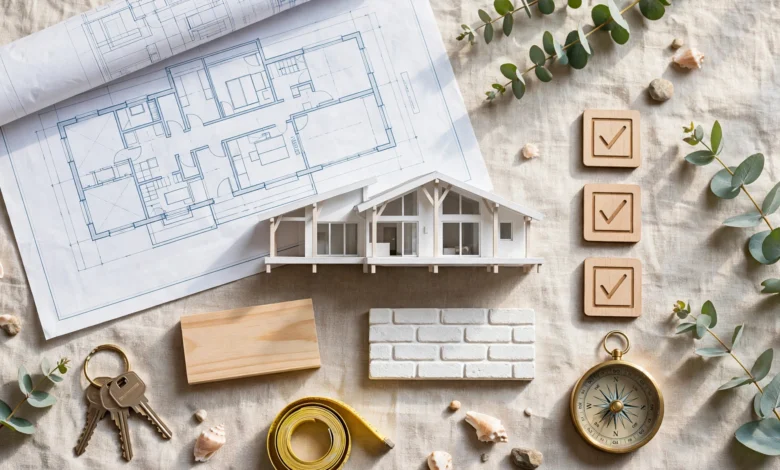
Home Design and Planning Checklist: 10 Steps Every NSW Homeowner Needs
Home design and planning decisions made early determine whether a New South Wales build or renovation moves smoothly through council or gets stuck in months of requests for further information. Unlike some states, NSW runs two separate approval pathways, a Development Application and a Complying Development Certificate, plus a mandatory sustainability certificate that has to be sorted before either application can even be lodged. Get the sequence wrong, and a project that should take a few months can stretch well past a year.
This checklist walks through the planning steps that matter most for NSW homeowners, whether you’re building a new home, renovating an existing one, or adding a secondary dwelling. It covers choosing the right approval pathway, understanding BASIX requirements, accounting for bushfire-prone land, and gathering the reports councils actually ask for. None of this is exotic information, but it’s scattered across council websites, planning portals, and industry guides that most homeowners never read until they’re already stuck waiting on an assessment.
One theme comes up again and again across NSW planning advice: pathway selection gets decided too late. Homeowners often lock in a design first, then discover it falls just outside the standards for a fast-track Complying Development Certificate, forcing a redesign that costs more time than starting with the right pathway in mind. This guide is built to help you avoid that exact mistake, along with the other planning missteps that slow NSW projects down.
By the end, you’ll have a clear, practical checklist for approaching your project in the right order, so your design decisions and your approval pathway work together instead of against each other.
Why Home Design and Planning Looks Different in NSW
Every Australian state runs its own planning system, and NSW has some specific requirements that don’t exist elsewhere. Understanding these upfront shapes almost every other decision in your project.
A few things that make home design and planning in NSW distinct:
- Two separate approval pathways exist, a Development Application (DA) through council, and a Complying Development Certificate (CDC) through council or a private certifier, and choosing the wrong one can cost real time.
- BASIX is mandatory for new homes and renovations over $50,000, and it has to be addressed during design, not bolted on afterward.
- Bushfire-prone land triggers extra requirements, including construction standards under AS3959 for homes in mapped bushfire areas.
- Local Environmental Plans (LEPs) and Development Control Plans (DCPs) vary by council, meaning the same design might be approved in one local government area and rejected in the next.
1. Decide Between a DA and a CDC Early
The very first planning decision in NSW isn’t what your home will look like. It’s which approval pathway your project will go through. A Complying Development Certificate offers a faster, streamlined process for straightforward projects that meet strict state-set standards, while a Development Application involves a fuller merit assessment by council and generally takes longer.
A few factors that determine which pathway fits your project:
- Setbacks, lot size, and site conditions need to meet CDC standards exactly, even small non-compliances push a project into DA territory.
- Overlays and easements on your land, including heritage, flooding, or bushfire mapping, can rule out the CDC pathway.
- Existing non-compliances on the property, like an unapproved structure, can also disqualify a CDC application.
Working out which pathway applies before finalizing your design avoids the costly scenario of redesigning a project that was one setback away from qualifying for the faster process.
Why This Decision Gets Made Too Late
Many homeowners approach an architect or draftsperson with a finished vision, then find out during pre-lodgement checks that their design doesn’t meet CDC standards. At that point, adjusting the design feels like a step backward, but it’s usually still faster than pushing an ineligible design through the full DA process.
2. Get Your BASIX Certificate Sorted Before Lodging
A BASIX certificate, short for Building Sustainability Index, is required through the NSW Planning Portal’s BASIX tool before you can lodge a DA or CDC for new homes, most renovations valued over $50,000, and pools or spas over 40,000 litres. This is one of the most commonly missed steps in home design and planning, and it can pause your entire application if it’s handled too late.
BASIX assesses three main areas:
- Water efficiency – fixture flow rates, rainwater tanks, and irrigation systems.
- Thermal comfort – insulation values, glazing performance, and window placement.
- Energy use – hot water systems, lighting, and overall household energy targets.
Addressing BASIX commitments during the design stage, rather than after floor plans and window placements are finalized, prevents the frustrating scenario of reworking finished drawings to meet a target that should have shaped the design from the start.
3. Check Whether Your Land Is Bushfire-Prone
If your property sits within a mapped Bushfire Prone Area, your design and planning process needs to account for construction standards under AS3959 well before lodgement. For projects going through the CDC pathway, the land generally needs to achieve a Bushfire Attack Level (BAL) of BAL-29 or lower for the fast-track process to remain available.
Steps to handle this correctly:
- Check your property against the bushfire prone land map through your local council or the NSW Planning Portal.
- Commission a BAL assessment early if your land falls within a mapped area, since this affects material choices, window specifications, and construction detailing.
- Understand that higher BAL ratings may push your project into the DA pathway, since some higher-risk sites don’t qualify for CDC regardless of design.
4. Understand Your Council’s Local Planning Controls
Beyond state-level requirements like BASIX and bushfire standards, every NSW council maintains its own Local Environmental Plan and Development Control Plan, which set specific rules for height limits, setbacks, floor space ratios, and design character within that local government area.
Before finalizing a design, it’s worth checking:
- Height and floor space ratio limits specific to your zoning.
- Setback requirements from front, side, and rear boundaries.
- Design character controls, particularly in heritage conservation areas, which can restrict materials, roof forms, or street-facing elements.
5. Commission a Site Survey Before Designing
An accurate site survey, covering boundaries, levels, existing structures, and easements, is foundational to good home design and planning in NSW. Designing around assumptions instead of a proper survey is a common source of costly errors, since even small boundary or level discrepancies can affect setback compliance or drainage design.
A current survey typically needs to show:
- Property boundaries and easements, including any registered on title.
- Natural ground levels, used to measure proposed building height against council limits.
- Existing structures and vegetation, particularly trees that may be protected under council tree preservation controls.
6. Prepare for Consultant Reports Where Required
Depending on your site and project scope, councils may require specialist reports beyond BASIX and bushfire assessments. Underestimating this requirement is a common planning mistake that delays lodgement once a council or certifier requests missing documentation.
Reports that may apply depending on your site:
- Flood assessment, for properties within flood-prone mapping.
- Geotechnical report, particularly for sites with sloping land or known soil issues.
- Acoustic or traffic reports, more common for larger or higher-density projects.
- Heritage statement, required for properties within a heritage conservation area or on the heritage register.
There’s little benefit in ordering reports your project doesn’t need, but underestimating which reports apply is one of the more common causes of delay once an application reaches assessment.
7. Prepare a Complete Set of Architectural Documentation
Whether pursuing a DA or CDC, councils and certifiers expect a complete, consistent set of documents at lodgement. Incomplete or inconsistent documentation is one of the most common reasons applications receive a Request for Further Information, which pauses the assessment clock and extends your overall timeline.
A typical documentation set includes:
- Architectural plans showing the full site, proposed works, and any demolitions.
- Elevations and sections indicating natural ground level, proposed height, and roof ridge measurements.
- Materials and finishes schedule detailing external colors, textures, and cladding types.
- Stormwater concept plan outlining proposed drainage.
- BASIX certificate, where applicable to the project value and type.
8. Budget for Council and Certifier Fees
Home design and planning costs in NSW extend beyond design fees and construction costs. Council application fees, long service levy contributions, and certifier fees all factor into your overall project budget, and missing them in early planning can create unwelcome surprises later.
A few costs worth budgeting for early:
- DA or CDC lodgement fees, which vary by council and project value.
- Long service levy, generally payable at 0.25 percent of total project cost where the value exceeds $250,000.
- Section 138 approval, if your project involves a new driveway crossing over the public road reserve or nature strip.
9. Build Realistic Timeframes Into Your Planning
Approval timeframes in NSW vary significantly between councils and pathways. While recent government initiatives aim to bring low-rise residential DA assessment closer to a 50-day target, actual timeframes depend heavily on application completeness, council workload, and whether a Request for Further Information is issued along the way.
Ways to keep your project on a realistic timeline:
- Lodge a complete application the first time, since RFIs are one of the most common causes of delay.
- Respond to any RFI promptly, since the assessment clock generally pauses until council receives the requested information.
- Understand that a CDC pathway, when your project qualifies, is typically faster than a full DA merit assessment.
10. Know That Planning Approval Isn’t the Final Step
A common misunderstanding in home design and planning is assuming that once a DA or CDC is approved, the project is ready to build. In practice, a Construction Certificate is usually still required before work can begin, confirming that detailed construction documentation meets the Building Code of Australia and any conditions attached to the planning approval.
Steps that typically follow planning approval:
- Obtain a Construction Certificate, which reviews detailed construction drawings against building standards.
- Confirm principal certifying authority arrangements, whether through council or a private certifier, before work starts on site.
- Review any conditions of consent carefully, since these often include requirements that must be satisfied at specific construction stages.
Common Mistakes NSW Homeowners Make in Planning
A few recurring issues show up across NSW projects:
- Finalizing a design before confirming the approval pathway, leading to costly redesigns.
- Leaving BASIX until documentation is nearly finished, forcing late changes to windows, insulation, or fixtures.
- Assuming bushfire mapping doesn’t apply without actually checking the property against current maps.
- Submitting incomplete documentation, triggering an RFI that extends the assessment timeline by weeks or months.
How to Put This Checklist Into Action
Bringing these steps together into a practical sequence:
- Confirm whether your project can pursue a CDC or requires a full DA before finalizing design.
- Order your BASIX assessment early enough to influence design decisions.
- Check bushfire prone land mapping and commission a BAL assessment if required.
- Review your council’s LEP and DCP controls for height, setbacks, and design character.
- Commission a current site survey before finalizing plans.
- Prepare a complete documentation set to avoid a Request for Further Information.
Conclusion
A solid home design and planning checklist for NSW homeowners comes down to sequencing decisions correctly: choosing the right approval pathway before finalizing a design, addressing BASIX and bushfire requirements early rather than as an afterthought, and preparing complete documentation the first time to avoid delays. Local council controls, site surveys, and consultant reports all shape what’s actually achievable on a given property, which is why understanding these requirements before committing to a design saves both time and money. Planning approval is an important milestone, but it isn’t the finish line, since a Construction Certificate and adherence to conditions of consent still follow. Homeowners who work through this checklist in order give themselves the best chance of a project that moves through NSW’s planning system without the delays that catch so many first-time builders off guard.
Keywords: