How to Design an Open-Concept Kitchen and Dining Area
Learn how to design an open-concept kitchen and dining area with smart layouts, zoning, lighting, and material tips that actually work.
How to Design an Open-Concept Kitchen and Dining Area: 7 Proven Steps for a Beautiful, Functional Space
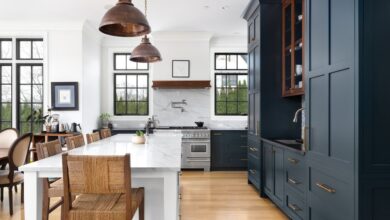
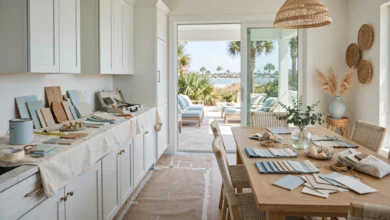
An open-concept kitchen and dining area is one of the most requested layouts in home renovation right now, and for good reason. Knocking down the wall between your kitchen and dining room doesn’t just make a house feel bigger. It changes how a family actually lives day to day: you can cook dinner and still talk to your kids about their homework, keep an eye on a football game while the pasta boils, or host a dinner party without disappearing into another room for twenty minutes. But an open-concept kitchen and dining area that looks stunning in a magazine photo can fall apart in real life if the layout, lighting, and zoning aren’t planned carefully. Without walls to hide behind, every design choice is on display, and every mistake is too.
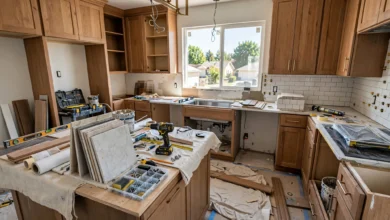
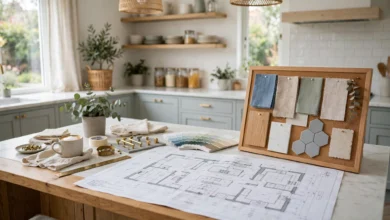
This guide walks through the practical side of designing an open-concept kitchen and dining area, from choosing the right layout and defining zones without adding walls back in, to picking materials, lighting, and furniture that make the whole space feel intentional rather than accidental. Whether you’re planning a full renovation, removing a load-bearing wall, or just rearranging furniture in a space that’s already open, you’ll find concrete steps here rather than vague inspiration. By the end, you should have a clear framework for turning a big empty room into a kitchen and dining space that works for how you actually cook, eat, and gather.
What Makes an Open-Concept Kitchen and Dining Area Work
Before picking paint colors or countertop samples, it helps to understand why some open floor plans feel effortless while others feel chaotic. The difference usually comes down to three things: flow, zoning, and consistency. Flow means people and traffic can move through the space without bottlenecks. Zoning means each area, cooking, prepping, dining, still has a clear purpose even without a wall marking it off. Consistency means the materials, colors, and lighting tie the rooms together instead of making them feel like two mismatched spaces stuck side by side.
A well-planned open-concept kitchen and dining room also respects sightlines. You should be able to stand at the stove and see the dining table, and someone sitting at the table shouldn’t feel like they’re staring straight into a pile of dirty pans. Getting this right is less about square footage and more about deliberate planning, which is exactly what the rest of this guide covers.
1. Start With the Layout, Not the Decor
It’s tempting to jump straight into cabinet finishes and light fixtures, but layout decisions come first because they’re the hardest and most expensive to change later.
Choose a Layout That Matches How You Live
There isn’t one correct floor plan for an open kitchen and dining area. The right choice depends on the shape of your room and how your household actually uses the space:
- L-shaped kitchen with adjacent dining table: Works well in rectangular rooms and keeps cooking and eating close without crowding.
- Galley kitchen opening into a dining nook: A good fit for narrower spaces where you want efficient prep zones.
- Island-centered kitchen with a separate dining table: Popular in larger homes because the island handles casual meals while the table hosts formal dinners.
- U-shaped kitchen wrapped around a peninsula: Offers more storage and counter space, useful for households that cook frequently.
Respect the Kitchen Work Triangle
Even in an open layout, the classic relationship between your stove, sink, and refrigerator still matters. According to the <cite index=”16-1″>National Kitchen and Bath Association, walkways should generally be at least 36 inches wide, while work aisles where food preparation and cooking happen need roughly 42 to 48 inches</cite> to allow comfortable movement. This isn’t just an old design rule, it’s the difference between a kitchen that feels spacious and one where two people keep bumping into each other while cooking dinner. For a deeper breakdown of these clearances, the NKBA’s kitchen and bath planning guidelines are a reliable reference used by professional designers.
2. Define Zones Without Adding Walls Back In
The biggest challenge in any open-concept kitchen and dining area is keeping the cooking, prep, and eating areas feeling distinct without physically separating them. A few tools handle this well:
Use a Kitchen Island or Peninsula as a Soft Divider
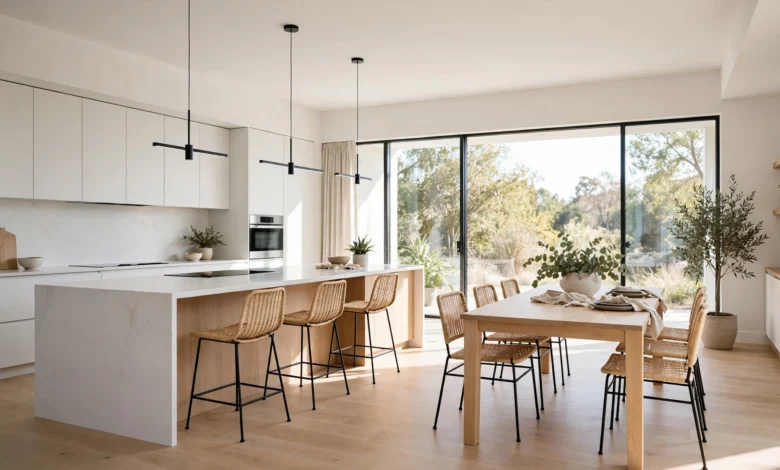
An island naturally marks the boundary between the kitchen and dining space. Add stools on one side and you’ve created a casual eating spot that bridges both zones. A waterfall countertop edge or a contrasting cabinet color on the island also helps signal “this is the kitchen” without a single stud going up.
Change the Flooring Pattern (Carefully)
Some designers use a different flooring material to separate the kitchen from the dining area, like tile in the cook zone and wood in the dining zone. This can work, but it’s risky in a true open-concept kitchen and dining room because inconsistent flooring often makes the space feel choppy instead of connected. If you want zoning through flooring, keep the material the same and vary only the pattern or a border detail, or lean on an area rug under the dining table instead.
Anchor the Dining Area With a Rug and Lighting
A rug under the dining table does more work than people expect. It visually boxes in the eating area, adds warmth, and signals to guests “this is where you sit and eat” even in a completely open room. Pair it with a pendant light or chandelier centered directly over the table, and the dining zone reads clearly even without any wall or partition.
Use Furniture Placement as a Boundary
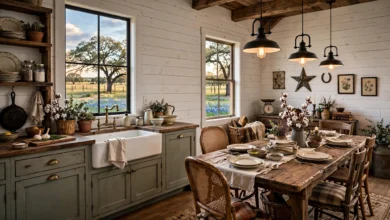
In larger open-concept kitchen and dining spaces, furniture itself can act as a divider. A bench along one side of the dining table, a sideboard behind the chairs, or even the direction the dining chairs face can subtly define where the kitchen ends and the dining room begins.
3. Keep Materials and Colors Consistent Across the Space
Nothing breaks the illusion of an open, connected room faster than a kitchen and dining area that look like they belong to two different houses.
Pick One Primary Palette
Choose a base color palette, usually two or three neutrals plus one accent, and carry it through cabinetry, walls, and major furniture pieces. This doesn’t mean everything has to match exactly, but the tones should feel like they’re having a conversation with each other. Whites, warm grays, and soft beiges are common choices because they read as calm and cohesive in a large open-concept kitchen and dining area.
Coordinate Countertops, Backsplash, and Dining Furniture
Your countertop and backsplash materials are the biggest visual anchors in the kitchen half of the room, so they should share tones or finishes with the dining table and any nearby cabinetry or sideboard. A cool marble countertop next to a warm honey-toned dining table can feel disjointed unless there’s something else in the room bridging the two, like matching hardware finishes or a shared wood species.
Match Wood Tones When Possible
If your kitchen cabinets are a specific wood species or stain, try to echo that tone somewhere in the dining area, whether that’s the table itself, dining chairs, or open shelving. It doesn’t need to be an exact match, but wildly different wood undertones (orange-toned oak next to gray-washed walnut, for example) tend to fight each other.
4. Plan Lighting in Layers
Lighting is one of the most overlooked parts of designing an open kitchen and dining area, and it’s also one of the easiest to get wrong because the kitchen and dining room actually need different kinds of light.
Task Lighting for the Kitchen
Countertops and prep zones need bright, focused light. Under-cabinet LED strips and recessed ceiling lights are standard here, and they should be on a separate switch from the rest of the room so you’re not stuck cooking under dim ambient light.
Ambient Lighting for the Whole Room
General overhead lighting, whether recessed cans or a flush-mount fixture, should evenly wash the entire open space so there are no dark corners between the kitchen and dining zones.
Statement Lighting for the Dining Area
This is where you get to have fun. A chandelier, a cluster of pendants, or a single oversized fixture over the dining table does double duty: it provides focused light for meals and acts as a visual anchor that tells the eye “this is the dining room” even without a wall.
Put Everything on Dimmers
Because an open-concept kitchen and dining area serves so many different moods, from a quick weekday breakfast to a slow dinner party, dimmable lighting lets you adjust the atmosphere without redesigning anything. Bright and functional for cooking, warm and low for entertaining.
5. Size Furniture and Fixtures to the Room, Not Just the Function
A common mistake in large open floor plans is furnishing them the same way you’d furnish a smaller, enclosed room. In a big open-concept kitchen and dining area, undersized furniture and fixtures get visually swallowed by the space.
- Oversized range hoods and pendant lights read as intentional design choices in a large room, while standard-sized ones can look lost.
- A dining table sized for the room, not just the headcount, keeps proportions balanced. A six-person table can look tiny in a room built for ten.
- Taller or bigger art and mirrors on the walls help fill vertical space that a smaller room wouldn’t have.
Scale mistakes are subtle but they’re the reason some open kitchens feel unfinished even after a full renovation.
6. Don’t Forget Ventilation, Noise, and Smell
This is the part of an open-concept kitchen and dining room that doesn’t show up in photos but absolutely affects daily life.
Ventilation Matters More Without Walls
Without a door to contain cooking smoke and smells, a strong range hood isn’t optional, it’s essential. Look for a hood rated for your stove’s BTU output, and make sure it vents outside rather than recirculating air back into the room. This keeps cooking odors from drifting into your dining and living areas and lingering in soft furniture and rugs.
Manage Kitchen Noise
Dishwashers, garbage disposals, and range hood fans are all noticeably louder in an open floor plan because there’s no wall to muffle them. When possible, choose quieter-rated appliances, especially the dishwasher, since it often runs while people are eating or relaxing in the connected dining and living space.
Keep Clutter Contained
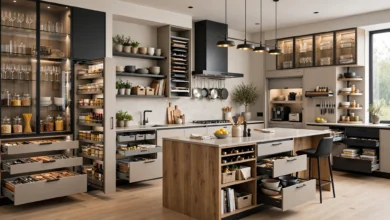
Because your dining guests can see straight into the kitchen at all times, a workable open-concept kitchen and dining area needs enough closed storage, cabinets, drawers, a pantry, to keep countertops from turning into a permanent mess. Open shelving looks great in photos but requires real discipline to keep tidy day to day.
7. Think About Traffic Flow Before You Finalize the Plan
A kitchen and dining area might look great on paper and still function poorly if the walking paths through it don’t make sense.
- Map the main traffic path from the entry to the dining area to the living space, and make sure it doesn’t cut straight through the kitchen work triangle.
- Leave enough clearance behind dining chairs. As a general rule, allow at least 36 inches behind a seated chair if people need to walk past, and up to 44 inches if it’s a main walkway.
- Avoid placing the island or peninsula directly in a main walking path. It should feel like a natural stop within the kitchen, not an obstacle people have to detour around.
- Test the plan with real furniture placement, not just a floor plan sketch. Painter’s tape on the floor to mark table and island edges can reveal pinch points before construction starts.
For more background on how professional designers think about these spatial relationships, Wikipedia’s overview of the kitchen work triangle offers a solid summary of the underlying principles and their historical development.
Common Mistakes to Avoid in Open-Concept Kitchen and Dining Design
- Skipping the range hood upgrade. A weak hood in an open floor plan means every meal’s smell fills the whole downstairs.
- Matching flooring but ignoring furniture scale. Consistent floors help, but oversized or undersized furniture will still throw off the balance.
- Over-relying on a single light fixture. One central light can’t handle both task lighting in the kitchen and ambiance in the dining area.
- Forgetting storage. Open rooms show everything, so insufficient cabinet and pantry space becomes obvious fast.
- Ignoring acoustics. Hard surfaces like tile, quartz, and glass are common in kitchens, but too many of them across an open space can make conversations at the dining table echo.
Final Thoughts
Designing a great open-concept kitchen and dining area comes down to balancing openness with structure. You want a room that feels connected and easy to move through, but each part of it, the cooking zone, the prep space, and the dining area, still needs to feel purposeful on its own. Start with a layout that respects real clearances and work triangles, use islands, rugs, and lighting to define zones without walls, keep your materials and color palette consistent across both spaces, and don’t skip the unglamorous parts like ventilation and storage. Get those fundamentals right, and the room will feel just as good to live in every day as it looks in the moment you first see it finished.