10 Popular Design Ideas for a Minimalist Home in Edinburgh
Minimalist home design ideas suited to Edinburgh's tenement flats, period features, and northern light, room by room and detail by detail.
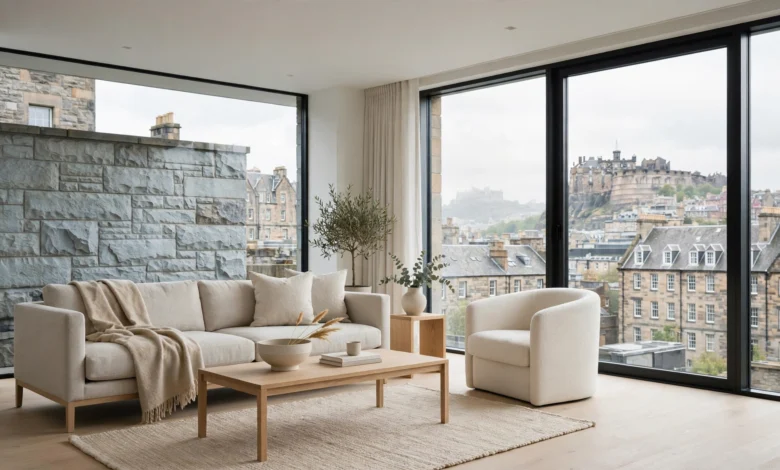
10 Popular Design Ideas for a Minimalist Home in Edinburgh
Minimalist home design looks a little different in Edinburgh than it does in a new-build flat in London or a converted warehouse in Berlin. Most homes here are working with something the city can’t replicate anywhere else: solid stone tenement walls, high ceilings, original cornicing, and sash windows that let in beautiful but sometimes limited light, especially on north-facing rooms. Stripping a space back to its essentials doesn’t mean erasing that character. It means working with it.
That’s the real challenge homeowners across the city face when they search for minimalist inspiration. Generic advice about white walls and empty rooms doesn’t account for a 1900s Marchmont flat with a long central hallway, or a top-floor Leith tenement with sloped ceilings and awkward storage. Edinburgh’s housing stock is old, characterful, and often compact, which means minimalist design here has to solve real problems, not just look sparse for the sake of it.
This guide covers ten design ideas for creating a genuinely minimalist home in Edinburgh, built around the realities of tenement living, period architecture, and Scotland’s famously changeable light. Whether you’re renovating a period flat in the New Town, updating a Victorian conversion in Morningside, or simply trying to make a small city flat feel calmer and more spacious, these ideas are practical enough to apply without stripping away what makes your home worth living in to begin with.
1. Start With Layout, Not Decor
Before choosing a single paint colour, the most effective minimalist home design decisions happen at the layout stage. Many Edinburgh tenements follow a similar pattern: a long central hallway with rooms leading off either side, a kitchen tucked at the back, and a bathroom added awkwardly at some point in the twentieth century.
- Consider opening the kitchen into the living space where structurally possible, which is one of the most common and effective changes in Edinburgh tenement renovations.
- Reassess how each room is used before assuming the original layout is the right one for how you actually live now.
- Keep hallways clear and unobstructed, since long, narrow tenement hallways are one of the fastest places clutter accumulates.
Getting the layout right first means every later decision, storage, furniture, colour, works with the space instead of against it.
2. Choose a Light, Warm Neutral Palette
Edinburgh’s light changes constantly, and a lot of tenement flats have at least one north-facing room that stays cool and dim for much of the day. A well-considered neutral palette is one of the simplest ways to counter that.
- Warm whites and soft off-whites reflect available light better than stark, cool-toned white.
- Avoid pure grey in north-facing rooms, since it can read as flat or cold without strong natural light to warm it up.
- Use one or two soft accent tones, rather than a fully monochrome scheme, to keep rooms from feeling sterile.
A thoughtful, warm neutral palette is central to minimalist design because it does two jobs at once: it keeps the space feeling calm, and it actively works with Edinburgh’s light rather than fighting it.

3. Highlight, Don’t Hide, Original Period Features
A genuine mistake in a lot of minimalist renovations is treating original features like cornicing, ceiling roses, and sash windows as clutter to be removed. In Edinburgh, these features are part of what gives a home its value and character, and minimalist design should showcase them, not erase them.
- Keep original cornicing and ceiling roses intact and painted in a single, simple tone to let the detail stand out without competing with other decor.
- Restore rather than replace original sash windows where possible; they’re both a character feature and, when properly maintained, reasonably efficient.
- Let a single architectural feature, like an original fireplace or exposed stone wall, act as the visual focal point of a room instead of competing with heavy decoration.
Homeowners undertaking listed or period renovations should also check requirements early, since structural changes in Scotland fall under Building Standards rather than the building regulations used in England and Wales. Historic Environment Scotland offers detailed, official guidance on renovating traditional and listed properties, which is worth reviewing before altering original features in an older Edinburgh flat.
4. Prioritise Built-In and Hidden Storage
Compact rooms, especially in tenement flats, need storage that doesn’t visually crowd the space. This is one of the most practical minimalist home ideas for Edinburgh specifically, since so much of the city’s housing stock predates modern storage expectations.
- Built-in wardrobes and cabinetry that run flush to the wall keep rooms feeling open compared to freestanding furniture.
- Use the depth of tenement walls and awkward alcoves, common on either side of chimney breasts, for custom shelving or cupboards.
- Choose furniture with hidden storage, like an ottoman or a bed base with drawers, especially in smaller bedrooms.
The goal isn’t to own fewer things at any cost. It’s to make sure everything has a place that doesn’t interrupt the visual calm of the room.
Practical Storage Wins for Small Flats
- Floor-to-ceiling cupboards either side of a chimney breast.
- Slim console tables with drawers in narrow hallways.
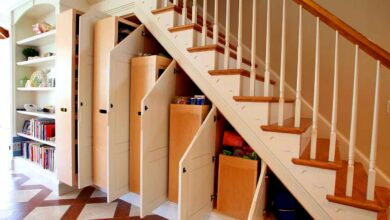
- Under-stair storage where the layout allows it.
- Wall-mounted shelving instead of freestanding bookcases.
5. Use Natural Materials to Add Warmth
A common criticism of minimalist interiors is that they can feel cold or clinical. The fix is texture, not more decoration. Natural materials keep a pared-back room feeling warm and grounded.
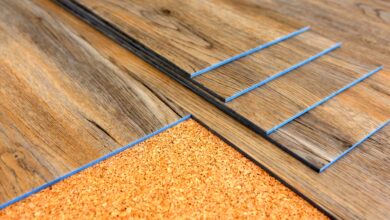
- Solid wood or engineered oak flooring, including herringbone patterns, works especially well in reconfigured open-plan kitchen and living spaces.
- Wool and jute rugs add warmth underfoot, which matters through Edinburgh’s long, cool winters.
- Linen curtains and simple cotton textiles soften hard architectural lines without adding visual clutter.
6. Choose Multi-Functional Furniture for Compact Rooms
Space is at a premium in most Edinburgh flats, particularly in one and two-bedroom tenement conversions. Multi-functional furniture is a core part of practical minimalist home design in a city where square footage is genuinely limited.
- A dining table that extends for guests but stays compact day to day.
- A sofa bed or daybed in a home office to double the room’s function.
- Nesting tables that tuck away when not needed rather than a single bulky coffee table.
Choosing fewer, more versatile pieces keeps rooms open without sacrificing everyday function, which matters more in a working home than in a styled showroom.
7. Layer Lighting to Counter Scotland’s Low Winter Light
Edinburgh’s winter daylight hours are short, and a minimalist space with poor lighting can feel bleak rather than calm. Lighting deserves as much attention as furniture in a well-designed minimalist home.
- Use warm-toned bulbs (around 2700K) rather than cool white, especially in living areas and bedrooms.
- Add table and floor lamps in addition to any overhead lighting, so rooms don’t rely on a single harsh source after dark.
- Consider a statement pendant over a dining table or kitchen island as a single, simple focal point rather than multiple competing fixtures.
Good lighting does more work in Edinburgh homes than in most other cities, simply because natural light is less reliable for a large part of the year.
8. Invest in Fewer, Better-Quality Pieces
Minimalism works best as a long-term approach, not a one-time clear-out. Choosing durable, well-made furniture over cheaper, short-lived pieces is central to keeping a home genuinely minimal over time.
- Solid wood or well-constructed upholstered furniture holds up far longer than flat-pack alternatives.
- A few investment pieces, a well-made sofa, a solid dining table, tend to anchor a room more effectively than several smaller purchases.
- Buying less, but buying pieces meant to last, avoids the cycle of replacing furniture every few years, which ultimately undermines a minimalist approach.
9. Bring in Plants for Texture and Calm
Greenery is one of the simplest ways to soften a minimalist interior without adding clutter, and it pairs particularly well with the stone and wood tones common in Edinburgh’s period flats.
- Choose a small number of larger plants rather than many scattered smaller ones, which keeps the look intentional rather than busy.
- Position plants near windows to make the most of available light, particularly in rooms that don’t get much sun.
- Simple ceramic or stoneware planters keep the look consistent with a broader neutral, natural palette.
10. Use Colour Sparingly and Intentionally
A minimalist home doesn’t have to be entirely white or beige. Many of the most successful minimalist interiors in Edinburgh use a single, confident colour choice rather than avoiding colour altogether.
- Choose one deep, considered colour, a muted green, a soft blue, or a warm terracotta, for a single wall, room, or piece of furniture.
- Keep the rest of the palette neutral so the colour choice reads as intentional rather than accidental.
- Use colour to draw attention to an architectural feature, like a fireplace or an alcove, rather than spreading it evenly across a room.
This approach, sometimes seen in renovated Edinburgh tenements that pair bold paint choices with otherwise simple, uncluttered rooms, proves that minimalism and colour aren’t mutually exclusive when the rest of the space stays disciplined.
Bringing These Ideas Together in an Edinburgh Home
According to renovation guidance from Houzz UK, many Edinburgh homeowners find that opening up a dark, disconnected layout and prioritising natural light does more to transform a flat than any amount of decorating on top of a poor layout. That’s really the core lesson behind minimalist home design in this city: get the structural basics right first, layout, light, and storage, before worrying about finishes and furniture.
None of these ten ideas require gutting a period property or erasing what makes an Edinburgh flat distinctive. Cornicing, stone walls, and sash windows are assets, not obstacles, and a well-executed minimalist approach should make them more visible, not less. Start with the changes that solve real problems, whether that’s a dim north-facing room or a hallway that’s become a dumping ground for coats and shoes, and build outward from there.
Conclusion
Creating a minimalist home in Edinburgh comes down to working with the city’s housing stock rather than against it: opening up cramped layouts, choosing a warm and considered colour palette, preserving original period features, and investing in built-in storage and quality furniture that earns its place. Add in layered lighting to counter Scotland’s shorter winter days, natural materials for warmth, and the occasional confident use of colour, and the result is a home that feels calm and uncluttered without losing the character that makes Edinburgh’s tenement and period flats so distinctive in the first place. Whether you’re tackling a full renovation or making smaller changes room by room, these ten ideas offer a practical starting point for a genuinely minimalist Edinburgh home.