Design & Planning for Small Lot Homes in Sydney
Planning small lot homes in Sydney? These design and planning tips help you maximise space, light, and value on a compact block.
Small Lot Homes in Sydney: 9 Smart Design & Planning Tips
Small lot homes in Sydney have become the norm rather than the exception, as land prices climb and new releases across the city keep shrinking in width. Blocks of 7 to 10 metres are now common in growth areas like the North West and South West, and plenty of established suburbs are seeing knockdown-rebuilds on similarly tight footprints. Building well on a small block takes a different approach to design than a standard suburban lot, and getting the planning right early makes the difference between a cramped result and a home that genuinely feels spacious.
This guide walks through the practical design and planning decisions that matter most when working with a narrow block in Sydney, from orientation and layout through to storage, natural light, and choosing a builder who actually specialises in compact sites. Whether you’re building new on a subdivided block, doing a knockdown-rebuild, or working with an infill site in an inner-ring suburb, the same core principles apply, even if the specific solutions shift depending on your block’s dimensions and orientation.
We’ll also touch on council requirements, which vary across Sydney’s local government areas and can significantly affect what’s achievable on a small footprint. By the end, you should have a clear sense of what to prioritise before you start reviewing floor plans, and what questions to bring to your first meeting with a builder or designer. Let’s start with the site itself.
1. Understand Your Block Before You Design Anything
Every decision that follows depends on a clear read of the site itself. Before committing to a floor plan, get a proper understanding of your block’s dimensions, orientation, slope, and any easements or overlays that might restrict what you can build.
Key things to check:
- Frontage width – most narrow lot homes in Sydney sit between 7m and 10m wide, and this single measurement shapes almost every design decision that follows
- Solar orientation – which direction the block faces affects where living areas and windows should go to capture natural light
- Slope and drainage – sloping blocks common in areas like the Hills District or Northern Beaches may need stepped designs or additional engineering
- Easements and overlays – check with your local council for heritage overlays, flood risk, or bushfire-prone land classifications that affect design and materials
A site and soil assessment early in the process, alongside a chat with your local council’s planning department, avoids costly redesigns once you’re further along.
2. Choose a Floor Plan Designed for Narrow Blocks, Not Shrunk to Fit One
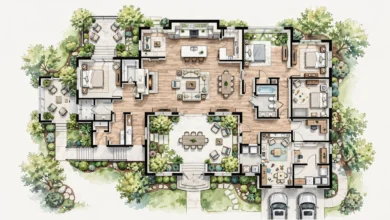
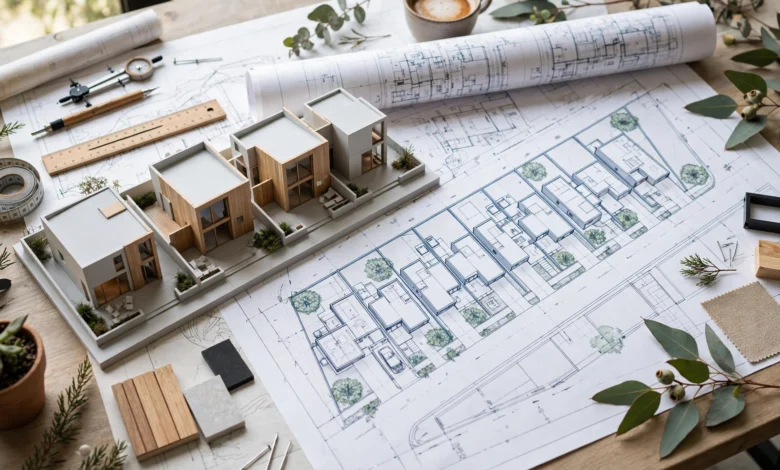
One of the most common mistakes on small lots is starting with a standard floor plan and trying to compress it to fit. The result is usually a home with awkward hallways, undersized rooms, and wasted space. A narrow lot house design built specifically for a compact frontage handles circulation and room proportions very differently from the start.

Look for floor plans that:
- Minimise hallway space in favour of open, connected living areas
- Stack functions vertically across two storeys rather than spreading them horizontally
- Position the garage to avoid eating into internal living space
- Use every square metre with intention, rather than leaving awkward leftover corners
Builders who specialise in small lot house designs typically maintain a dedicated range of plans built around common block widths, which is a strong signal they understand the specific challenges of compact sites rather than treating them as an afterthought.
Double Storey vs Single Storey on a Small Lot
On tight blocks, going up rather than out is usually the more efficient choice. A double storey layout lets you deliver the bedroom count and living space of a much larger home without expanding the footprint, while a single storey design keeps things simpler and more accessible but often means compromising on total square metres. Which option makes sense depends on your household’s needs, budget, and how much vertical space your council’s height controls allow.
3. Maximise Natural Light and Ventilation
Compact blocks often come with reduced setbacks from neighbouring properties, which can limit how much natural light reaches the interior if it’s not planned for deliberately. Good small lot home design treats natural light as a design priority from the earliest sketches, not something to solve after the layout is locked in.
Effective strategies include:
- Positioning main living areas toward the northern boundary where possible, to make the most of Sydney’s solar orientation
- Using higher ceilings or clerestory windows to bring light deeper into the home
- Incorporating skylights in central rooms that don’t have direct external walls
- Choosing lighter, reflective interior finishes to help bounce available light around
Ventilation matters just as much as light. Cross-ventilation becomes harder to achieve on narrow footprints, so window placement and internal door layouts need extra thought to keep air moving through the home rather than trapped in isolated rooms.
4. Plan Storage as Part of the Design, Not an Afterthought
Storage is one of the first things to get squeezed on a small block, and it’s also one of the first things homeowners notice missing once they’ve moved in. Building storage into the design from the outset avoids the scramble to find space for it later.
Smart storage solutions for compact homes:
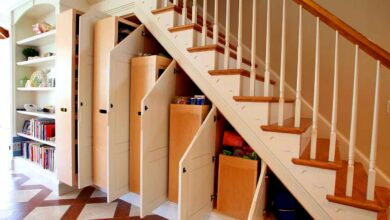
- Under-stair storage in double storey designs, which often goes unused otherwise
- Built-in linen cupboards integrated into hallway walls rather than freestanding
- A full-sized laundry designed into the original plan rather than squeezed into a leftover nook
- Slim-profile wardrobes that still deliver full hanging and shelf space
- Garage storage systems that keep the space functional for both parking and overflow storage
Thinking through storage early, alongside your builder or designer, means it becomes part of the home’s structure rather than a compromise bolted on after the fact.
5. Design Outdoor Space That Works Hard
A smaller block usually means a smaller yard, but that doesn’t mean outdoor living has to disappear. Sydney’s climate makes outdoor space genuinely valuable for most of the year, so it’s worth designing it as carefully as the interior.
Options worth considering:
- A compact alfresco area directly off the main living space, rather than a large but underused backyard
- Vertical gardens or planter walls where ground-level garden space is limited
- Retractable screens or louvres to extend usable outdoor space across more of the year
- Multi-purpose courtyards that double as light wells for interior rooms
Even a modest outdoor area, designed with intention, adds significantly to how livable and enjoyable a small lot home feels day to day.
6. Get the Garage and Driveway Right
On a narrow block, the garage and driveway can end up dictating far more of the design than homeowners expect, sometimes consuming a large share of the frontage before the house itself is even accounted for. Getting this element sorted early avoids it derailing the rest of the layout.
- A single garage typically works better than a double on very narrow frontages, freeing up width for living space
- Positioning the garage to one side, rather than centred, often preserves a better street presence and more natural light to the front rooms
- Where council rules allow, tandem garages can be a useful compromise between parking needs and preserving internal space
7. Understand Council Requirements Early
Sydney’s local government areas each apply their own planning controls, and small lots can trigger specific rules around setbacks, height limits, and boundary conditions that don’t apply to standard-sized blocks in the same way. Some builders offer zero lot-line designs that build close to one boundary to maximise usable space on the other side, but whether that’s permitted depends entirely on your specific council area.
Before finalising a design:
- Confirm your block’s zoning and any relevant overlays with your local council
- Check minimum setback requirements for your specific lot width
- Ask whether a complying development certificate could apply, which can speed up approval for straightforward designs
- Clarify whether a full development application is required, and the expected timeline
The NSW Department of Planning, Housing and Infrastructure publishes current planning pathways and controls that apply across Greater Sydney, and it’s a useful starting point before you get too far into design work.
8. Choose a Builder Who Specialises in Small Lot Homes
Not every builder handles narrow and compact sites well, and choosing one without direct experience in this space often shows up as compromised layouts or unexpected cost blowouts once construction starts. Builders who specifically design for small lot homes in Sydney tend to have a dedicated range of plans, more accurate cost estimating for compact sites, and a better feel for how to work around the tighter constraints these blocks bring.
When comparing builders, ask about:
- Their specific experience with blocks similar in width to yours
- Whether their floor plans were designed for narrow lots or adapted from larger ones
- Fixed-price contracts versus cost-plus arrangements, since this affects budget certainty
- How they handle site-specific challenges like sloped land or limited access for construction equipment
Industry bodies such as the Housing Industry Association provide guidance on vetting licensed builders and understanding what a fair, transparent building contract should include, which is worth reviewing regardless of which builder you choose.
9. Balance Budget With Long-Term Value
Small lot homes are often more affordable than wider-frontage builds simply because they use less land and fewer materials, but that doesn’t mean cutting corners on design quality makes sense. A well-planned compact home holds its value and remains genuinely livable for years, while a poorly planned one feels its limitations quickly.
Ways to balance cost and value on a small lot:
- Prioritise structural and layout decisions that are expensive to change later, like room positioning and window placement, over cosmetic upgrades you can add down the track
- Choose durable materials for high-wear areas even if it means trimming the budget elsewhere
- Factor in the lower ongoing costs that come with a smaller footprint, including reduced energy use and maintenance
- Get a detailed, itemised quote upfront so you know exactly what’s included before construction begins
Conclusion
Designing and planning small lot homes in Sydney comes down to treating a compact block as an opportunity rather than a limitation. Understanding your site’s specific dimensions and constraints, choosing a floor plan genuinely built for narrow frontages, prioritising natural light and smart storage, and getting council requirements sorted early all set the foundation for a home that feels far more spacious than its footprint suggests. Add a builder with real experience on small blocks and a budget that protects long-term livability over short-term savings, and you end up with a home that works hard on every square metre, without feeling like a compromise.
Keywords: