Design & Planning Ideas for Homeowners in Bristol
Homeowners in Bristol face sloping plots, conservation areas and period terraces. Practical design and planning ideas for a smoother renovation.
Design & Planning Ideas for Homeowners in Bristol
Homeowners in Bristol are working with some of the most distinctive housing stock in the UK, and that character comes with its own set of design challenges. Steep streets in Totterdown, Victorian terraces packed tightly across Bedminster and Easton, Edwardian semis with generous gardens in Redland and Bishopston, and 33 separate conservation areas spread across the city all mean that a renovation plan that works for one street can run into trouble two roads over. What looks like a simple side return extension on paper can turn complicated once you factor in a sloping garden, a conservation area boundary, or a neighbour’s right to light.
None of this means good design is out of reach. It means the planning has to happen earlier and more carefully than it would in a city with flatter ground and more uniform housing. Bristol’s council has clear guidance on what’s achievable, and plenty of local homeowners have already worked through the same layout, extension, and permission questions you’re likely facing now.
This guide covers the design and planning decisions that matter most for homeowners in Bristol: understanding whether your property sits in a conservation area, working with sloping plots, getting the most from a Victorian terrace or Edwardian semi, planning extensions and loft conversions that suit the local housing type, navigating Bristol City Council’s planning process, and avoiding the mistakes that cause the most delays. Whether you’re planning a kitchen extension, a loft conversion, or a full renovation, these fundamentals will help you plan with fewer surprises along the way.
1. Find Out Whether Your Property Is in a Conservation Area First
Before sketching a single floor plan, the first practical step for any homeowner in Bristol is checking whether the property sits inside one of the city’s 33 conservation areas. This single fact changes almost everything else about the project, from what materials you can use to whether you need planning permission for work that would otherwise be permitted development.
Conservation areas carry tighter controls than the rest of the city. In these areas, you’re more likely to need formal planning permission for things that wouldn’t normally require it elsewhere, including:
- Extending a house beyond a smaller cubic volume or percentage of the original footprint
- Cladding any part of the building’s exterior
- Altering the shape or pitch of a roof
- Installing solar panels, satellite dishes, or aerials on a roof slope facing a public road
- Demolishing garden walls, gates, or fences above certain heights
Areas like Clifton and Hotwells carry particularly high design expectations given their architectural significance, and pre-application advice is genuinely worth the cost there before committing to a design. You can check your property’s status directly through Bristol City Council’s conservation areas guidance, which also links through to character appraisals for each designated area.
Listed Buildings Need a Separate Check
Conservation area status and listed building status are two different things, and a property can be one, both, or neither. If your home is listed, you’ll need Listed Building Consent for most alterations, not just planning permission, and this applies even to internal changes in some cases. It’s worth searching the National Heritage List for England directly if you’re unsure, rather than assuming your street’s general character tells you anything definitive about your specific property.

2. Account for Bristol’s Sloping Topography Early
Bristol’s hills aren’t just a feature of the skyline, they directly affect what you’re allowed to build. Planning height limits are measured from the “highest adjacent ground level,” and on a steep street this measurement point can shift significantly between the front and back of a house.
On streets like those in Totterdown, the ground level at the front of a house can sit two metres or more above the level at the rear. That difference changes how much headroom a rear extension actually has under permitted development limits, and it’s easy to miscalculate if you’re working from standard assumptions rather than a proper site survey.
Practical steps for sloping plots:
- Get a professional level survey before assuming standard height limits apply to your project.
- Ask your designer or architect specifically how ground level is measured on your site, not just what the general permitted development rules allow.
- Factor slope into drainage and foundation planning early, since retrofitting drainage on a steep garden after the fact is far more disruptive and costly.
3. Design Extensions That Suit Your Property Type
Bristol’s housing stock breaks down into a few distinct types, and the smartest design and planning choices tend to follow the property rather than fight against it.
Victorian Terraces
Concentrated in Bedminster, Totterdown, Easton, and St Werburghs, Victorian terraces are among the most actively extended homes in the region. The most common and successful projects here are:
- Single-storey rear extensions, often paired with a kitchen renovation to open up what’s typically a narrow, segmented ground floor.
- Side return extensions, which reclaim the awkward alley space running down the side of the kitchen and are particularly effective at bringing natural light into the centre of the house.
Because these terraces sit close together, overlooking and loss of light for neighbouring properties are common objection points. Clear, well-scaled drawings that show how the extension affects sightlines from neighbouring windows go a long way toward a smoother approval.
Edwardian Semis
In Redland, Bishopston, and Horfield, wider plots and longer gardens open up different options:
- Outbuildings and garden studios are genuinely viable here in a way they often aren’t on a narrow terrace plot.
- Loft conversions with rear dormers are common outside conservation areas and tend to add usable bedroom space without the disruption of a ground-floor extension.
Matching the extension type to the property type isn’t just about aesthetics. It reflects what actually gets approved smoothly and what tends to generate objections or delays.
4. Understand Bristol’s Planning Permission Process
For many homeowners in Bristol, the planning process comes down to three practical questions: how much it costs, how long it takes, and how to avoid an avoidable refusal.
- Cost: The standard council fee for many householder extension and alteration applications currently sits at several hundred pounds, though it’s worth checking the exact current figure using the Planning Portal’s fee calculator before budgeting.
- Timeline: Most householder applications aim for a decision within around eight weeks of validation, though delays are common when information is missing or revisions are requested partway through.
- Approval factors: Clear, accurately scaled drawings, a design that’s genuinely considerate of neighbouring properties, and early attention to constraints like conservation areas or listed status are consistently the biggest factors in a smooth approval.
Permitted Development Rights
Not every project needs full planning permission. Many extensions, loft conversions, and outbuildings fall under permitted development rights, which allow certain work to proceed without a formal application, provided it meets specific size and location criteria. If there’s any doubt, applying for a Lawful Development Certificate provides formal written confirmation of a project’s status, which is useful paperwork to have on file, particularly if you plan to sell the property later. The Planning Portal is the national reference point for checking permitted development rules and submitting applications.
5. Prepare Drawings That Actually Speed Up Approval
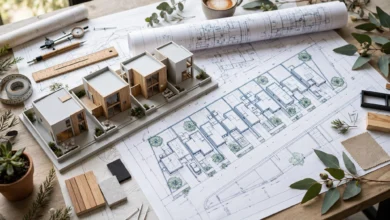
Even where the council fee is fixed regardless of project complexity, the quality of your drawings has a real effect on how quickly and smoothly an application moves through the system. For most Bristol home projects, a complete application package typically includes:
- Site location and block plans at the correct scale
- Existing and proposed floor plans
- Existing and proposed elevations, showing how the building will look from each side
- Clearly marked heights and boundary distances, particularly for extensions near a shared boundary
If your project sits close to a neighbouring property, asking your designer to clearly show heights and distances on the drawings from the outset reduces the back-and-forth that often follows when neighbours raise concerns about overlooking or loss of light. Getting this right the first time is almost always faster than resubmitting revised drawings after an initial objection.
6. Plan Layout Around Bristol’s Housing Realities
Good design and planning for a Bristol home has to work within the constraints of the property type, but that doesn’t mean settling for a compromised layout. A few realities worth planning around:
- Narrow terrace plots benefit enormously from opening up the kitchen and dining area, since Victorian layouts were typically built as a series of small, segmented rooms rather than one open living space.
- Side returns bring light into the middle of the house, which is usually the darkest part of a narrow terrace and the part that benefits most from a well-placed extension.
- Loft conversions add bedroom space without touching the garden, which matters in areas where garden space is already limited.
- Storage needs extra attention in older housing stock, since Victorian and Edwardian homes were rarely built with the built-in storage that modern layouts include as standard.
Working through these decisions with a plan that reflects your household’s actual needs, rather than a generic renovation template, produces a far better long-term result than chasing whatever extension type is currently popular.
7. Budget Realistically and Sequence the Work
Renovation costs in Bristol vary significantly depending on property type, conservation status, and the complexity of the ground conditions, particularly on sloping sites. A few points worth building into the budget from the outset:
- Set aside a contingency, typically 10 to 15 percent of the total build cost, for unexpected issues that often surface once walls are opened up in older properties.
- Sequence structural work before finishes, so decisions about layout and services are locked in before flooring, cabinetry, or decorating begins.
- Get quotes from contractors experienced with Bristol’s terraced and period housing stock specifically, since techniques that work in newer builds don’t always translate directly to older construction methods.
- Factor in planning and drawing costs early, rather than treating them as an afterthought once the design is already finalised.
8. Work With Professionals Who Know Bristol’s Local Nuances
National planning guidance sets the baseline, but Bristol’s specific mix of sloping streets, dense terraces, and dozens of conservation areas means local knowledge matters more here than in many other cities. When choosing an architect, designer, or planning consultant, it’s worth asking directly:
- How many projects have they completed in your specific area, whether that’s Totterdown, Clifton, or Bishopston?
- How do they handle sloping sites and the “highest adjacent ground level” measurement issue?
- What’s their track record with conservation area applications specifically, rather than planning applications in general?
A professional who raises these Bristol-specific issues unprompted, rather than waiting to be asked, is usually the one who will save you time and revisions later in the process.
Final Thoughts
Homeowners in Bristol get the best results when the design and planning work happens before the drawings are finalised, not after a first application gets refused. Checking conservation area and listed status early, understanding how the city’s slopes affect height limits, matching the extension type to your property, and preparing accurate, well-scaled drawings all reduce the risk of delays and objections down the line. Combine that groundwork with a realistic budget and a design team that genuinely understands Bristol’s terraces, semis, and planning quirks, and a renovation that once felt complicated becomes a straightforward, well-sequenced project from first sketch to finished home.
Focus Keyword: homeowners in Bristol
Keywords