How to Plan a Sustainable Home Build From the Ground Up
Sustainable home build planning starts before the foundation. Practical steps for site, materials, energy and water choices that last.
How to Plan a Sustainable Home Build From the Ground Up
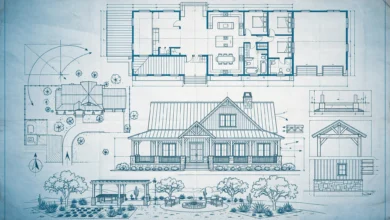
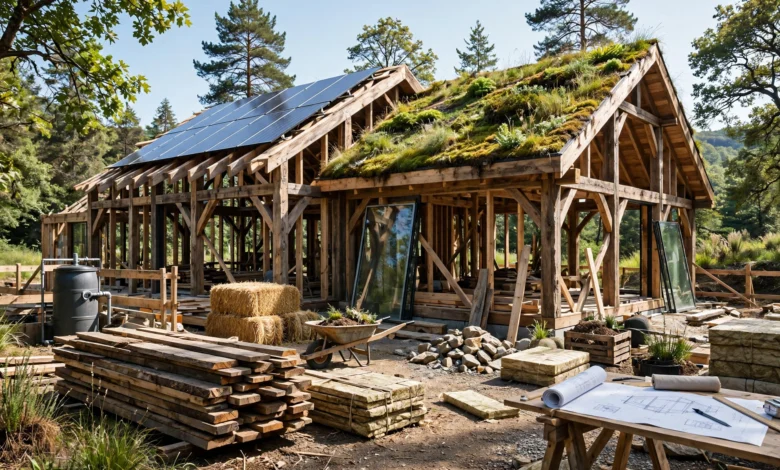
A sustainable home build is decided long before the first wall goes up. The site you choose, the direction your living room faces, the materials you specify, and the energy systems you plan for all get locked in during the design phase, and every one of those decisions is far cheaper to get right on paper than to fix after construction. A house built without sustainability in mind can still be retrofitted later with better insulation or solar panels, but you’ll pay a premium for it, and some of the biggest wins, like proper orientation or a compact, efficient footprint, simply can’t be added after the foundation is poured.
The encouraging part is that sustainable building isn’t a niche specialty anymore. It’s a well-documented set of principles: orientation, thermal mass, insulation, glazing, water efficiency, and material sourcing, that any homeowner can understand well enough to have an informed conversation with an architect or builder. None of it requires exotic technology. Much of it is simply working with the sun, the site, and the climate instead of against them.
This guide walks through how to plan a sustainable home build from the ground up: choosing and assessing your site, getting passive solar orientation right, selecting materials that perform over the long term, planning insulation and airtightness, integrating renewable energy, managing water use, and avoiding the mistakes that quietly undermine sustainability goals during construction. Whether you’re building from scratch or planning a major renovation, these fundamentals apply.
1. Start With Site Selection and Assessment
Before any design work begins, the site itself sets the ceiling on how sustainable your home build can realistically be. A poor site with the wrong orientation, heavy shading, or difficult drainage will fight your design decisions at every step, no matter how good the plans are.
Key factors to assess before committing to a site or lot:
- Solar access. Check how the sun moves across the property throughout the year, and note anything, trees, neighbouring buildings, or terrain, that could block winter sun to the areas where you’ll place living spaces.
- Prevailing wind direction. This affects both natural ventilation potential and how much wind exposure the building will need to be designed against.
- Topography and drainage. Sloped sites can support passive design strategies like earth-sheltering, but they also complicate foundation work and stormwater management.
- Soil type and quality. This affects everything from foundation design to the feasibility of on-site water features or a future garden.
- Proximity to services. A site far from existing infrastructure often means a larger environmental and financial cost just to connect utilities, water, and roads.
A sustainable home build doesn’t require a perfect site, but understanding these factors early lets you design around a site’s limitations instead of discovering them mid-construction.
2. Design for Passive Solar Orientation
Passive solar design is one of the highest-value, lowest-cost strategies available for a sustainable home build, and it’s most effective when it’s baked into the earliest design decisions rather than added later.
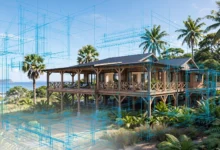
The core idea is simple: use the sun’s natural movement to heat the home in winter and avoid overheating it in summer, without relying on mechanical systems to do that work.
The Four Key Elements of Passive Solar Design
- Orientation. In the Northern Hemisphere, positioning the main living spaces with south-facing exposure captures the most usable winter sun. The long axis of the home typically runs east to west to maximise this exposure while minimising east and west wall area, which is harder to shade effectively.
- Glazing. South-facing windows act as solar collectors, and their size and placement should be calculated carefully. Too little glazing wastes the opportunity for free heat; too much causes overheating and glare.
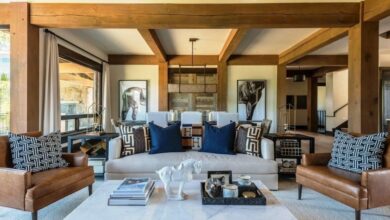
- Thermal mass. Materials like concrete, brick, or tile absorb solar heat during the day and release it slowly overnight, which helps stabilise indoor temperatures without mechanical heating or cooling.
- Insulation. High-performance insulation keeps the heat that passive solar design captures from simply escaping again, which is why insulation and passive solar strategy need to be planned together, not treated as separate line items.
Shading Is Just as Important as Sun Capture
Wide overhangs above south-facing windows block the high summer sun while still allowing lower-angle winter sun to reach the glazing. This single design detail does a huge amount of work in keeping a home comfortable across seasons without added mechanical cooling. The U.S. Department of Energy’s guide to passive solar home design covers the technical detail behind orientation, glazing ratios, and thermal mass in more depth if you want to go further with your design team.
3. Choose Materials With Long-Term Performance in Mind
Material choice is where a sustainable home build either delivers on its promise or quietly falls short. It’s easy to focus on visible, marketable “green” materials while missing the performance characteristics that actually matter over the life of the building.
What to Prioritise
- Thermal mass materials for wall and floor construction, such as concrete, brick, or stone, where passive solar design is part of the plan. These materials store and release heat effectively, which lighter materials like standard timber framing generally can’t do on their own.
- Locally sourced materials where possible, which reduce transportation emissions and often perform better in the local climate than imported alternatives.
- Recycled and reclaimed materials, including reclaimed wood, recycled steel, and recycled-content insulation, which lower the embodied carbon of the build.
- Durable, low-maintenance finishes, since a material that needs replacing every decade has a far higher lifetime environmental cost than one that lasts thirty years, even if the initial footprint is slightly higher.
A Common Misconception Worth Avoiding
Not every material marketed as “sustainable” performs the way a sustainable home build actually needs it to. Straw bale, standard timber framing, and foam block construction insulate well, but they store very little heat, which limits their usefulness in a passive solar design strategy specifically. If thermal mass is part of your plan, pair these insulating materials with a genuine high-mass material for the walls or floor that will be doing the heat-storage work, rather than assuming insulation alone accomplishes the same goal.
4. Prioritise Insulation and Airtightness
Insulation is unglamorous, but it’s consistently one of the highest-return investments in a sustainable home build. A well-insulated, airtight home holds onto the heat that passive solar design and mechanical systems generate, instead of losing it through gaps, thin walls, or an underinsulated roof.
Practical priorities, roughly in order of impact:
- Roof and ceiling insulation, since heat loss and heat gain through the roof are typically the largest single factor in a home’s energy performance.
- Wall insulation, matched to your climate zone rather than a generic minimum standard.
- Airtightness detailing, sealing gaps around windows, doors, and service penetrations, which is often where a well-insulated house still underperforms in practice.
- High-performance glazing, including double or triple-pane windows, which reduce heat loss through what is typically the weakest point in a wall assembly.
Building to a genuinely current energy code, rather than an older or minimum standard, is one of the simplest ways to ensure the finished home performs the way it’s designed to. It’s worth asking directly which code year your builder is working to, since older codes can be significantly less demanding than current best practice.
5. Integrate Renewable Energy From the Design Stage
Solar panels and other renewable energy systems work best when they’re planned into the design from the start, rather than added as an afterthought once construction is complete.
- Orient and size the roof with solar in mind, even if panels aren’t part of the initial budget. A roof designed with the right pitch and unshaded surface area makes future solar installation significantly easier and cheaper.
- Plan electrical infrastructure for future expansion, including conduit runs and panel capacity, so adding solar, battery storage, or an EV charger later doesn’t require ripping into finished walls.
- Consider a heat pump system for heating, cooling, and hot water, which is generally far more efficient than combustion-based systems and pairs well with on-site solar generation.
- Size any renewable system to actual household energy use, not a generic estimate, since a well-insulated, passively designed home may need a smaller and cheaper system than a poorly insulated one of the same size.
6. Plan for Water Efficiency, Not Just Energy Efficiency
Water use is frequently overlooked in sustainable home build planning, even though it’s just as design-dependent as energy performance.
- Low-flow fixtures and dual-flush toilets reduce daily water consumption without any noticeable change in comfort.
- Rainwater harvesting systems, even a simple rain barrel setup for garden irrigation, reduce reliance on treated municipal water for non-drinking uses.
- Greywater systems, which reuse water from sinks and showers for irrigation, are worth investigating early since retrofitting the plumbing later is far more disruptive than planning for it during construction.
- Drought-tolerant landscaping, matched to your local climate, reduces irrigation demand significantly compared with a standard lawn.
The EPA’s WaterSense program provides a useful, independently verified reference point for water-efficient fixtures and appliances if you want third-party validation rather than relying on manufacturer claims alone.
7. Keep the Footprint Efficient
One of the most overlooked sustainable home build strategies has nothing to do with materials or technology at all: building smaller and simpler.
- Fewer corners and a simpler roofline reduce both material use and the number of places where heat can escape through the building envelope.
- A compact footprint reduces the total surface area exposed to the outdoors relative to the livable floor space, which directly improves energy performance.
- Right-sizing the home to actual household needs, rather than building extra square footage “just in case,” reduces embodied carbon, ongoing energy use, and construction cost all at once.
It’s easy to get drawn into an elaborate design that photographs beautifully but ends up well over budget and harder to heat and cool efficiently. Keeping the design disciplined from the outset avoids this trap.
8. Work With a Design and Build Team That Understands Sustainable Construction
Not every architect or builder has deep, current experience with sustainable building practices, even if they’re skilled in other respects. When assembling your team for a sustainable home build, it’s worth asking directly:
- What energy code or performance standard do they design to as a baseline?
- Do they use energy modelling software to test orientation, insulation, and glazing decisions before construction begins?
- Can they point to completed projects with verified energy performance data, not just design renderings?
- How do they approach the balance between upfront cost and long-term operating savings?
A team that raises these questions proactively, rather than treating sustainability as an optional upgrade, is far more likely to deliver a home that performs the way it’s designed to once you’re actually living in it.
Final Thoughts
A sustainable home build comes together through a series of decisions made long before construction starts: choosing a site with good solar access, orienting the home to work with the sun rather than against it, specifying materials that perform over decades rather than years, insulating and sealing the building envelope properly, and planning for renewable energy and water efficiency from day one. None of these steps require unlimited budget or exotic technology. They require sequencing the decisions correctly and working with a design and build team that treats sustainability as a core design input rather than a late-stage add-on. Done well, the result is a home that costs less to run, holds its value better, and stays comfortable through every season for decades to come.