Kitchen & Dining Design Ideas for Homes in Colorado
Kitchen and dining design ideas built for Colorado living: mountain materials, altitude sun, and layouts that open to the views.
Kitchen & Dining Design Ideas for Homes in Colorado
Kitchen and dining design ideas for Colorado homes have to answer to a different set of conditions than a design magazine spread shot in Miami or Chicago. You’re dealing with intense high-altitude sun, wide daily temperature swings, dry air that stresses wood and finishes, and, more often than not, a view that deserves to be the focal point of the room rather than something you glance at over the sink. Whether your home sits in a Denver bungalow, a Boulder foothills property, or a mountain lodge outside Vail, the way you plan your kitchen and dining space needs to account for the state’s climate as much as its aesthetic.
Colorado’s design identity has shifted in recent years. The heavy, dark log-cabin look that used to define “mountain style” has given way to something lighter and more livable: warm wood tones paired with clean lines, natural stone used sparingly instead of everywhere, and big windows that frame the landscape instead of fighting it. At the same time, practical concerns like UV exposure and dry indoor air are pushing homeowners toward smarter material choices than they might consider elsewhere.
This guide covers fourteen kitchen and dining design ideas tailored specifically to Colorado’s climate, light, and lifestyle, from layout and material choices to lighting and window treatments. Whether you’re planning a full remodel or a lighter refresh, these ideas will help you build a space that looks like it belongs in the mountains and functions like it, too.
Understanding Colorado’s Design Conditions First
Before getting into specific ideas, it helps to understand why Colorado kitchens and dining rooms often need a different approach than homes at lower elevations.
Colorado sits at significant elevation across most of its populated areas, and UV intensity increases with altitude. The EPA’s UV Index regularly rates Colorado among the highest-exposure states in the country, especially during summer afternoons. That matters for kitchen and dining design because constant, intense sunlight fades wood flooring, cabinetry finishes, upholstery, and countertops faster than in less sunny regions. It also means glare on countertops and dining tables can become a real daily annoyance if window placement isn’t planned with that in mind.
On top of the sun, Colorado’s dry climate and dramatic temperature swings, sometimes 30 degrees or more in a single day, put extra stress on natural materials like solid wood cabinetry and flooring. None of this means you should avoid these materials. It just means the details, finish quality, glazing, and window treatments, deserve more attention here than they would in a milder climate.
1. Orient the Layout Toward the View
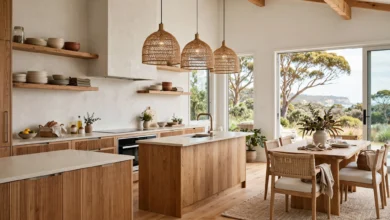
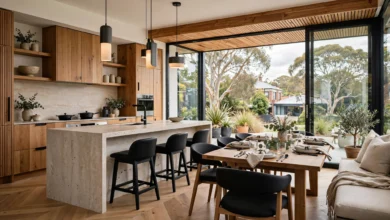
If your home has any kind of mountain, foothills, or open-sky view, your kitchen and dining design should be built around it, not in spite of it. Open floor plans that connect the kitchen, dining area, and living space let everyone in the home enjoy the view instead of boxing the cook off in a separate room.
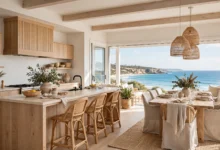
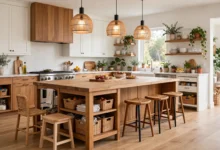
Consider positioning the sink or a prep station facing the best sightline in the house. It’s a small layout choice that pays off daily, since it’s often where you spend the most standing time in the kitchen. Pass-through windows or open shelving instead of solid upper cabinets on a view-facing wall can also help keep sightlines clear.
2. Choose Reclaimed and Natural Wood Thoughtfully
Reclaimed timber, rough-hewn beams, and natural wood cabinetry are signature elements of Colorado’s mountain-modern style, but they need to be specified correctly for the climate. Because of the dry air and UV exposure, solid wood pieces should be properly sealed and, where possible, kept out of direct, unfiltered sun for long stretches of the day.
Popular choices for Colorado kitchen design include:
- Rough-hewn or hand-hewn ceiling beams
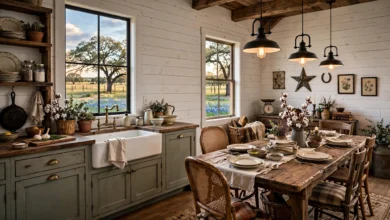
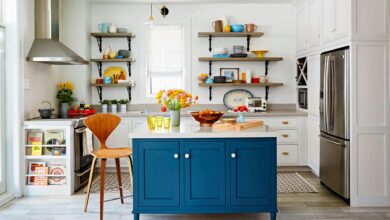
- Reclaimed barnwood open shelving in place of upper cabinets
- Live-edge wood dining tables as a centerpiece
- Two-toned cabinetry mixing natural wood with painted lower cabinets
Used well, wood brings warmth into a kitchen that stone and metal finishes alone can’t replicate, and it’s part of what makes Colorado kitchens feel distinct from generic modern builds elsewhere.
3. Balance Stone With Lighter Surfaces
Natural stone, granite, leathered marble, quartzite, is common in Colorado kitchens because it echoes the surrounding terrain. But an entire kitchen in heavy, dark stone can feel closed in, especially in a room that’s also carrying wood beams and rustic cabinetry.
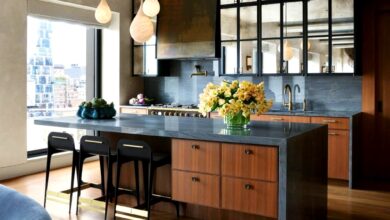
The current trend among Colorado designers is to use stone as an accent rather than the dominant material, a leathered granite island top, for instance, paired with lighter countertops elsewhere, or a stone backsplash behind the range with simpler surfaces around it. This keeps the room from feeling heavy while still nodding to the landscape outside.
4. Specify UV-Protective Glazing for Kitchen Windows
Large windows are one of the biggest selling points of Colorado homes, framing views and flooding kitchens and dining rooms with natural light. But at altitude, unfiltered glass accelerates fading of wood floors, cabinetry, countertops, and furniture, and it can make a south- or west-facing kitchen uncomfortably bright and hot during peak sun hours.
Low-emissivity (Low-E) glass coatings reduce UV transmission while still allowing visible light through, which is why they’re increasingly standard in Colorado kitchen and dining renovations. If you’re not replacing windows, UV-blocking window film is a lower-cost way to get similar protection on existing glass. For south- and west-facing kitchen windows in particular, this is worth prioritizing over almost any other material upgrade, since it protects everything else in the room.
5. Layer Window Treatments for Flexibility
Because Colorado sunlight shifts so dramatically throughout the day, and throughout the seasons, a single fixed window treatment rarely works well in a kitchen or dining area. Designers commonly recommend layering light drapery or woven shades with solar shades that can be adjusted as the light changes.
This gives you the flexibility to fully open the windows for a mountain sunrise over coffee and then filter harsh midday glare during meal prep, without losing the view entirely. In dining areas especially, this layering also helps control glare on the table itself during meals.
6. Build In a Dedicated Coffee or Beverage Station
Given how central mornings, and often mountain mornings with an early start for skiing or hiking, are to Colorado life, a dedicated coffee or beverage station has become a popular feature in kitchen design here. A small nook with a built-in coffee maker, open shelving for mugs, and a mini fridge or drawer for cream and cold brew keeps the morning routine out of the main prep zone.
This doesn’t need to be a huge addition. Even a repurposed section of counter with a floating shelf above it can function as a beverage station without requiring a layout overhaul.
7. Use a Dual-Island Layout for Larger Kitchens
For larger Colorado homes, particularly mountain properties designed for entertaining, a dual-island layout has become a popular solution. One island handles cooking and prep, keeping mess contained, while a second serves as a gathering spot for guests and family, often with seating built in.
This layout works especially well in homes where the kitchen opens directly into a great room, since it lets the cook stay engaged with guests without giving up dedicated workspace. It’s a bigger investment than most items on this list, but for homes that regularly host, it’s one of the most functional upgrades available.
8. Add a Dining Nook for Everyday Meals
Not every Colorado home needs, or has room for, a formal dining room, and a dedicated dining nook is a practical alternative that’s become common in Denver-area kitchen and dining design. A built-in banquette or a simple table tucked into a bright corner gives you a spot for morning coffee, homework, and casual dinners without taking up the footprint of a full dining set.
Positioning the nook near a window, ideally one with UV-protective glazing, lets it double as one of the brightest, most-used spots in the home.
9. Choose Durable, Climate-Appropriate Countertops
Between dry indoor air, temperature swings, and high UV exposure near windows, countertop material matters more in Colorado than it might elsewhere. Porcelain and quartz surfaces have become increasingly popular alternatives to natural stone because they resist fading and don’t require the same sealing maintenance that granite or marble does.
If you do choose a natural stone for its look, ask about sealants rated for high UV exposure and plan for a more frequent maintenance cycle than the manufacturer’s general-purpose rating might suggest for a lower-altitude installation.
10. Incorporate Under-Cabinet and Layered Lighting
Colorado’s long, bright days can create a false sense that a kitchen has enough light, until the sun sets early in winter and the room goes flat. Layered lighting, ambient overhead fixtures, task lighting under cabinets, and accent lighting under floating shelves, keeps the space functional and warm year-round, not just during peak daylight hours.
Soft LED strip lighting under open shelving or floating cabinetry has become a signature detail in a lot of newer Colorado kitchens, adding a warm glow that works well against natural wood tones.
11. Choose Undertones Carefully When Selecting Paint
Colorado’s clear skies and intense sunlight tend to exaggerate color undertones in ways that can surprise homeowners used to less direct light. A soft gray can read blue or green, and warm whites can appear brighter than expected once they hit direct sun. Before committing to a paint color for kitchen cabinetry or dining room walls, test samples throughout the day, morning, midday, and evening light will all show you something different.
This is especially important for kitchens with large, view-facing windows, since that’s exactly where the light is strongest and where undertone shifts are most noticeable.
12. Bring the Outdoors In With a Connected Patio or Grill Area
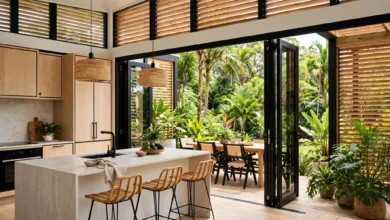
Given Colorado’s roughly 300 days of sunshine a year, many homeowners design their kitchens with a direct connection to an outdoor cooking or dining space. A pass-through window, sliding glass wall, or simply a well-placed door near the kitchen makes it easy to move food and guests between indoor and outdoor dining without a long walk around the house.
For homes with mountain or valley views, orienting this outdoor connection toward the best sightline extends the same principle from indoor layout planning outside.
13. Plan Storage for a Four-Season Lifestyle
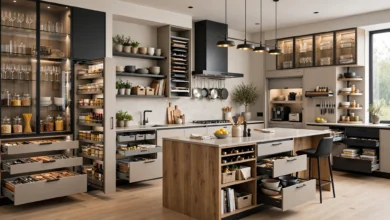
Colorado households tend to accumulate a lot of seasonal gear, ski equipment, grilling tools, canning supplies for a short growing season, holiday entertaining pieces, and kitchen storage needs to account for that beyond the basics. Extending cabinetry to the ceiling, adding a butler’s pantry, or building out a mudroom-adjacent storage zone near the kitchen keeps this gear organized without crowding daily-use spaces.
A few practical additions worth considering:
- A dedicated pantry for bulk and seasonal food storage
- Deep drawers near the range for larger cookware used for entertaining
- A mudroom or back-entry storage zone connected to the kitchen for gear drop-off
14. Keep the Palette Cohesive With the Landscape
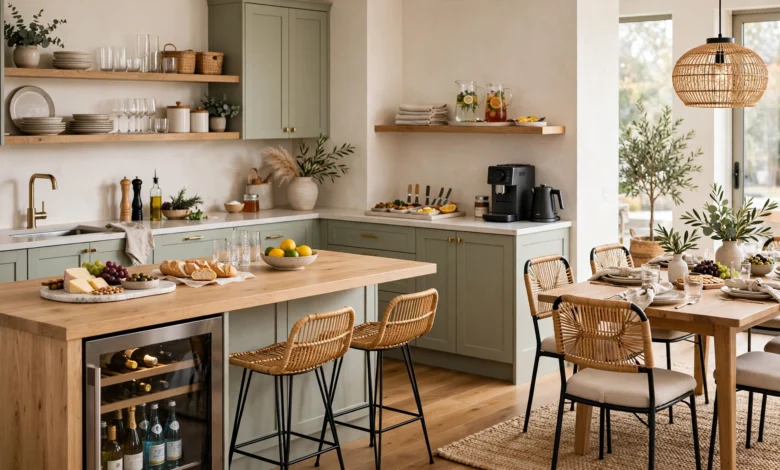
The most successful kitchen and dining design ideas in Colorado homes tend to draw their palette from the landscape itself: warm wood tones, soft grays and greens reminiscent of sagebrush and pine, and stone finishes that echo the surrounding terrain. This doesn’t mean every kitchen needs to look rustic. Plenty of Colorado homes pair this palette with clean, contemporary cabinetry and minimal hardware for a look that feels current rather than themed.
The goal is a space that feels connected to its surroundings rather than imported from somewhere else, which is ultimately what distinguishes a genuinely well-designed Colorado kitchen from a generic one with mountain views in the background.
Final Thoughts
Designing a kitchen and dining space for a Colorado home means planning around real conditions, intense high-altitude sun, dry air, dramatic temperature swings, and views that deserve to be part of the design rather than an afterthought. The ideas above, from UV-protective glazing and layered window treatments to reclaimed wood accents and dual-island layouts, reflect how the state’s top designers are balancing mountain character with everyday practicality. Whether you’re planning a full renovation or a smaller update, the strongest kitchen and dining design ideas for Colorado homes start with the climate and the view, and let the materials and layout follow from there.
Keywords: