Kitchen & Dining Renovation Tips for Homeowners in Edinburgh
Kitchen & dining renovation tips for homeowners in Edinburgh: layouts, budgets, permissions and design ideas for tenements and period homes.
Kitchen & Dining Renovation Tips for Homeowners in Edinburgh
Kitchen & dining renovation tips for homeowners in Edinburgh tend to look a bit different from the generic advice you’ll find on most renovation blogs, and there’s a good reason for that. Edinburgh’s housing stock is unlike most UK cities. Between New Town townhouses, Victorian tenements, and post-war semis in areas like Corstorphine and Liberton, no two kitchens face quite the same set of constraints. Narrow stairwells, shared closes, listed building status, and older wiring and plumbing all shape what’s realistic before you even get to choosing a worktop.
This guide pulls together practical, Edinburgh-specific advice for anyone planning a kitchen or dining renovation, whether that’s a full open-plan knock-through in Stockbridge or a modest galley refresh in a Leith flat. We’ll cover layout planning, budgeting realistically for the local market, navigating permissions in listed and tenement buildings, and the design choices that tend to age well rather than looking dated in five years.
If you’re at the very start of planning, or you’ve already got a builder lined up and want a sense-check before work begins, this article is built to help you avoid the mistakes that show up again and again in Edinburgh renovation projects, and to get a kitchen and dining space that actually works for how you live.
Why Kitchen & Dining Renovations Matter for Edinburgh Homeowners
Across Edinburgh, a large share of the housing stock still has older kitchens that don’t meet how people actually live today. Limited storage, closed-off layouts, and outdated appliances are common, particularly in Victorian and Georgian properties that were never designed with open-plan living in mind. A well-planned renovation fixes that, and it also tends to be one of the strongest investments you can make in the property itself.
A few reasons this matters more in Edinburgh specifically:
- Kitchens have become multi-purpose spaces. Many households now use the kitchen as a home office, social hub, and dining area all in one, which older layouts simply weren’t built to support.
- Property value in Edinburgh rewards a good kitchen. In sought-after areas such as Stockbridge, Morningside, and Bruntsfield, a modern, well-executed kitchen is consistently one of the features estate agents highlight to buyers.
- Older buildings need careful planning, not just design. Chimneys, load-bearing walls, and original features all affect what changes are realistic, and getting this wrong is expensive to fix later.
1. Start With Layout, Not Finishes
It’s tempting to start a renovation by browsing worktops and tile samples, but layout should come first every time. Getting the layout right determines whether the rest of the renovation actually functions day to day.
Common Layouts That Work in Edinburgh Homes
- L-shaped kitchens – a strong choice for tenement flats and smaller footprints, since they make efficient use of two walls without blocking circulation
- Galley kitchens – practical in narrower period properties where a single corridor-style run is the only realistic option
- Open-plan kitchen and dining layouts – increasingly popular where a wall between kitchen, dining, and living space can be safely removed, creating a brighter, more sociable room
A Word on Edinburgh Flats Specifically
In older tenement flats, walls and corners are often not as square as they appear. Before committing to a layout on paper, it’s worth having an accurate measured survey rather than designing around assumptions. This matters more in Edinburgh than in newer housing stock, where a few centimetres of variance across a room can throw off cabinetry fit and leave awkward gaps.
2. Budget Realistically for the Edinburgh Market
Kitchen renovation costs in Edinburgh vary widely depending on scale, materials, and the complexity of the property. As a general guide:
- Budget renovations typically start from around £8,000 for a straightforward refit with standard cabinetry and worktops
- Mid-range renovations with better-quality joinery, stone or quartz worktops, and updated appliances often run higher
- Luxury or bespoke projects, particularly in period properties requiring structural work, can reach £30,000 or more
A few practical budgeting tips:
- Get at least three quotes from local kitchen fitters, and make sure they’re pricing the same specification
- Set aside a contingency of 10–15% for older properties, since unexpected issues behind walls are common in period homes
- Consider renovating in stages if the full budget isn’t available upfront, starting with layout and structural work before finishes
- Ask whether quotes are fixed-price or estimate-based, since this significantly affects your exposure to cost overruns
3. Understand Permissions Before You Start
This is one area where Edinburgh differs meaningfully from many other UK cities. The city has a high concentration of listed buildings and conservation areas, and this affects what you can change without formal consent.
- Listed building consent can be required for internal alterations that affect a property’s character, not just external changes. This is worth checking early, particularly around chimneys, cornicing, and original features.
- Planning permission isn’t usually required for a straightforward kitchen refit, but it can apply if you’re making structural changes, extending, or altering a property’s external appearance.
- Shared stairwells and closes in tenement buildings mean any renovation work needs to be considerate of neighbours, including agreed access times and dust and noise management.
Before starting any structural work, it’s worth checking current guidance directly through City of Edinburgh Council’s planning and building standards service, which sets out when consent is required for alterations in the city.
4. Removing Walls for an Open-Plan Kitchen & Dining Space
Open-plan kitchen and dining layouts remain one of the most requested changes among Edinburgh homeowners, and for good reason. Connecting the kitchen with a dining or living area creates a brighter, more sociable space and makes a home feel considerably larger.
That said, this is not a DIY decision:
- Never remove a load-bearing wall without professional advice. Always involve a structural engineer and, where relevant, an architect before any wall comes down.
- In listed or tenement buildings, check consent requirements first, since removing internal walls can still affect a property’s protected features.
- Plan for services during the knock-through, including electrics, plumbing, and ventilation, which often need rerouting when a wall comes out.
5. Prioritise Storage That Matches How You Actually Cook
A kitchen that looks tidy in photos is usually just a kitchen with enough of the right kind of storage. Rather than chasing trendy gadgets or oversized islands that don’t suit the space, focus on storage that matches your actual routine.
- Deep drawers with soft-close mechanisms for pots, pans, and bulkier items
- Pull-out pantry units, which work particularly well in smaller Edinburgh kitchens where a full walk-in pantry isn’t realistic
- Under-stair or awkward-corner storage, which is common in period properties and often underused
- One uninterrupted stretch of worktop for prep, even if that means choosing a smaller sink or relocating a tall unit to free up the main run
6. Choose Worktops and Finishes That Suit Period Properties
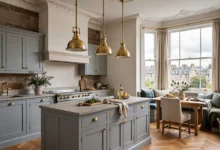
Quartz and laminate worktops remain the most popular choices across Edinburgh renovations, largely because they combine durability with low maintenance, which matters in a busy family kitchen. Painted cabinetry in neutral tones is also widely used, giving a clean, modern look that still suits the proportions of older rooms.
A few finish choices worth considering:

- Painted shaker-style cabinetry in neutral or soft tones, which suits both period and contemporary Edinburgh homes
- Engineered stone worktops for durability, particularly in family kitchens with heavy daily use
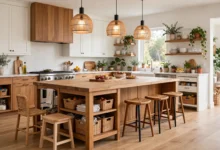
- Warm timber accents on open shelving or an island to soften a period room without looking mismatched
- Simple, timeless hardware rather than heavily trend-led fittings that can date quickly
7. Plan Lighting and Ventilation Early, Not as an Afterthought
Lighting and ventilation are easy to underestimate, but they have a big impact on how a finished kitchen actually feels to use, especially through Edinburgh’s darker winter months.
- Layered lighting – task lighting under cabinets, ambient ceiling lighting, and a feature pendant over an island or dining table
- Maximise natural light where possible, particularly if you’re opening up a kitchen into a dining or living space
- Extraction and ventilation need early planning in older properties, since external venting routes can be limited by shared walls, chimneys, or listed status
- Dimmable fittings in dining areas, which make the space work equally well for a quick breakfast and a proper dinner
8. Bring the Dining Space Into the Renovation Plan
A kitchen and dining renovation works best when both spaces are planned together rather than treated separately. Even in smaller Edinburgh properties, there are ways to make this work.
- A kitchen island with seating for casual, everyday dining, particularly useful where a separate dining room isn’t practical
- A dedicated dining table in a connected open-plan space, positioned to make the most of natural light from windows or a knocked-through wall
- Bench seating in tighter dining nooks, which uses space more efficiently than a full set of chairs
- Consistent flooring and colour palette across the kitchen and dining zone, so the two areas read as one connected space rather than an obvious add-on
9. Work With Experienced Local Tradespeople
Given how much older Edinburgh properties vary, working with kitchen fitters and builders who have direct experience with the city’s tenements and period homes makes a real difference. Local experience means:
- Familiarity with common issues in Edinburgh’s building stock, from uneven walls to older wiring
- A better understanding of listed building and conservation area requirements
- More accurate quoting, since experienced local tradespeople know what tends to come up once walls are opened
- Established relationships with structural engineers and architects where structural changes are involved
10. Avoid These Common Renovation Mistakes
A handful of mistakes come up repeatedly in Edinburgh kitchen and dining renovations:
- Designing around an inaccurate room survey, which causes fitting problems later
- Underestimating ventilation needs in older properties with limited external venting options
- Skipping permission checks on listed or tenement buildings before starting structural work
- Choosing trend-led finishes that clash with a period property’s proportions and character
- Setting a budget with no contingency, which causes problems the moment an unexpected issue appears behind a wall
Frequently Asked Questions
How much does a kitchen renovation cost in Edinburgh? Costs generally range from around £8,000 for a budget refit to £30,000 or more for a bespoke, high-specification project, depending on scale and materials.
Do I need planning permission for a kitchen renovation in Edinburgh? Not usually for a straightforward refit, but structural changes, extensions, or alterations affecting a listed building’s character may require consent. It’s worth checking with the council before starting.
How long does a typical kitchen renovation take? Most standard projects take between two and four weeks, though open-plan knock-throughs or bespoke builds can take longer.
Can I renovate my kitchen in stages to spread the cost? Yes. Many Edinburgh homeowners update appliances or flooring first and tackle cabinetry and structural changes later, particularly on tighter budgets.
Conclusion
Kitchen & dining renovation tips for homeowners in Edinburgh ultimately come down to respecting what makes the city’s housing stock different: older buildings, tighter footprints, and, in many cases, listed status that affects what you can change. Start with an accurate layout and realistic budget, check permissions early if you’re in a listed or tenement property, and prioritise storage and lighting that suit how you actually live rather than chasing short-lived trends. Handled in that order, a kitchen and dining renovation in Edinburgh becomes a genuinely worthwhile investment, both in how the home feels day to day and in what it adds to the property’s value.