Bathroom Design Ideas for Homes in Bristol
Bathroom design ideas for Bristol homes, covering layout, tiles, colour and storage for Victorian terraces, Clifton flats and new builds
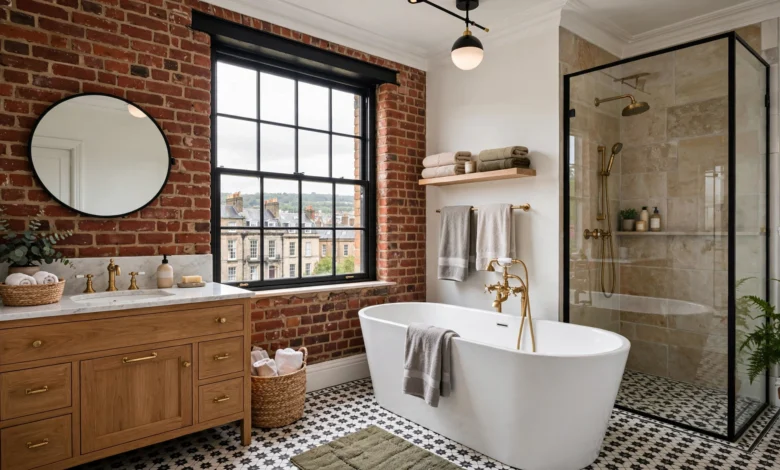
Bathroom Design Ideas: 12 Inspiring Ways to Transform Bristol Homes
Bathroom design ideas need to work with the house you actually own, not the one in the photograph, and few cities show that more clearly than Bristol. Walk from the Georgian terraces of Clifton to the Victorian streets of Bedminster and Easton, then out to the newer flats around Wapping Wharf and Temple Quay, and you’ll find three or four completely different sets of design challenges within a single city boundary. A bathroom that suits a high-ceilinged Clifton townhouse rarely suits a compact Victorian box room, and neither approach fits the boxy en-suites found in newer harbourside developments.
That variety is exactly why generic bathroom inspiration falls flat for so many Bristol homeowners. This guide brings together design ideas that account for the specific character of Bristol’s housing stock, its period features, its planning and listed building rules, and the practical realities of renovating a home that’s often well over a century old. Whether you’re refreshing a family bathroom in a Bishopston semi, planning a full renovation in a Redland conversion, or designing an en-suite for a new-build flat near the Harbourside, this article covers the layout, colour, material and storage decisions that matter most.
We’ll also look at current bathroom design trends for 2026 and how they translate into Bristol’s period and contemporary properties alike, along with what to know before you start if your home sits in a conservation area. By the end, you’ll have a clear, practical framework for designing a bathroom that suits both your home’s character and how your household actually uses it.
Why Bathroom Design in Bristol Deserves a Local Approach
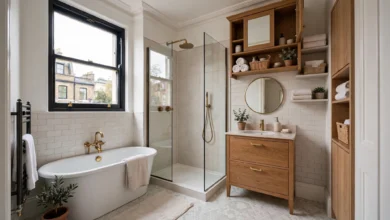
Bristol’s residential housing is dominated by property built between 1870 and 1910, concentrated in areas like Bedminster, Easton, St Pauls, Bishopston, Horfield and large parts of Clifton and Redland. These homes were mostly built without a bathroom at all, meaning today’s bathrooms are often retrofitted into former box rooms, rear extensions or awkward spaces off a landing. A thoughtful bathroom design for a Bristol home has to work around those original constraints, from fixed plumbing runs to low ceilings and narrow proportions, rather than assuming a blank slate.
At the other end of the spectrum, Bristol’s newer developments around the Harbourside and Temple Quay bring their own challenge: compact, efficiently built en-suites where every centimetre needs to earn its place. Whichever type of property you own, good bathroom design here starts with understanding what the building itself allows.
12 Bathroom Design Ideas for Bristol Homes
1. Start With the Layout, Not the Finishes
It’s tempting to begin with tile samples and taps, but the single most valuable step in any bathroom design is getting the layout right first. In Bristol’s period properties, this usually means working with the existing position of the soil stack and waste pipes rather than relocating them, since moving plumbing in an older terrace can add significant cost and disruption.
- Map where the toilet, basin and shower or bath currently sit relative to existing waste points
- Keep the door swing and at least 700mm of clear floor space in front of key fixtures
- Identify load-bearing walls before considering any layout changes
Get this right, and every other design decision becomes easier and less expensive to implement.
2. Choose a Palette That Suits the Building’s Character
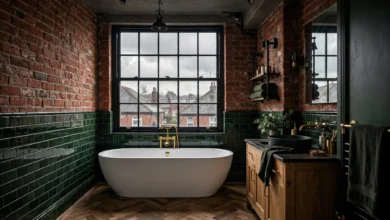
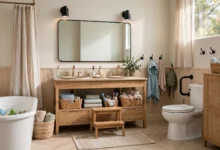
Bathroom colour trends for 2026 are leaning toward warmer, earthier tones, terracotta, sage green, oat and soft clay, replacing the cooler greys that dominated recent years. These warmer palettes suit Bristol’s period properties particularly well, complementing original wood floors, exposed brick and Victorian tile work far more naturally than a stark, cold colour scheme would.
For newer Bristol flats without period features to work around, a pale, cohesive palette still tends to perform best in compact en-suites, since it keeps the room feeling open and bright.
3. Use Large-Format Tiles With Minimal Grout Lines
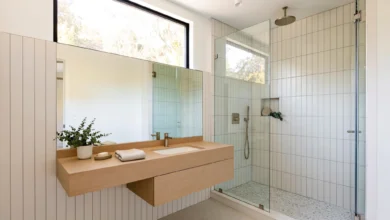
Large-format porcelain tiles have become one of the defining bathroom trends of the past few years, and for good reason. Fewer grout lines reduce visual clutter and cleaning effort, and they help a small or awkwardly shaped Bristol bathroom feel calmer and more spacious. Running the same tile from the floor into a curbless shower area, sometimes called tile drenching, creates a seamless, spa-like flow that works particularly well in smaller period bathrooms where every visual break makes the room feel more chopped up.
4. Bring in Texture and Pattern Thoughtfully
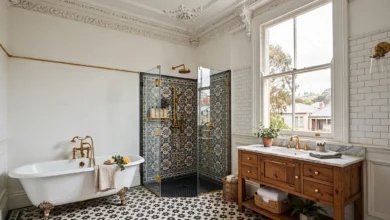
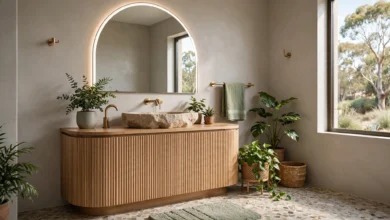
While large-format tiles dominate for a clean, calm base, 2026’s bathroom trends also embrace texture and pattern as a way to add character without overwhelming the room. Handcrafted, slightly imperfect zellige-style tiles, fluted vanity fronts and herringbone floor layouts all bring warmth and personality, and they suit Bristol’s characterful period properties especially well.
- Use a patterned or textured tile on one wall or inside a shower niche rather than throughout the whole room
- Pair a bold floor, such as a terrazzo or chequered design, with plain, warm-toned walls
- Keep bold pattern on elements that are easiest to update later, such as a shower curtain or accessories, if you’re not ready to commit to tiled pattern
5. Fit Wall-Hung Furniture to Maximise Floor Space
Wall-hung toilets and floating vanity units are especially valuable in Bristol’s older terraces, where bathrooms are frequently narrow or irregularly shaped. Lifting fixtures off the floor creates the impression of more space and makes cleaning considerably easier. In houses with original suspended timber floors, it’s worth having a plumber check the joist layout before fitting a concealed cistern frame, since older floor structures don’t always match modern stud partition assumptions.
6. Add Recessed Storage Instead of Bulky Units
Storage is one of the most common frustrations in Bristol’s period bathrooms, many of which were never designed with any storage in mind at all. Recessed niches built into a stud wall, or into the depth of an original chimney breast, solve this without eating into the room’s already limited floor space.
- A recessed shower niche for everyday toiletries
- An over-toilet cabinet to use vertical space efficiently
- A mirrored cabinet that combines storage with the light-reflecting benefit of a large mirror
7. Design Around Natural Light, or the Lack of It
Many Bristol terrace bathrooms sit at the rear or middle of the house, often with little or no natural light. Where a window exists, keep the sill clear and consider a lighter frosted film rather than a heavy blind that blocks what daylight there is. Where there’s no natural light source at all, layered lighting does the most to compensate:
- A central fitting for general illumination
- Vanity lighting positioned to reduce shadows
- A warmer accent light for evening use, which also helps a windowless bathroom feel less clinical
8. Consider a Wet Room or Curbless Shower for Awkward Spaces
Wet rooms and curbless showers have grown steadily more popular in UK bathroom design, partly for their sleek look and partly because they make better use of oddly shaped rooms, common in Bristol’s period conversions. A level-access shower area removes the visual and physical break that a step or curb creates, which is particularly useful in a smaller room where every uninterrupted sightline helps the space feel larger.
9. Plan Family Bathrooms Around Real Routines
For Bristol’s many family homes in areas like Bishopston, Horfield and the wider BS postcodes, a bathroom needs to work for multiple ages and busy mornings, not just look good in isolation. A double basin, even a single wide vanity with two basins at slightly different heights, eases the daily rush, while durable, wipeable finishes hold up better to family use than delicate natural materials in high-traffic family bathrooms.
10. Match Period Features Rather Than Erase Them
Original cornicing, picture rails and tall skirting boards are part of what gives Bristol’s Victorian and Georgian properties their value and character, and a good bathroom design works with these details rather than boxing them away. Bespoke joinery that matches existing skirting height, or tiling that stops at a sympathetic dado line rather than running floor to ceiling, keeps a renovated bathroom feeling like part of the original house rather than a disconnected modern insertion.
11. Check Planning and Listed Building Requirements Before You Start
Large parts of Clifton, Redland, Cotham and the Old City sit within conservation areas, and a number of Bristol properties carry listed status. A straightforward like-for-like bathroom refit rarely needs consent, but layout changes, new extraction vents on street-facing walls, or work touching original historic fittings can require approval before work begins. It’s worth checking directly with your local planning authority early in the process. The UK government’s planning permission guidance is a useful starting point for understanding whether your specific project needs approval.
12. Budget Realistically and Prioritise the Elements That Matter Most
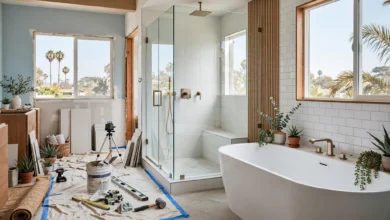
Bathroom renovation costs in Bristol vary considerably depending on scope, property type and specification, with period properties in areas like Clifton typically commanding higher trade rates than more straightforward projects elsewhere in the city. Whatever your budget, it pays to prioritise the decisions that affect long-term performance, waterproofing, ventilation and layout, before spending on finishing touches that are easier to upgrade later. Setting aside a contingency of around 10 to 15 percent is sensible for any renovation involving Victorian plumbing or structure, since older properties tend to reveal a few surprises once walls are opened up.
Bathroom Trends Worth Considering for 2026
- Warm, earthy colour palettes: terracotta, sage, oat and clay tones are replacing cooler greys as the dominant bathroom colour choice
- Tile drenching: using the same tile across floor, walls and shower area for a continuous, spa-like look
- Textured and handcrafted tiles: zellige-style and fluted finishes add warmth without needing bold colour
- Wall-hung furniture: continues to be one of the most practical space-saving choices for period properties
- Curbless showers and wet rooms: increasingly popular for their sleek look and practical use of awkward layouts
Final Thoughts
Good bathroom design in Bristol starts with respecting the property you actually have, whether that’s a Victorian terrace with fixed plumbing and original cornicing, a Georgian townhouse with listed status, or a compact new-build en-suite near the Harbourside. Get the layout right first, choose a palette and tile approach that suits your home’s character, and prioritise practical decisions like storage, lighting and ventilation before finishing touches. Handled thoughtfully, even the trickiest period bathroom in Bristol can become a space that feels considered, comfortable and genuinely suited to the way your household lives.