Bathroom Design Ideas Perfect for Small Spaces in London
Bathroom design ideas for small spaces in London: layouts, storage, tiles and lighting tips that make compact bathrooms feel bigger.
Bathroom Design Ideas Perfect for Small Spaces in London
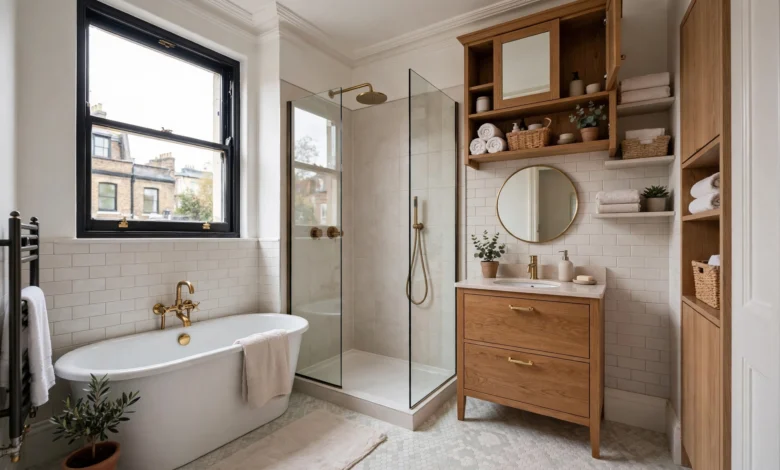
Bathroom design ideas for small spaces in London matter more here than almost anywhere else in the UK. Between Victorian terraces in Islington, Edwardian conversions in Clapham, and new-build flats in Stratford, a huge number of London bathrooms fall well under the national average size. Some measure barely 2.5 square metres, which is tight even by British standards. Yet a small bathroom doesn’t have to feel like an afterthought squeezed under the stairs.
With the right layout, materials, and a few tricks borrowed from professional designers, a compact bathroom can feel calm, functional, and even a little luxurious. The goal isn’t to cram in more stuff. It’s to make smarter choices about what goes in, where it sits, and how the eye reads the room. A well-planned small bathroom often works better day to day than a large one that was never thought through properly.
This guide walks through practical, London-specific bathroom design ideas for small spaces, covering layout planning, fixtures, storage, lighting, colour, tiling, and the planning rules you need to know before you start knocking down walls. Whether you’re renovating a period property or refreshing a modern flat, these ideas are grounded in what actually works in real London homes, not just show-home photography.
Why Small Bathrooms Are So Common in London
London’s housing stock is older and denser than most of the UK’s, and that shapes everything about how bathrooms get designed. Many terraced houses were built long before indoor plumbing was standard, so bathrooms were added later into whatever space was left over, often a converted box room or a slice taken from a bedroom. Flats converted from larger Victorian and Edwardian houses inherit the same problem: awkward shapes, low ceilings in loft conversions, and plumbing that has to work around existing walls rather than the other way round.
This history means small bathroom design in London is less about following a trend and more about solving a puzzle specific to your property. A bathroom in a Hackney conversion flat will have different constraints than one in a Richmond period house, even if both measure the same square footage. Understanding your starting point is the first real step toward good bathroom design ideas for small spaces.
Start With the Layout, Not the Fittings
It’s tempting to start a bathroom renovation by browsing tiles and taps. Resist that urge. The single biggest factor in whether a small bathroom feels cramped or comfortable is the layout, and that has to be sorted before anything else is chosen.
Think in a Straight Line
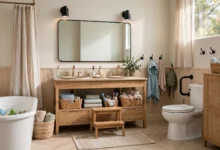
For narrow bathrooms, a linear layout works best. Placing the toilet, basin, and shower along one wall reduces plumbing runs, cuts installation costs, and keeps the opposite wall completely clear. That clear wall does more for the sense of space than almost any decorative choice you could make afterward.
Choose the Right Shower Solution
Getting the shower right is one of the most important bathroom design ideas for small spaces, because showers eat up more floor area than any other fixture. Three approaches tend to work well in London bathrooms:
- Shower over bath – a classic, space-efficient combination that suits family bathrooms and rental properties where flexibility matters
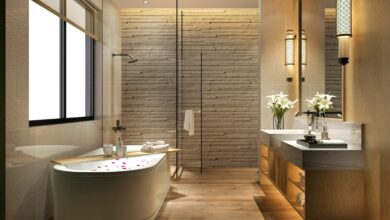
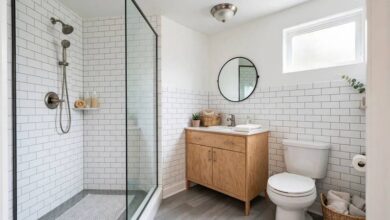
- Walk-in shower with a fixed glass panel – ideal where there’s no room for a full bath, and frameless glass keeps sightlines open
- Compact wet room – a fully tanked, level-access shower area that removes the shower tray altogether and works well in loft or attic bathrooms with restricted headroom
Swap Swing Doors for Sliding or Pocket Doors
A standard swing door needs a clear arc of floor space to operate, which is often the single worst use of room in a small bathroom. Sliding doors or pocket doors (which disappear into the wall cavity) reclaim that space entirely. It’s a small structural change with a disproportionately large payoff.
Fixtures That Free Up Floor Space
Once the layout is settled, the next layer of small bathroom design ideas is about the fixtures themselves. Every centimetre of visible floor makes the room read as bigger, so the priority is getting things off the floor wherever possible.
Wall-Hung Toilets and Basins
A wall-hung toilet with a concealed cistern, or a wall-mounted basin, lifts the fixture off the ground and lets the floor run underneath uninterrupted. This is one of the most effective changes you can make in a small bathroom, and it also makes cleaning noticeably easier since there’s no awkward gap between the fixture and the floor to deal with.
Corner and Pedestal Basins for Awkward Rooms
Not every small bathroom suits a full vanity unit. In cloakrooms, guest bathrooms, or long narrow rooms typical of Victorian terraces, a corner basin uses a patch of the room that would otherwise sit empty. A slim pedestal basin, meanwhile, keeps the room visually lighter and often suits period detailing better than a boxy modern unit ever could.
Consider a Compact or Corner Bath
If you want to keep a bathtub but space is tight, corner baths and shorter “shower baths” with a wider end are worth considering. They give you a functional soak without demanding the footprint of a standard 1700mm bath.
Storage: The Quiet Hero of Small Bathroom Design
Poor storage is often what makes a small bathroom feel chaotic rather than the size of the room itself. Good bathroom design ideas for small spaces always include a serious plan for storage, because clutter is the fastest way to shrink a room visually.
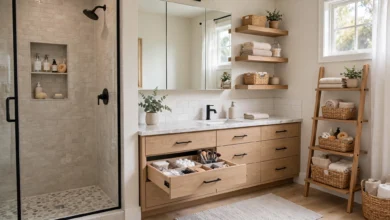
- Recessed shelving built into a stud wall cuts clutter without stealing elbow room, and works particularly well inside a shower recess
- Wall-hung vanity units free up the floor visually while still offering closed storage for everyday items
- Mirrored cabinets double up as storage and as a light-reflecting surface, which is a genuine two-for-one win in a small room
- Tall, narrow units in unused corners can hold towels and toiletries without eating into the usable floor area
Before choosing any storage solution, it’s worth clearing out what the room currently holds. Overflow toiletries, half-used cleaning products, and boxed-up odds and ends are usually the real reason a small bathroom feels like it’s bursting at the seams, not the size of the room itself.
Tiles and Flooring That Trick the Eye
Tile choice has an outsized effect on how big a small bathroom feels, and it’s one of the more affordable bathroom design ideas for small spaces to get right.
Go Large, Go Light
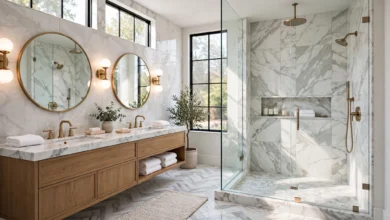
Large-format porcelain tiles in light, neutral tones are consistently recommended by designers for small bathrooms. Fewer grout lines mean fewer visual interruptions, which reads as more open space to the eye. Laying the same tile on the floor and inside the shower removes the visual “break” between zones, extending the apparent size of the room.
Carry Tiles Up the Wall
If your bathroom has decent ceiling height, running tiles all the way up rather than stopping at a standard dado height draws the eye upward and makes the room feel taller. This works particularly well in older London properties with generous Victorian ceiling heights.
Don’t Be Afraid of Contrast
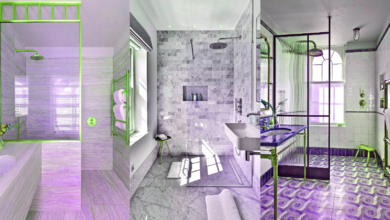
Neutral palettes are the safe default, but a well-judged contrast between floor and wall tones, or a bold feature wall against otherwise simple tiling, can add character without making the room feel smaller. The key is restraint: one bold decision, not five competing ones.
Lighting: Layered, Not Just Bright
Lighting is one of the most underrated bathroom design ideas for small spaces, and it’s frequently the difference between a bathroom that feels bright and airy and one that feels dark and boxed in, even with identical dimensions.
A well-lit small bathroom typically layers three types of lighting:
- Ambient lighting – general illumination from ceiling-mounted fixtures or recessed downlights, aiming for around 500–600 lumens per square metre
- Task lighting – focused light around the mirror and basin for grooming tasks, ideally shadow-free
- Accent lighting – LED strips under a vanity or along a mirror edge, which add mood and depth without overwhelming the room
Dimmer switches are a cheap addition that pay off daily, letting you shift from a bright, practical morning light to a softer evening setting. Where a window is available, keeping window treatments minimal or using frosted glass instead of heavy blinds preserves as much natural light as possible.
Colour and Reflective Surfaces
Colour choice matters more in a small room than a large one, because every wall is closer to you and every mistake is more visible. Most designers lean toward neutral, light palettes for small bathrooms because they reflect light rather than absorbing it, which keeps the room feeling open.
That doesn’t mean small bathrooms have to be plain. A bold, patterned wallpaper on a single feature wall, paired with simple tiling elsewhere, is a popular way to inject personality without shrinking the room visually. Frameless glass shower screens are another effective tool here: they minimise visual interruption compared to a framed enclosure or a shower curtain, letting light and sightlines carry through the whole space uninterrupted.
Mirrors deserve a special mention. A large mirror above the basin, or better still a mirrored cabinet spanning the width of the vanity, bounces light around the room and can make a genuinely small bathroom feel close to double its actual size.
Universal Design: Planning for the Long Term
It’s worth thinking beyond the next five years when planning a small bathroom. Features like grab rails built into the wall structure (even if covered decoratively for now), a level-access shower, and lever-style taps rather than twist handles make a bathroom usable for a wider range of ages and mobility levels. These choices don’t have to look clinical. Done well, they simply future-proof the room without compromising on style, which matters for both day-to-day comfort and resale value down the line.
Planning Permission and Building Regulations in London
Most bathroom refurbishments in London, including changes to layout, plumbing, and fittings, fall under permitted development and don’t need full planning permission, provided you’re not extending the building’s footprint or altering a listed structure. However, if your property is listed or sits within a conservation area, or if you’re converting a loft or adding an en-suite that changes the building’s structure, you may need consent. It’s always worth checking the specifics for your property with the Planning Portal, the UK government’s official resource for planning and building control guidance, before work begins.
Electrical work in bathrooms is also governed by strict safety zones due to the proximity of water, and any new wiring or lighting circuits should be carried out or signed off by a qualified electrician working to Part P of the Building Regulations.
Ventilation Matters as Much as Aesthetics
A small bathroom with poor ventilation is at real risk of damp and mould, which affects both the room’s appearance and the health of anyone using it. An extractor fan rated for the room’s size, ideally on a humidity sensor or timer, should be considered essential rather than optional in any London bathroom renovation. According to guidance from the NHS, damp and mould in the home can contribute to respiratory problems, particularly in bathrooms where moisture builds up quickly and has nowhere to escape. Good ventilation protects both your design investment and your household’s health.
Quick Reference: Bathroom Design Ideas for Small Spaces
For a fast summary, here are the changes with the biggest impact relative to cost and effort:
- Choose a linear layout along one wall to keep the opposite side clear
- Fit a wall-hung toilet and basin to expose more floor
- Replace a swing door with a sliding or pocket door
- Use large-format, light-coloured tiles on floor and shower walls alike
- Layer ambient, task, and accent lighting with a dimmer switch
- Add a large mirror or mirrored cabinet to bounce light around the room
- Choose a frameless glass shower screen over a curtain or bulky enclosure
- Build in recessed shelving rather than relying on freestanding units
- Declutter before buying new storage, not after
- Fit a properly sized extractor fan to control moisture
Conclusion
Designing a small bathroom in London comes with real constraints, from period property layouts to genuinely tight square footage, but none of these problems are unsolvable. The most effective bathroom design ideas for small spaces all point back to the same principles: plan the layout before choosing fittings, get fixtures off the floor wherever possible, use light colours and large tiles to open up the room visually, and layer lighting rather than relying on a single overhead bulb. Add thoughtful storage, check whether planning permission applies to your specific property, and never skip ventilation. Get these fundamentals right, and even the smallest London bathroom can feel calm, practical, and genuinely well designed, rather than merely tolerated.
Keywords: