14 Small Bathroom Ideas for Homes in Bristol
Small bathroom ideas for Bristol homes: 14 practical layouts, storage tricks and finishes that suit Victorian terraces and flats.
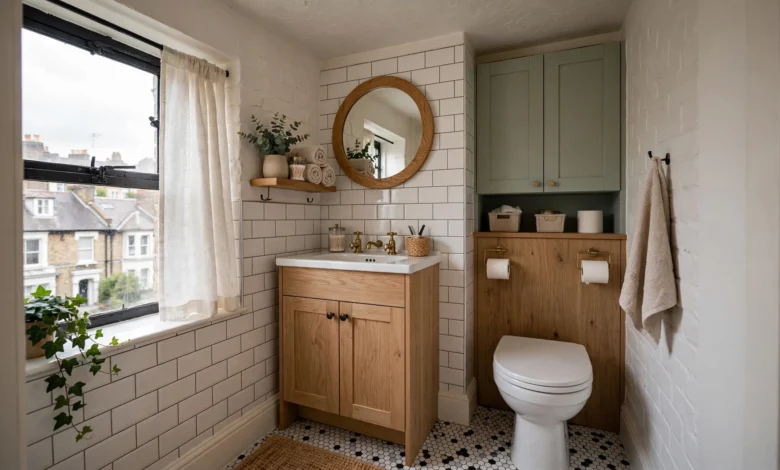
Small Bathroom Ideas: 14 Brilliant Ways to Transform Bristol Homes
Anyone who has tried to fit a bath, a toilet, a basin and a towel rail into a Bristol Victorian terrace bathroom knows the struggle is real. These small bathroom ideas are written specifically for the kind of housing stock we have here: narrow terraces in Bedminster and Easton, converted flats in Clifton and Redland, and boxy en-suites tucked into loft conversions across the city.
Bristol’s bathrooms are small for a reason. Most of the city’s homes date from 1870 to 1910, back when indoor plumbing was an afterthought squeezed into whatever space was left over. Add to that the newer wave of flat conversions around the Harbourside and Bedminster, where developers carve extra bathrooms out of already tight floor plans, and you end up with a city full of homes that need clever, space-conscious solutions rather than generic advice lifted from a showroom twice the size of a real Bristol bathroom.
This guide covers 14 small bathroom ideas that actually work in these properties, from layout changes and storage tricks to lighting, tiling and colour choices. We’ll also touch on what you need to know before you start, since a good number of Bristol’s older properties come with listed status or conservation area restrictions that affect what you can and can’t do. Whether you’re planning a full renovation or a weekend refresh, there’s something here for your space.
Why Small Bathrooms Are So Common in Bristol Homes
Before getting into the ideas themselves, it helps to understand why so many Bristol bathrooms feel like an afterthought. Streets like North Street, Gloucester Road and the terraces around St Andrews were built without bathrooms at all. Indoor plumbing was retrofitted decades later, often into a back bedroom, a converted pantry or a lean-to at the rear of the house. That history explains the odd shapes, low ceilings and awkward door swings that so many homeowners are working around today.
Newer developments haven’t necessarily solved the problem either. Flats around Wapping Wharf and Temple Quay are often built with compact en-suites to maximise the number of saleable bedrooms, which means bathroom footprints get squeezed down to the legal minimum. So whether your home is 150 years old or five, there’s a good chance your bathroom is smaller than you’d like.
The good news is that a small bathroom doesn’t have to feel small. With the right combination of layout, fixtures and finishes, even a cramped Victorian bathroom can feel calm, functional and genuinely enjoyable to use.
14 Small Bathroom Ideas That Work in Bristol Properties
1. Choose a Shower Over a Bath (Or Combine Both)
If you’re planning a small bathroom in a Victorian terrace, the biggest space decision you’ll make is whether to keep the bath. Many Bristol homeowners are swapping full-size baths for walk-in showers, which instantly frees up floor space and makes the room feel more open.

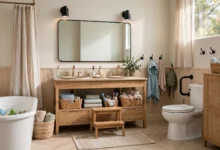
If you’re not ready to give up bathing altogether, a shower-over-bath is the classic compromise. A short bath, around 1500mm rather than the standard 1700mm, can free up several hundred millimetres without sacrificing the tub entirely.
- Walk-in shower: best for narrow, long rooms typical of Bristol terraces
- Shower-over-bath: keeps both options in one footprint
- Compact freestanding bath: works well in loft conversions with sloped ceilings
2. Fit a Corner Shower Enclosure
Corners are the most underused space in any small bathroom. A quadrant or corner shower enclosure tucks neatly into a right angle, leaving the rest of the room clear for movement. This works particularly well in Bristol’s boxy loft en-suites and in flats where the bathroom has an awkward L-shape.
Pivot or bi-fold doors take up less space than a sliding door track and are worth the extra cost if your bathroom door already eats into the usable floor area.
3. Go Wall-Hung for the Toilet and Basin
Wall-hung sanitaryware is one of the simplest changes you can make, and it has a bigger visual impact than you might expect. When the toilet cistern is concealed and the basin appears to float above the floor, the eye reads more of the floor as open space, which makes the whole room feel larger than it is.
This also makes cleaning easier, since there’s no awkward gap between the pedestal and the floor to collect dust and hair. In older Bristol properties with suspended timber floors, a plumber will need to check the joist layout before fitting a concealed cistern frame, so factor this into your budget if you’re working with original Victorian floors.
4. Use a Floating Vanity Unit
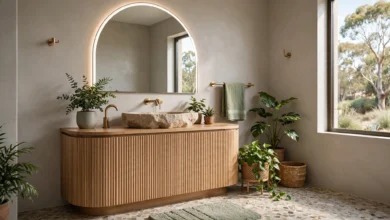
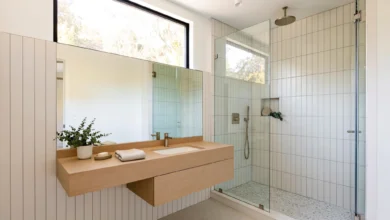
A floating vanity does for storage what a wall-hung toilet does for the WC: it lifts visual weight off the floor while still giving you somewhere to put toiletries. In a narrow Bristol bathroom, a slim floating unit under the basin can replace a bulky pedestal without losing storage capacity.
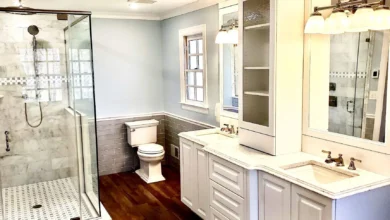
If you need double basins in a family bathroom, a floating double vanity gives roughly the same worktop and storage space as two separate pedestals, but the open area underneath keeps the room feeling airy rather than cramped.
5. Maximise Natural and Artificial Light
Bristol’s Victorian bathrooms are often at the rear or middle of the house, away from the best natural light, which is one reason they can feel gloomy as well as small. If you have a window, keep the sill clear and choose a sheer or frosted film rather than heavy blinds that block light.
Where natural light isn’t an option, layer your lighting:
- A central ceiling light for general illumination
- LED strip or spotlights around the mirror for task lighting
- A warmer accent light, such as a wall sconce, for evening use
Bright, layered lighting does more to make a small bathroom feel spacious than almost any other single change.
6. Fit a Large Mirror (Or Mirrored Cabinet)
A mirror that spans the width of the basin reflects light back into the room and visually doubles the sense of depth. In a tight Bristol bathroom, a mirrored cabinet does double duty: it creates that reflective effect while also giving you concealed storage for medicines, razors and everyday clutter that would otherwise sit on open shelving.
Backlit or illuminated mirrors are a popular upgrade in newer Bristol flat renovations, since they add ambient light without needing an extra fixture on the ceiling.
7. Add Recessed Wall Storage (Niches)
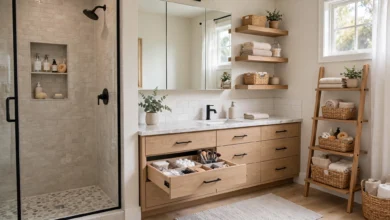
Building a recessed niche into a stud wall, or into the depth of an original chimney breast in a Victorian house, gives you shelving without the shower enclosure feeling any smaller. This is one of the most requested features in Bristol bathroom renovations because it solves the perennial problem of where to put shampoo bottles without cluttering the shower tray.
If you’re renovating a period property, check the wall construction with your builder first. Original lath-and-plaster or solid stone walls behave very differently to modern stud partitions when it comes to cutting a recess.
8. Use Large-Format Tiles to Reduce Visual Clutter
It sounds counterintuitive, but larger tiles generally make a small bathroom look bigger, not smaller, because fewer grout lines mean less visual noise. A single large-format porcelain tile running from floor to ceiling in a shower enclosure creates a sense of continuity that a busy pattern of small tiles can’t match.
If you love the character of metro tiles, which suit Bristol’s period properties beautifully, consider laying them in a stacked bond rather than the traditional brick bond. The straight vertical lines draw the eye upward and make ceilings feel higher.
9. Pick a Pale, Cohesive Colour Palette
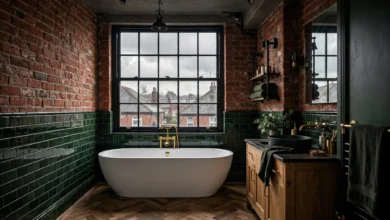
Dark, moody bathrooms look fantastic in magazine spreads, but in a genuinely small room they can close the space in. For most compact Bristol bathrooms, a pale and cohesive palette, soft whites, warm greys, muted sage, does more to open the room up than any structural change.
That doesn’t mean you have to go all-white. A single accent wall or a strip of colour at dado height adds character without overwhelming the space, and it’s an easy weekend job if you’re not ready for a full renovation.
10. Extend the Flooring Into the Shower
Running the same floor tile from the main bathroom straight into the shower enclosure, with a level-access or low-profile tray, removes the visual break that a shower step usually creates. This single change is one of the most effective small bathroom ideas for making a compact wet room feel continuous rather than chopped up into separate zones.
It also has a practical benefit in older Bristol properties: a level-access shower removes a trip hazard, which matters if the bathroom will be used by older family members or young children.
11. Swap a Radiator for a Heated Towel Rail
Standard panel radiators eat into wall space that a small bathroom can’t spare. A vertical heated towel rail delivers the same heat output from a fraction of the footprint, and it does double duty by keeping towels warm and dry, which helps with condensation in poorly ventilated Victorian bathrooms.
Mount it on the back of the door or in a narrow gap beside the basin if wall space is genuinely tight.
12. Improve Ventilation Properly
This one isn’t glamorous, but it matters more in Bristol’s older housing stock than almost anywhere else on this list. Many Victorian terraces have bathrooms with poor or no mechanical extraction, which leads to condensation, peeling paint and eventually mould. A small bathroom with poor airflow will always feel worse than its size suggests.
A quiet, humidity-sensing extractor fan, ducted to an external wall wherever possible, solves this properly. If your bathroom sits in the middle of the house with no external wall, a ducted run through the loft space is usually achievable and worth the extra plumbing cost.
13. Use Glass Instead of Solid Screens or Curtains
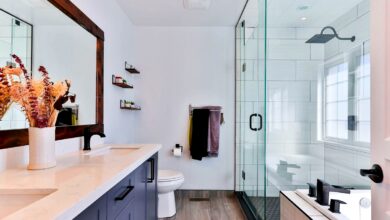
A frameless or minimal-frame glass shower screen keeps sightlines open across the room, whereas a shower curtain or a heavily framed screen creates a visual barrier that chops the space in two. Where budget allows, a fixed glass panel rather than a full enclosure keeps the sense of one continuous room rather than two separate zones.
14. Plan the Layout Before You Choose Fixtures
The single most valuable piece of advice for any small bathroom renovation is to get the layout right before falling in love with a specific bath or tile. Moving a soil pipe, a waste run or a stud wall in a Bristol terrace can add real cost, so it pays to work with what’s already there wherever possible.
A good layout in a small bathroom typically:
- Keeps the toilet and basin near existing waste points
- Positions the door to swing away from the main fixtures
- Leaves at least 700mm of clear floor space in front of the basin and WC
- Places the shower or bath along the longest unbroken wall
Get this right first, and every other decision on this list becomes easier.
Bristol-Specific Considerations Before You Renovate
If your home sits in a conservation area, which covers large parts of Clifton, Redland, Bishopston and the Old City, or if it’s Grade II listed, some changes need consent before work starts. This mostly affects external alterations and original historic fittings rather than a straightforward like-for-like bathroom refit, but it’s worth checking before you commit to a design, particularly if you’re planning to move plumbing or alter the layout of a period property. The UK government’s planning permission guidance is a useful starting point for working out whether your project needs approval.
Budget is the other big factor. A straightforward refit in a Bristol terrace, new suite, tiling and flooring without structural changes, typically sits at the lower end of the market, while a full layout change with underfloor heating and higher-spec finishes pushes costs up considerably. Getting a clear, itemised quote before work starts is the best way to avoid surprises once a contractor opens up old Victorian plumbing.
For visual inspiration once you’ve settled on your layout, browsing a large photo library such as Houzz’s small bathroom design gallery can help you narrow down tile colours, fixture styles and finishes before you commit to a final spec.
Bringing It All Together
A small bathroom in a Bristol home doesn’t need a knock-through extension or a five-figure budget to feel genuinely good to use. Most of the ideas above, wall-hung fixtures, a considered layout, better lighting, a pale palette and proper ventilation, can be introduced individually or combined into a full renovation, depending on your budget and timeline. Start with the layout, be honest about whether you really need a full bath, and prioritise the changes that solve your specific room’s biggest problem rather than chasing every trend at once. Get those fundamentals right, and even the tightest Victorian bathroom in Bristol can end up feeling calm, bright and properly functional.