Bathroom Design Ideas for Homes in Manchester
Meta Description: Bathroom design ideas for Manchester homes, from small terrace layouts to modern wet rooms, with practical tips for style, space and budget.
Bathroom Design Ideas for Homes in Manchester
Bathroom design ideas are one of the first things homeowners search for once they decide it’s time to update a tired, cramped, or outdated bathroom. In a city like Manchester, where housing ranges from Victorian terraces in Chorlton to new-build apartments in the city centre, there’s no single formula that works for every property. What suits a period semi in Didsbury won’t necessarily work in a compact flat in Ancoats. That’s why good bathroom design starts with understanding the space you actually have, not just pinning inspiration photos and hoping they translate.
This guide walks through practical, realistic ideas for bathroom design in Manchester, covering everything from small terraced bathrooms to full wet room conversions in modern builds. We’ll look at layout, materials, lighting, and the kind of local factors that genuinely affect how a bathroom performs day to day, things like Manchester’s damp climate and the age of much of its housing stock. Whether you’re planning a full renovation or just want to refresh an existing space, the goal here is to give you ideas you can actually use, along with a sense of what they cost and what to watch out for.
We’ll also touch on how to choose a bathroom designer or fitter in Manchester, since even the best design ideas depend on decent workmanship to look right once they’re installed. By the end, you should have a clearer picture of what’s possible for your own home and how to plan the project without overspending or making choices you’ll regret in five years.
Why Bathroom Design Matters More in Manchester Homes
Manchester’s housing stock is a mix of eras, and that matters more for bathrooms than almost any other room in the house. A lot of the city’s terraced and semi-detached homes date back to the Victorian and Edwardian periods, when bathrooms were often an afterthought, squeezed into a converted box room or built as a small extension. Newer developments, particularly in the city centre and around Salford Quays, tend to have compact but well-planned bathrooms designed with modern plumbing and ventilation in mind from the start.
Good bathroom design has to respond to what’s already there. You can’t treat a Victorian terrace bathroom the same way you’d treat a new-build en-suite, because the constraints are completely different.
Manchester’s Housing Stock and What It Means for Your Bathroom
Here’s roughly what you’re working with depending on your property type:
- Victorian and Edwardian terraces – Often narrow bathrooms with awkward corners, older pipework, and single-glazed windows that let cold air and condensation build up.
- 1930s semis – Slightly more generous proportions, but plumbing may still need updating, and many still have the original small window placement.
- Post-war and 1960s–70s builds – Boxier layouts, sometimes with the bathroom positioned centrally with no natural light at all.
- New-build apartments and houses – Usually smaller footprints but better insulation, modern extraction, and pre-planned space for wet rooms or en-suites.
If you live in an older Manchester property, factor in the condition of the plumbing and any damp issues before you even start thinking about tiles and fittings. It’s not the exciting part of a renovation, but it’s the part that actually protects your investment.
Small Bathroom Design Ideas for Manchester’s Terraced Homes
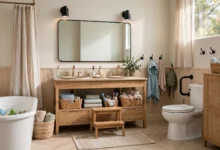
A huge number of Manchester’s homes have compact bathrooms, and this is probably the single most common brief local designers get. The good news is that small bathroom design has come a long way, and there are genuinely clever ways to make a tight space feel much bigger than it is.
Space-Saving Fixtures and Fittings
Choosing the right fixtures makes a bigger difference in a small bathroom than almost any other decision.
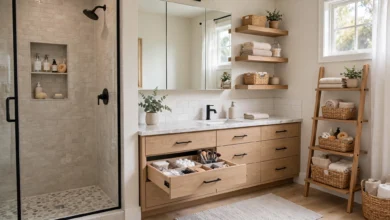
- Wall-hung toilets and basins free up visible floor space and make the room easier to clean.
- Corner or offset baths work well in narrow Victorian bathrooms where a standard-sized bath won’t fit comfortably.
- Sliding or pivot shower screens take up less room than a swinging door.
- Recessed shelving built into stud walls replaces bulky cabinets without eating into floor area.
- Combination furniture units, like a basin sitting on top of a slimline storage unit, keep clutter out of sight.
None of these need to look “budget.” Wall-hung fittings in particular have become a hallmark of contemporary bathroom design precisely because they look sleek while solving a practical space problem.
Lighting and Colour Tricks to Make Small Bathrooms Feel Bigger
Lighter tones on walls and floors reflect more light and make a room read as larger, but that doesn’t mean every small bathroom has to be plain white. Soft greys, pale sage, and warm off-whites all work well, especially paired with a single bolder accent, like a dark tapware finish or a patterned floor tile.
Layered lighting matters just as much as colour. A single central ceiling light tends to flatten a small room and cast shadows in the corners. Adding a mirror light or LED strip around a vanity mirror, alongside the main fitting, gives the space more depth and makes grooming tasks easier too. If your bathroom has a window, resist the urge to block it with frosted film unless privacy genuinely requires it. Natural light does more for a small room than almost any paint colour.
Modern Bathroom Design Ideas for New Build Homes in Manchester
Manchester’s newer developments, from the Northern Quarter to Ancoats and beyond, tend to come with smaller but more efficient bathroom layouts. This is where modern bathroom design ideas really shine, since the plumbing and drainage are usually already set up to support them.
Wet Rooms and Walk-In Showers
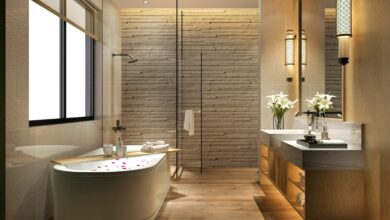
Wet rooms remain one of the most requested features in Manchester bathroom design right now, and for good reason. A properly tanked wet room removes the need for a shower tray or screen altogether, which makes the whole room easier to clean and gives a more open, spa-like feel. They also work well for anyone thinking ahead about accessibility, since a level, curbless floor is far easier to navigate than a stepped bath or shower tray.
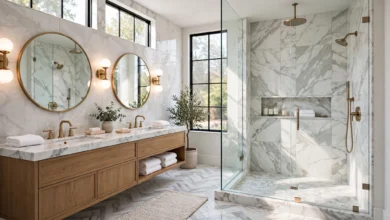
Walk-in showers with a frameless glass panel are a slightly less involved alternative and still give a similar open, contemporary look without the full cost of tanking an entire room.
Smart Technology and Heated Features
New-build bathrooms are also where you’ll see the most technology, and Manchester homeowners are increasingly asking for it even in renovations of older properties. A few features worth considering:
- Underfloor heating, which is far more comfortable underfoot than a cold tiled floor, especially through a Manchester winter.
- Heated towel rails with dual fuel options, so they work even when the central heating is off.
- Digital or thermostatic showers that let you set and save your preferred temperature and flow.
- Demister mirrors with built-in lighting, useful given how much steam a small, well-used bathroom generates.
- Extractor fans with humidity sensors, which switch on automatically rather than relying on a light-pull timer.
Choosing a Style: Traditional vs Contemporary Bathroom Design
Manchester’s architecture spans several distinct periods, and a lot of homeowners want their bathroom design to feel like it belongs with the rest of the house, rather than clashing with it.
Classic and Character Bathroom Design
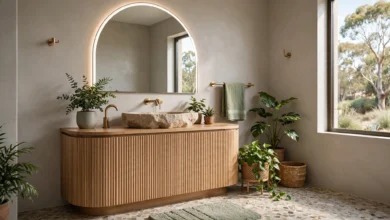
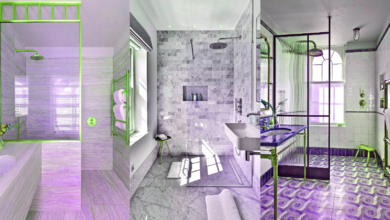
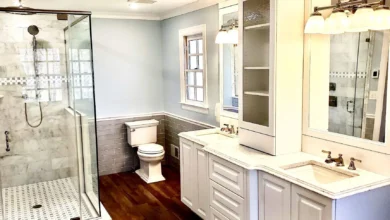
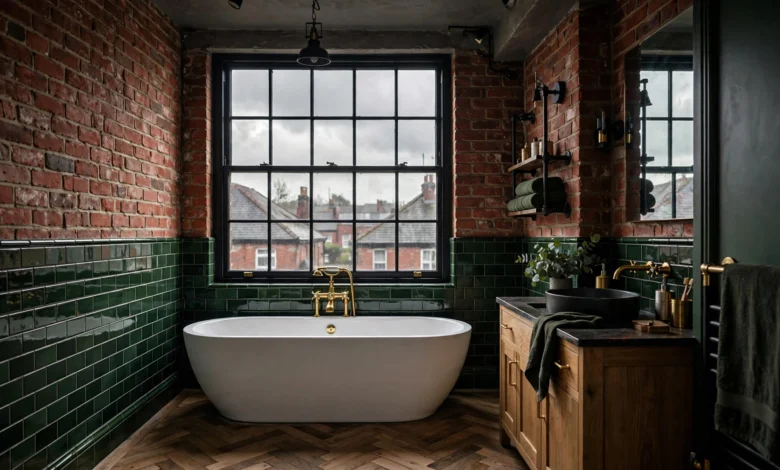
If you live in a period property, leaning into some traditional details can work better than fighting against the building’s character. Freestanding roll-top baths, traditional bridge taps, panelled bath surrounds, and metro tiles in a herringbone or brick-bond pattern all sit comfortably in Victorian and Edwardian homes. Brass or unlacquered bronze tapware has also become popular again, giving a warmer look than the brushed steel finishes that dominated the last decade.
Minimalist and Industrial-Inspired Designs
For city-centre apartments and converted mill buildings, which Manchester has plenty of, an industrial or minimalist approach to bathroom design tends to suit the setting far better. Think exposed brick paired with matte black fittings, large-format concrete-effect porcelain tiles, and simple, boxy vanity units. This style also tends to be practical, since fewer decorative details mean less maintenance and cleaning.
Materials and Tiling Ideas That Suit Manchester’s Climate
Manchester gets more rainfall and humidity than much of the UK, and that has a real effect on which bathroom materials perform well over time. This is one area where bathroom design choices genuinely need to be practical, not just visual.
Best Tiles and Surfaces for a Damp Climate
- Porcelain tiles are less porous than ceramic and hold up better against constant moisture.
- Large-format tiles reduce the number of grout lines, which means less scope for mould to take hold.
- Anti-slip finishes on floor tiles are worth the extra cost, particularly in wet rooms and family bathrooms.
- Moisture-resistant paint, rated specifically for bathrooms, should always be used on any exposed plaster or drywall, even behind tiled areas.
Ventilation and Underfloor Heating
Good ventilation is arguably the single most important, least glamorous part of any bathroom design project in a city like Manchester. A poorly ventilated bathroom will develop mould and damp problems no matter how good the tiling looks on day one. Building regulations require adequate extraction in any bathroom without an openable window, and it’s worth checking current requirements through the <a href=”https://www.planningportal.co.uk/” target=”_blank” rel=”noopener”>Planning Portal</a> before starting work, especially if your renovation involves moving plumbing or adding a wet room.
Underfloor heating helps here too, since a warmer floor dries out faster and discourages condensation from settling.
Budgeting for a Bathroom Renovation in Manchester
Cost is usually the deciding factor in how ambitious a bathroom design project can be, so it’s worth going in with realistic expectations.
Typical Costs and What Affects Them
Bathroom renovation costs in Manchester vary widely depending on the scope of work, but a few things consistently push the price up or down:
- Moving plumbing (relocating a toilet or basin) adds cost quickly, since it usually means new pipework.
- Structural work, like knocking through to enlarge a bathroom, requires building regulations approval.
- Wet rooms cost more upfront than a standard shower enclosure because of the tanking and drainage work involved.
- Higher-end tiles, natural stone, and bespoke joinery will always cost more than standard porcelain and off-the-shelf furniture.
- Labour costs vary by tradesperson experience, and it’s worth getting at least three quotes before committing.
For UK-wide benchmarks on typical renovation spend, the consumer guidance from <a href=”https://www.which.co.uk/reviews/home-improvements” target=”_blank” rel=”noopener”>Which?</a> is a useful starting point before you speak to local fitters, so you have a rough sense of fair pricing before quotes start coming in.
Where to Splurge and Where to Save
If budget is tight, it’s usually smarter to spend on the things that are hard or expensive to change later, tiling, tanking, plumbing layout, and to save on things that are easy to swap out down the line, like taps, mirrors, and accessories. A well-chosen mid-range suite with excellent tiling and lighting will almost always look better and last longer than an expensive suite paired with cut corners on waterproofing.
Finding the Right Bathroom Designer in Manchester
Even the best bathroom design ideas depend on good execution. Manchester has a large number of bathroom fitters and designers, ranging from small local tradespeople to full-service design and installation companies, so it’s worth being selective.
Questions to Ask Before You Hire
- Can you see photos of previous bathroom design projects similar in scale to yours?
- Are they insured, and do they offer a workmanship warranty?
- Will they handle building regulations and any required certification for electrics and plumbing?
- What’s included in the quote, and what would count as an extra cost?
- How long is the project expected to take, and what happens if delays occur?
A short home visit before committing to any quote is standard practice among reputable Manchester bathroom companies, and it’s a good sign if a designer wants to see your space in person rather than pricing purely from photos or a phone call.
Conclusion
Good bathroom design in Manchester comes down to matching the right ideas to the property you actually have, whether that’s a small terraced bathroom that needs clever space-saving fixtures, a new-build apartment ready for a wet room, or a period home suited to classic freestanding fittings and metro tiles. Climate and housing age matter more here than in many other cities, so ventilation, moisture-resistant materials, and realistic budgeting deserve just as much attention as style choices. With the right planning, and a reliable local designer or fitter to carry it out, even a modest Manchester bathroom can become one of the most comfortable rooms in the house.
Keywords: