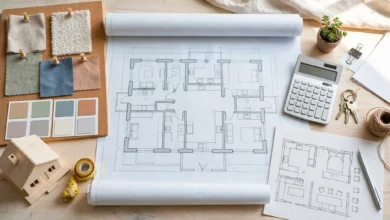
Smart Design & Planning Ideas for an Open Floor Plan
Smart open floor plan design and planning ideas for zoning, furniture layout, lighting, and flow in any size open-concept home.
Meta Description:
Suggested URL slug: /open-floor-plan-design-planning-ideas</br>
Open Floor Plan Design: 9 Smart Planning Ideas for a Stunning Space
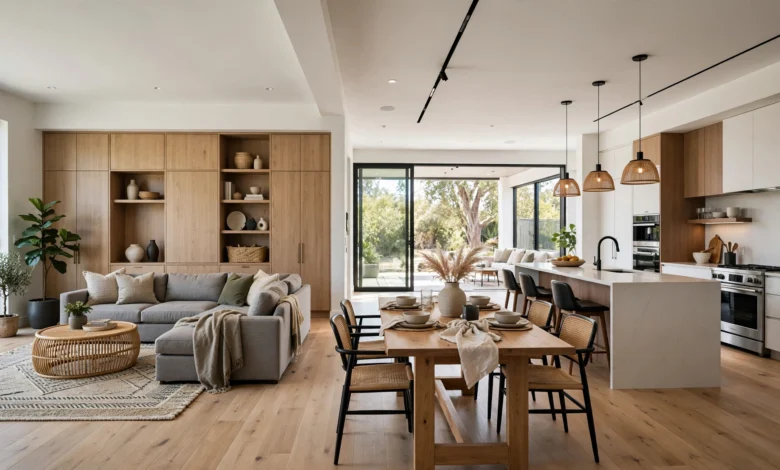
Open floor plan design has stayed popular for a good reason: removing walls between the kitchen, dining, and living areas lets natural light travel farther, keeps families connected while they move through different activities, and makes even modest homes feel considerably more spacious. But that same openness creates a real design challenge once the walls come down. Without a hallway or doorway doing the organizing work, it’s easy to end up with a space that looks furnished but doesn’t actually function well.
The good news is that a handful of deliberate design and planning decisions solve most of the problems people run into with open-concept living. Zoning, furniture placement, lighting, and material continuity all play a bigger role than most homeowners expect going in, and getting them right is what separates an open floor plan that feels calm and intentional from one that feels like an empty gymnasium with a sofa in it.
This guide walks through nine practical ideas for planning an open floor plan that works, whether you’re renovating an existing home, building new, or just trying to make better sense of a space you already have. We’ll cover how to define zones without walls, choose furniture and lighting that reinforce those boundaries, manage noise and privacy, and avoid the most common layout mistakes. By the end, you’ll have a clear framework for approaching your own space with more confidence. Let’s start with the foundation of any good open-concept layout: zoning.
1. Start With Zone Mapping, Not Decorating
The biggest mistake in open-concept design is jumping straight to furniture and decor before deciding what each part of the room is actually for. A large open space rarely needs more stuff, it needs clearer intent behind how it’s divided.
Before you buy anything, map out the zones your space needs to support:

- Cooking – the kitchen area, typically anchored around the island or counter run
- Dining – a defined spot for the table, even if it sits close to the kitchen
- Lounging – the main seating area, usually oriented around a focal point
- Secondary activities – a reading nook, a compact home office corner, or a play area, depending on your household
Every zone needs a “home base” and a rough boundary, even without a physical wall marking it. This single step, done properly, prevents most of the layout confusion that shows up later once furniture is already in place.
2. Use Furniture to Define Boundaries
Once your zones are mapped, furniture becomes your primary tool for reinforcing them. In an open concept floor plan, how you place furniture matters as much as what you choose, since pieces do the job that walls would normally handle.
A few reliable techniques:
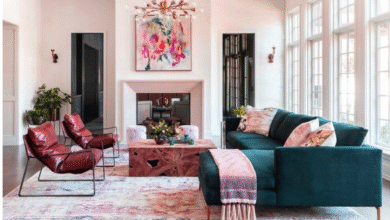
- Float furniture away from the walls and orient it inward toward a focal point, like a fireplace or window, rather than pushing everything to the perimeter
- Turn a sofa’s back to a dining or kitchen zone to quietly signal where the living area ends
- Group seating tightly around a coffee table to create a defined, intentional cluster rather than scattered pieces
- Choose lower-profile furniture in larger rooms to keep sightlines open across the space
Keep pathways clear as you arrange each zone. A general guideline is around 36 inches of clearance for main walkways and 18 to 24 inches between a coffee table and seating, which keeps the room feeling navigable rather than obstructed.
Furniture Scale Matters More in Open Spaces
Because furniture in an open layout is often visible from multiple angles rather than tucked against a wall, scale becomes especially important. Oversized pieces can dominate a large room, while undersized furniture can look lost. Map out your intended layout before buying anything, so you know the right proportions for each zone rather than guessing once everything’s delivered.
3. Create Continuity With Flooring and Color
Consistency across an open floor plan is what keeps the different zones feeling like one cohesive space rather than a set of mismatched rooms accidentally sharing a ceiling.
Ways to build that continuity:
- Use the same flooring throughout, whether that’s hardwood, vinyl, or polished concrete, to remove visual breaks between zones
- Stick to a consistent color palette, even if you vary the intensity or accent shades between areas
- Repeat materials or finishes, like matching cabinet hardware and light fixtures, to tie the kitchen and living areas together visually
- Use area rugs for subtle definition if you want to mark a zone without changing the underlying flooring material
If you want more distinct separation between areas, area rugs are the easiest way to achieve it without sacrificing the continuous flow that makes open-concept layouts appealing in the first place.
4. Layer Your Lighting by Zone
Lighting does more zoning work in an open floor plan than almost any other design element, and it’s frequently underused. A single overhead fixture illuminating the entire space flattens the zones you’ve worked to define, while layered lighting reinforces them.
Plan for lighting that includes:
- Task lighting – focused light over the kitchen counters, dining table, and any workspace
- Ambient lighting – general room lighting, often recessed, to keep the overall space usable
- Statement fixtures – pendant lights over an island or dining table that visually anchor that zone
- Accent lighting – lamps or wall sconces in the lounging area to create a distinct mood separate from the kitchen’s brighter task lighting
Layering these sources, rather than relying on one type throughout, helps each zone read as its own space even without a physical boundary marking it.
5. Let the Kitchen Island Anchor the Layout
In most open-concept homes, the kitchen island naturally becomes the visual and functional center of the space, and designing around that fact tends to produce a stronger overall layout than treating the island as an afterthought.
Consider positioning the island so it:
- Faces into the main living area, keeping the person cooking connected to conversation happening elsewhere in the room
- Provides additional seating that bridges the kitchen and dining zones
- Offers a clear sightline from the front door through to the main living space, which helps the whole floor plan feel more open on arrival
A well-placed island does double duty as both a functional workspace and a subtle zoning tool, marking the transition between the kitchen and the rest of the open floor plan without needing a wall to do it.
6. Manage Noise and Privacy Thoughtfully
Open floor plans trade some acoustic privacy for connectivity, and that tradeoff is worth planning for rather than discovering after the fact. Sound travels much more freely across an open space than it would through separate rooms with doors.
Practical ways to manage noise:
- Add soft furnishings like area rugs, drapery, and upholstered furniture, all of which absorb sound far better than hard surfaces
- Incorporate textured wall or ceiling treatments, such as wood paneling or acoustic panels, in larger open spaces
- Install pocket doors or barn doors between an open living area and adjacent spaces like a home office, giving you the option to close things off when needed
- Choose soft-close cabinetry in the kitchen to reduce the sharp, carrying noise of doors and drawers
None of these solutions require sacrificing the open feel of the space, they simply soften how sound moves through it, which matters more once you’re actually living with the layout day to day.
7. Use Architectural Features to Reinforce Zones
If you’re planning a renovation or new build rather than working with an existing open space, architectural details can do quiet zoning work that furniture alone can’t achieve. This is worth discussing early with your architect or designer, since these elements are far easier to build in from the start than to retrofit later.
Features worth considering:
- Ceiling beams or soffits to visually lower and define a specific zone, like the dining area
- Half walls or partial partitions that maintain sightlines while still marking a boundary
- Level changes, such as a slightly raised platform for a lounging area, where the layout allows
- Built-in shelving or a fireplace positioned to serve as a natural focal point for one zone
The American Institute of Architects offers resources on working with a residential architect and understanding how structural and design decisions shape a home’s layout, which is a useful starting point if you’re planning larger architectural changes rather than working purely with furniture and decor.
8. Adapt Your Open Floor Plan to a Smaller Footprint
Open-concept design isn’t reserved for large homes. In smaller spaces, removing walls can make a real difference in how spacious a home feels, provided the layout stays intentional rather than crowded.
For smaller open floor plans:
- Choose smaller-scale furniture with slim legs or open bases to keep the space feeling light
- Avoid pushing every piece to the edges of the room, which paradoxically makes small spaces feel more cramped, not less
- Keep walkways clear even if it means owning fewer, better-chosen pieces
- Use vertical storage solutions to keep the floor plan open while still meeting your storage needs
A well-planned open floor plan in a compact home often feels more spacious than a larger home with a chopped-up, closed-off layout, simply because the space is used with more intention.
9. Avoid the Most Common Open Floor Plan Mistakes
A handful of avoidable mistakes show up repeatedly in open-concept homes, and most are easy to sidestep with a bit of planning.
- Skipping zone mapping and decorating room by room without an overall plan
- Filling every wall and corner with decor, which crowds the space instead of opening it up
- Relying on a single light source for the entire room, flattening the zones you’ve worked to define
- Ignoring walkways, resulting in furniture that blocks natural traffic patterns through the space
- Choosing mismatched materials between zones that break the visual continuity of the layout
Interior design professionals, including members of the American Society of Interior Designers, often point to a lack of clear planning as the root cause of most open-concept layouts that feel chaotic rather than connected, which is exactly why zoning and intentional furniture placement matter as much as they do throughout this guide.
Conclusion
A successful open floor plan design comes down to treating the absence of walls as something to plan around deliberately, not an excuse to skip planning altogether. Mapping your zones first, using furniture and lighting to reinforce boundaries, keeping flooring and color consistent throughout, and managing noise thoughtfully all work together to create a space that feels open and connected without feeling chaotic. Whether you’re working with a sprawling great room or a compact open-concept apartment, the same core principles apply: define your zones, support them with intentional design choices, and let the openness serve how you actually live rather than fighting against it.