How to Arrange Furniture in a Small Living Room
How to arrange furniture in a small living room using 8 real layout scenarios for narrow, awkward, and open-concept spaces.
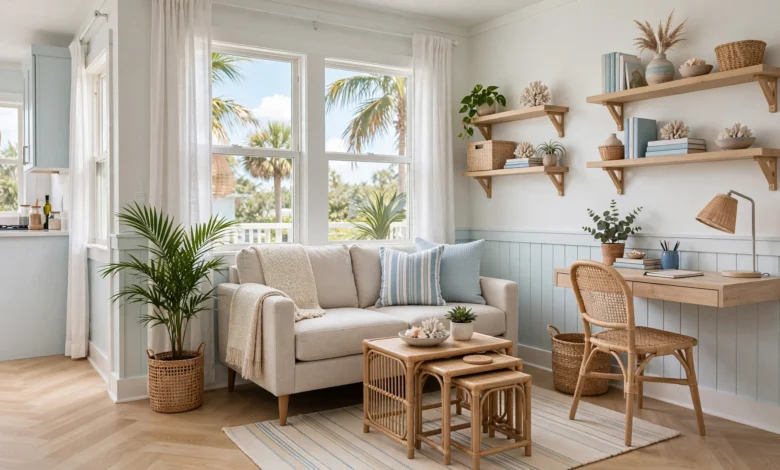
How to Arrange Furniture in a Small Living Room: 8 Layouts That Actually Work
Introduction
How to arrange furniture in a small living room isn’t really a one-size-fits-all question, even though most advice treats it that way. A small square bedroom-turned-living-room has completely different problems than a long, narrow railroad apartment or an open-concept space that blends into the kitchen and dining area. Generic tips like “pick a focal point” or “leave room to walk” are true, but they don’t tell you what to actually do when your sofa is fighting three doorways for space, or your living room is really just one end of a long rectangular box.
The truth is, most small living rooms fail not because the room is genuinely too small, but because the layout being used doesn’t match the room’s actual shape. A sofa-plus-two-chairs-plus-coffee-table setup works beautifully in a square room and falls apart completely in a narrow one. A layout that works when a room has one doorway becomes a traffic jam when there are three.
This guide breaks down furniture arrangement by the specific type of small living room you’re actually dealing with, covering eight common real-world scenarios: square rooms, narrow rectangles, open-concept layouts, rooms built around a fireplace, awkward multi-doorway spaces, dual-purpose rooms, studio-style apartments, and rooms attached to a busy kitchen. Find the section that matches your space, and you’ll get a layout strategy built for your actual room instead of a generic template.
Understanding Your Small Living Room Before You Start
Before choosing a layout, take stock of a few basics about your specific room:
- Shape. Is it roughly square, or noticeably longer than it is wide?
- Entry points. How many doorways, hallways, or openings lead into the room, and where are they?
- Fixed features. Does the room have a fireplace, a large window, or built-in shelving that isn’t moving?
- Function. Is this a pure living room, or does it double as a dining space, office, or entryway?
These four factors determine which layout strategy will actually work for you. A generic small-room tip list can’t account for them, but matching your layout to your room’s real shape and constraints makes a much bigger difference than most people expect.
1. The Classic Small Square Room
A small, roughly square living room is the easiest shape to work with, but it still has a common failure point: furniture pushed entirely against the walls, leaving a stiff, empty feeling in the center.
What works:
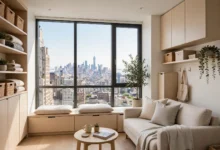
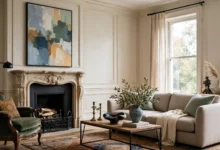
- Center the sofa on the room’s longest wall, then pull it a few inches forward rather than flush against the wall
- Add one or two chairs angled toward the sofa rather than lined up beside it
- Use a rug sized to fit under at least the front legs of all major seating, which visually anchors the grouping
- Keep the coffee table proportional, roughly two-thirds the length of the sofa
In a small square room, the goal is a tight, intentional conversation area rather than furniture scattered around the room’s perimeter.
2. Narrow, Rectangular Living Rooms
Long, narrow rooms are one of the trickiest shapes to furnish, and they’re extremely common in older homes, railroad apartments, and rowhouses. The standard living room setup almost never works here without adjustment.
What works:
- Place the sofa against the longest wall to maximize open floor space rather than cutting the room in half
- Choose slim-profile furniture with visible legs, since solid, boxy pieces make a narrow room feel even tighter
- Use a rectangular coffee table instead of a round one, since it echoes the room’s proportions rather than fighting them
- If the room is long enough, split it into two zones (a seating area and a small reading nook or desk area) rather than trying to fill the entire length with one furniture grouping
Narrow rooms tend to feel like hallways when every piece of furniture lines up along the same wall. Creating even a slight visual break, through a rug, a plant, or a change in furniture height, helps the space read as a room rather than a corridor.
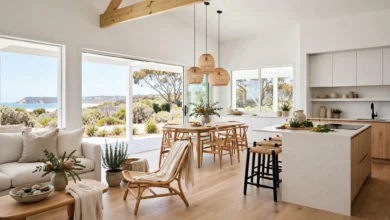
3. Open-Concept Living and Dining Combos
When a small living room flows directly into a dining area or kitchen with no wall to separate them, the challenge shifts from “fitting furniture” to “defining where one space ends and the other begins.”
What works:
- Use an area rug to visually mark the boundary of the living room zone, even without a physical wall
- Position the back of the sofa toward the dining area to create a soft divider between the two functions
- Keep furniture heights lower on the living room side of an open floor plan, which helps sightlines carry through the space instead of feeling blocked
- Repeat one or two colors or materials across both zones so the space feels cohesive rather than like two disconnected rooms
Open-concept small spaces benefit more from zoning tricks than from adding walls or furniture, since the goal is definition, not division.
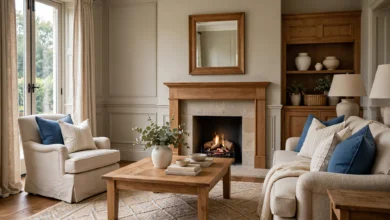
4. Living Rooms Built Around a Fireplace
A fireplace is a fixed focal point, which actually makes layout decisions easier in some ways, but it also limits your options if the fireplace sits in an awkward spot relative to the room’s shape.
What works:
- Angle seating toward the fireplace rather than forcing a straight, symmetrical arrangement if the room’s shape doesn’t allow it
- Use two smaller chairs instead of one large one on either side of the fireplace if space is tight, since they take up less visual weight
- If the fireplace is on a short wall in a narrow room, consider an asymmetrical layout with the sofa perpendicular to the fireplace rather than directly across from it
- Keep a clear, comfortable distance from seating to the fireplace, generally similar to the same spacing you’d use for a television, so the space still feels intentional rather than crowded
A fireplace doesn’t have to dictate a rigid, symmetrical layout. In a small room, an asymmetrical arrangement built around it often works better than trying to force perfect balance.
5. Awkward Layouts With Multiple Doorways
Some small living rooms have to accommodate three or even four points of entry, whether from a hallway, a kitchen, a front door, or a staircase. This is one of the hardest scenarios to design around, since furniture placement has to avoid blocking every path at once.
What works:
- Map out every entry and exit point first, before placing any furniture, so you can see where clear paths actually need to exist
- Aim to keep at least one uninterrupted walking path connecting the busiest doorways
- Use low-profile furniture near doorways so sightlines stay open, even if the physical path narrows slightly
- Accept that a perfectly symmetrical, centered layout may not be possible, and prioritize function over strict symmetry
Rooms with too many entry and exit points rarely have one “correct” layout. The realistic goal is minimizing how many paths get interrupted, not eliminating the interruptions entirely.
6. Small Living Rooms That Double as a Home Office
When a living room also needs to function as a workspace, the furniture arrangement has to support two very different uses without either one taking over.
What works:
- Use a corner or a section near natural light for the desk setup, keeping it visually separate from the main seating area
- Choose a slim desk with legs rather than a bulky one, so it doesn’t compete visually with the living room furniture
- Add a piece of furniture, like a bookshelf or a folding screen, as a soft divider between the work zone and the relaxation zone
- Keep desk-related clutter contained with closed storage, so the “living room” side of the space still feels calm in the evening
A dual-purpose small living room works best when the two functions are visually distinct, even if they’re only a few feet apart.
7. Studio-Style Apartments With No Defined Living Room
In a studio, the “living room” often isn’t a separate room at all, just a portion of one larger space that also includes a bed and sometimes a kitchen. Furniture arrangement here is less about filling a room and more about carving one out.
What works:
- Use a rug to define the living room zone within the larger open space
- Position a piece of furniture, like the back of a sofa or a low bookshelf, to create a visual (not physical) separation from the sleeping area
- Choose a smaller-scale sofa or a loveseat rather than a full-sized couch, which will almost always overwhelm the proportions of a studio
- Keep the color palette consistent across the whole studio, since visually dividing an already-small space with contrasting colors tends to make it feel choppier and smaller
In a studio, restraint matters more than in almost any other small living room scenario. Fewer, better-chosen pieces will always outperform trying to fit in everything a full living room might normally include.
8. Small Living Rooms Attached to a High-Traffic Kitchen
When a small living room sits directly off a busy kitchen, furniture placement has to account for constant movement in and out, not just occasional foot traffic.
What works:
- Keep the seating area’s main walkway aligned with the natural path between the kitchen and the rest of the home
- Avoid placing a coffee table or ottoman directly in that main path, even if it seems like the most logical spot for it
- Use furniture with a lower profile near the kitchen threshold, so movement in and out feels open rather than obstructed
- Add a rug to help visually separate the living room from the kitchen flow, even without a physical boundary
According to design guidance from Better Homes & Gardens, matching a furniture layout to a room’s actual traffic patterns, rather than a standard template, consistently produces a more livable result in small or awkward spaces. Measurement standards from organizations like the National Kitchen & Bath Association can also help when you’re deciding how much clearance a given walkway or doorway actually needs.
General Principles That Apply Across Every Small Living Room
Regardless of which scenario matches your space, a few core principles hold true across all of them:
- Scale furniture to the room, not the other way around. Oversized pieces overwhelm small spaces no matter how the layout is arranged.
- Keep at least one clear walking path, ideally around 30 to 36 inches wide, through the busiest part of the room.
- Use rugs to anchor and define zones, especially in open or multi-purpose spaces.
- Choose furniture with visible legs where possible, since it allows sightlines to pass underneath and makes the room feel more open.
- Don’t force symmetry a room’s shape doesn’t support. An asymmetrical layout that respects the room’s real proportions almost always looks and functions better than a forced, centered arrangement.
Common Mistakes Across These Layouts
- Buying furniture before measuring the room or considering its shape
- Copying a layout from a square room and applying it directly to a narrow one
- Ignoring doorway placement until after furniture has already been positioned
- Treating open-concept spaces like separate rooms instead of zoning them intentionally
- Overfurnishing a studio in an attempt to make it function like a full apartment
Conclusion
There’s no single correct answer to how to arrange furniture in a small living room, because no two small living rooms share the exact same shape, entry points, or purpose. What actually works is matching your layout strategy to your room’s real constraints, whether that means anchoring a square room around a tight seating group, splitting a narrow room into zones, softly dividing an open-concept space with a rug, or accepting an asymmetrical arrangement around a fireplace or a busy doorway. Start by identifying which scenario your room most closely matches, apply the layout strategies built for that shape, and lean on the general principles of scale, flow, and zoning to fill in the rest. The result is a small living room that works with its actual dimensions instead of fighting them.
Keywords: