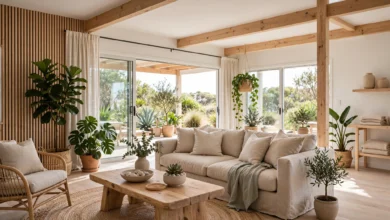
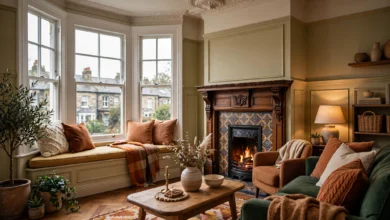
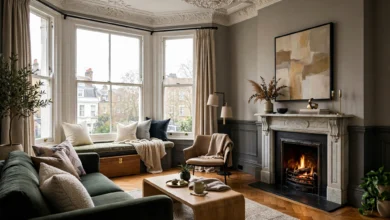
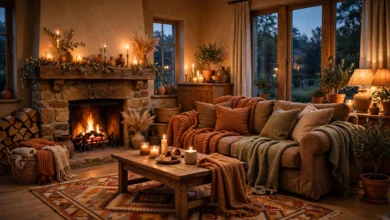
Living Room Design Ideas for Open-Concept Homes in New South Wales
Living room design ideas for open-concept NSW homes: zoning tricks, materials, and layouts that handle noise, light, and flow well.
Living Room Design Ideas for Open-Concept Homes in New South Wales
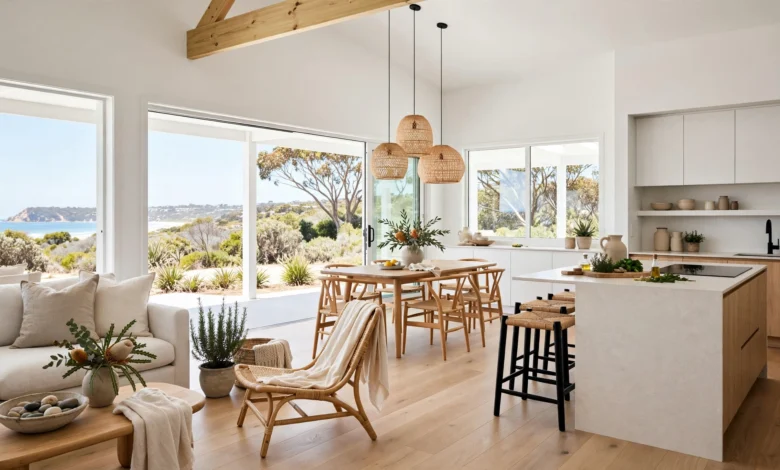
Living room design ideas that work in a closed-off, traditional floor plan often fall flat in an open-concept home. When the living room, kitchen, and dining area share one continuous space, which is now the standard in most new builds and renovations across New South Wales, the usual rules about furniture placement, colour, and zoning stop applying in quite the same way. A sofa that would anchor a self-contained lounge room can suddenly feel adrift in the middle of a much larger footprint, and a colour palette that looked fine on a paint chip has to now hold its own against a kitchen splashback and a dining table it’s never had to share a room with before.
NSW has its own version of open-plan living, shaped by a mix of coastal humidity, hot summers, bushfire-prone regions, and a strong cultural pull toward indoor-outdoor entertaining. A living room in Newcastle facing the coast has different demands than one in Western Sydney dealing with peak summer heat, and both are different again from a Blue Mountains home built for cooler nights. Good open-plan design accounts for these local realities rather than copying a layout from a UK or US design blog.
This guide covers practical living room design ideas built specifically for open-concept homes in New South Wales, covering zoning, furniture layout, materials, lighting, and the everyday trade-offs, noise, smell, mess, that come with knocking down walls. Whether you’re renovating an older Sydney terrace or furnishing a new build on the outskirts, these ideas are meant to be used, not just admired.
Why Open-Concept Living Rooms Need a Different Approach
Before getting into specific living room design ideas, it’s worth understanding what makes open-plan spaces behave differently from a traditional, walled-off lounge room.
- No walls to define boundaries. Without physical separation, furniture, rugs, and lighting have to do the work of marking where the living room ends and the kitchen or dining area begins.
- Shared sightlines. Everything in the space is visible from almost every angle, so clutter, mismatched furniture, or a poorly chosen colour scheme is much harder to hide.
- Sound and smell travel. Cooking noise, television audio, and kitchen odours move freely through an open floor plan, which affects how you use and enjoy the living area day to day.
- One dominant colour story. Because the eye takes in the whole space at once, the living room’s palette needs to work alongside the kitchen and dining zones rather than standing entirely on its own.
Architects and planners have long noted that open-plan living asks households to actively manage how the space is used, particularly around clutter and family activity, rather than relying on doors to do it for them. Understanding this trade-off upfront makes it much easier to design a living room that actually functions well.
1. Use Rugs and Flooring to Zone the Space
One of the simplest living room design ideas for an open-concept home is to let flooring and rugs do the job walls used to do. A large rug placed under the sofa and coffee table visually anchors the living zone, signalling where it starts and stops without needing a physical divider.
- Choose a rug large enough that at least the front legs of your seating sit on it; anything smaller reads as floating and disconnected.
- Keep flooring consistent throughout the open-plan area (timber, engineered boards, or large-format tile are common choices in NSW homes), and use the rug, not a change in floor material, to separate the living zone.
- In warmer coastal areas like Newcastle or the Central Coast, natural fibre rugs such as jute or sisal handle humidity better than heavier wool options.
2. Choose Furniture That Faces Inward
In an open floor plan, seating that faces away from the rest of the room can make the space feel disconnected rather than open. A common and effective living room design idea is to arrange the sofa and chairs so they face each other or the main outlook, whether that’s a television, a fireplace, or a set of sliding doors to the backyard, rather than facing out toward the kitchen.
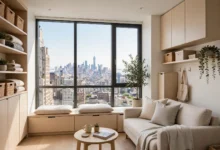
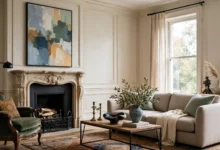
- A sectional or L-shaped sofa is often more effective than two facing sofas, since it uses less floor space while still defining the seating area.
- Leave at least 90cm of clear walking space between the living zone and the kitchen or dining area so traffic doesn’t cut directly through the seating.
- Avoid placing the back of a sofa directly against a kitchen island unless it’s paired with a console table or bar stools to soften the transition.
3. Build a Palette That Works Across the Whole Space
Because open-plan rooms are viewed as one continuous space, the living room’s colour scheme needs to complement the kitchen and dining areas rather than exist in isolation. This is one of the more overlooked living room design ideas, but it makes a noticeable difference in how cohesive the finished space feels.
Practical approach:
- Start with a neutral base (white, warm grey, or greige) that can run consistently across walls and, where possible, joinery.
- Choose one or two accent colours, through cushions, artwork, or a feature wall, that echo a material already used in the kitchen, such as a stone benchtop or timber cabinetry.
- Keep bold or saturated colour to soft furnishings rather than large surfaces, so the palette can evolve without a full repaint.
4. Prioritise Natural Light and Cross-Ventilation
New South Wales summers can be intense, particularly in Western Sydney, and open-plan living rooms without adequate airflow can heat up quickly. Passive design principles, orientation, window placement, and shading, are worth factoring into any living room design ideas for the region, especially if you’re renovating or building rather than just decorating an existing space.
- Position seating away from unshaded west-facing windows where possible, since afternoon sun in that orientation is the most intense.
- Use sheer curtains or external shading (louvres, eaves, or pergolas) to manage light without blocking airflow entirely.
- Where the layout allows, encourage cross-ventilation by keeping a clear path between windows or doors on opposite sides of the open-plan space.
The Australian Government’s YourHome guide to passive design offers detailed, climate-specific guidance on orientation and shading that’s particularly useful for NSW’s varied regional climates, from coastal humidity to inland heat.
5. Manage Noise and Everyday Mess
Open-plan living has real upsides, but noise and mess are the most common trade-offs households report once they’re actually living in the space. Addressing this early is one of the more practical living room design ideas, even though it rarely shows up in glossy renovation photos.
- Soft furnishings reduce noise. Rugs, upholstered furniture, curtains, and even acoustic wall panels absorb sound that would otherwise bounce around a large, hard-surfaced open-plan area.
- Closed storage keeps clutter contained. Built-in cabinetry, a media unit with doors, or a large ottoman with storage keeps toys, remotes, and everyday items out of view from the kitchen and dining zones.
- Consider a butler’s pantry or scullery. Increasingly common in NSW renovations and new builds, a separate prep space keeps cooking mess out of the main open-plan sightline, protecting the living room’s finished look.
6. Add Layered Lighting for Evening Use
A single ceiling fixture rarely does an open-plan living room justice once the sun goes down. Layered lighting is one of the most effective living room design ideas for creating a defined, comfortable atmosphere in a space that otherwise has no walls to hold light in.
- Ambient lighting: downlights or a pendant over the main seating area to establish general brightness.
- Task lighting: a floor or table lamp near reading chairs, kept separate from the kitchen’s brighter task lighting.
- Accent lighting: wall-mounted or picture lights to highlight art, shelving, or a feature wall, helping the living zone feel distinct after dark.
Warmer colour temperatures (around 2700K–3000K) generally suit living areas better than the cooler, brighter light often used in kitchens, helping reinforce the sense that the living room is its own zone within the larger space.
7. Bring the Outdoors Into the Layout
Indoor-outdoor flow is a defining feature of Australian home design, and NSW is no exception. Many open-plan living rooms connect directly to a deck, alfresco area, or backyard through sliding or bifold doors, and the best living room design ideas treat that connection as part of the room itself rather than an afterthought.
- Choose furniture and rugs near the doors that can handle a bit of dust, sun, and foot traffic from outdoor access.
- Extend flooring material or colour tones from inside to the covered outdoor area to blur the transition.
- Keep window and door treatments minimal near these openings so the living room doesn’t feel visually cut off from the outdoor space.
Regional Considerations Across New South Wales
Not every open-plan living room in NSW faces the same conditions. A few regional factors worth keeping in mind:
- Sydney and coastal suburbs: Humidity and salt air call for furniture materials that resist moisture, and cross-ventilation matters more than in drier inland areas.
- Western Sydney: Intense summer heat makes shading, orientation, and ventilation a bigger priority than in cooler coastal zones.
- Blue Mountains and Southern Highlands: Cooler nights year-round mean a fireplace or heating source often becomes a natural focal point for the living zone.
- Regional and bushfire-prone areas: Building material choices may be subject to Bushfire Attack Level (BAL) requirements, which can affect window glazing, decking, and outdoor connection points near the living area.
Homeowners planning a larger renovation or new build should also check current BASIX sustainability requirements through the NSW Planning Portal, since window sizing, orientation, and insulation choices in an open-plan living space can affect compliance.
Common Mistakes to Avoid
Even well-planned living room design ideas can fall short in an open-plan setting if a few basics get overlooked:
- Undersized rugs that fail to visually anchor the seating area
- Furniture placed too close to walkways, disrupting flow between zones
- A palette chosen in isolation, without considering the kitchen or dining area it sits beside
- No acoustic softening, leaving the space noisy and echoey
- Ignoring orientation, resulting in a living room that’s uncomfortably hot in summer or cold in winter
Final Thoughts
Designing a living room for an open-concept NSW home means thinking beyond furniture and colour alone. The strongest living room design ideas covered here, zoning with rugs, arranging furniture to face inward, building a palette that works across the whole space, prioritising light and ventilation, managing noise and mess, layering lighting, and connecting to the outdoors, all address the specific challenges that come with removing walls rather than just filling a big room with nice things. Add in NSW’s regional differences, from coastal humidity to inland heat to bushfire considerations, and it becomes clear that a genuinely well-designed open-plan living room is as much about function as it is about style. Get the fundamentals right, and the space will feel considered and comfortable, not just.