Kitchen & Dining Design Ideas for Homes in New South Wales
Kitchen and dining design ideas for New South Wales homes, covering 2026 colour trends, benchtops, layout and indoor-outdoor flow.
Kitchen and Dining Design Ideas: 11 Stunning Ways to Refresh New South Wales Homes
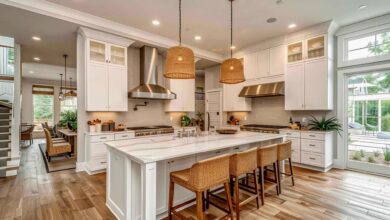
Kitchen and dining design ideas for 2026 are moving away from the cool, stark palettes that dominated Australian homes for the past decade, and New South Wales is very much part of that shift. Across Sydney’s suburbs, the Central Coast, the Illawarra and the Hunter region, homeowners are choosing warmer materials, softer colour schemes and layouts built around genuine indoor-outdoor living rather than a purely showroom-perfect look.
Part of what makes NSW kitchen and dining design distinct is the sheer range of housing it needs to work with. A renovation in a Federation home on Sydney’s North Shore faces different constraints to a coastal build on the Central Coast or a strata apartment in the Eastern Suburbs, yet current design trends, from warm timber and earthy stone to larger, more social kitchen islands, translate across nearly all of them. The recent shift away from high-silica engineered stone has also changed benchtop choices across the state, giving homeowners new material options that didn’t exist a few years ago.
This guide walks through eleven practical kitchen and dining design ideas suited to NSW homes in 2026, covering colour, materials, layout and the small details that make a genuine difference to how a space is used day to day. Whether you’re planning a full renovation or a smaller refresh, these ideas reflect what’s actually working in homes across the state right now, not just what looks good in a showroom display.
Why NSW Kitchen and Dining Design Looks Different in 2026
Good kitchen and dining design in New South Wales responds to two things: the state’s climate and the diversity of its housing stock. Warm weather for much of the year makes genuine indoor-outdoor connection achievable in a way colder climates rarely allow, while the mix of period terraces, mid-century homes, coastal builds and high-density apartments across Sydney and regional NSW means there’s rarely a single design solution that fits everyone. The strongest renovations work with these two realities rather than importing a generic template.
11 Kitchen and Dining Design Ideas for NSW Homes
1. Embrace Warmer, Earthier Colour Palettes
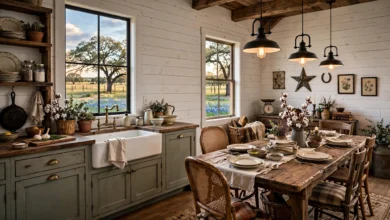
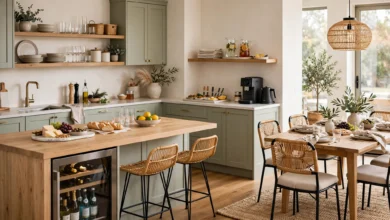
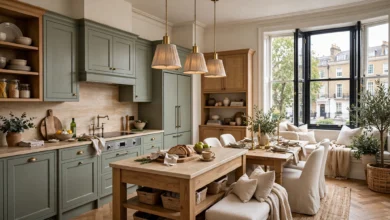
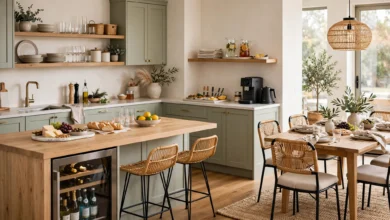
Cool greys and stark whites are steadily giving way to warmer neutrals across Australian kitchen design, and NSW homes are firmly part of that shift. Soft greige, mushroom, olive and muted sage tones are replacing the colder schemes that dominated the past decade, creating a calmer, more welcoming feel that suits the state’s light-filled interiors.
- Pair sage or olive cabinetry with light oak timber for a grounded, biophilic feel
- Use warm white or soft beige as a flexible base that adapts well as trends shift
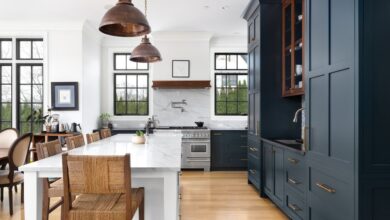
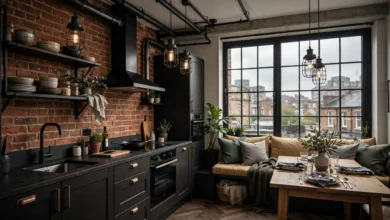
- Reserve darker tones like charcoal or deep navy for lower cabinetry, balanced with lighter upper surfaces
2. Choose Benchtops With the Silica Ban in Mind
Australia’s 2024 ban on high-silica engineered stone changed the benchtop conversation for every renovation across NSW, and homeowners now have a genuinely different set of choices to weigh up. Sintered stone has emerged as a popular alternative, offering similar durability and a natural stone appearance without the silica content, while natural stone and lower-silica engineered products remain available depending on supplier compliance. It’s worth confirming current compliance and safety information directly through Safe Work Australia, which maintains up-to-date guidance on engineered stone regulations.
- Sintered stone performs well both indoors and in NSW’s popular alfresco kitchen areas
- Natural stone benchtops remain a premium option for homeowners wanting authentic veining
- Waterfall edges, where the benchtop material wraps down the side of an island, remain a strongly requested feature for 2026
3. Design the Island as the Room’s Social Centre
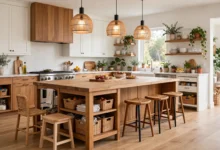
The kitchen island has moved well beyond a simple prep surface in most NSW renovations. A larger island with genuine seating capacity has become the default expectation in open-plan kitchen and dining design, giving households a casual spot for breakfast, homework or entertaining without needing to set the formal dining table every time.
- Extend one side of the island to bar height for comfortable stool seating
- Keep at least a metre of clearance around the island for smooth traffic flow
- Use the island’s benchtop material to visually anchor the wider colour scheme
4. Open the Kitchen to the Dining and Outdoor Areas
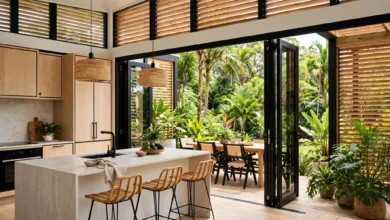
Removing the wall between a separated kitchen and dining room remains one of the most common and effective renovations across NSW’s terrace and Federation housing stock, and pairing that open connection with bifold or sliding stacker doors to an outdoor area extends the usable living space for much of the year. This combined indoor-outdoor flow is arguably the single biggest differentiator between a generic renovation and one that’s genuinely suited to the local climate.
5. Add Texture Alongside Colour
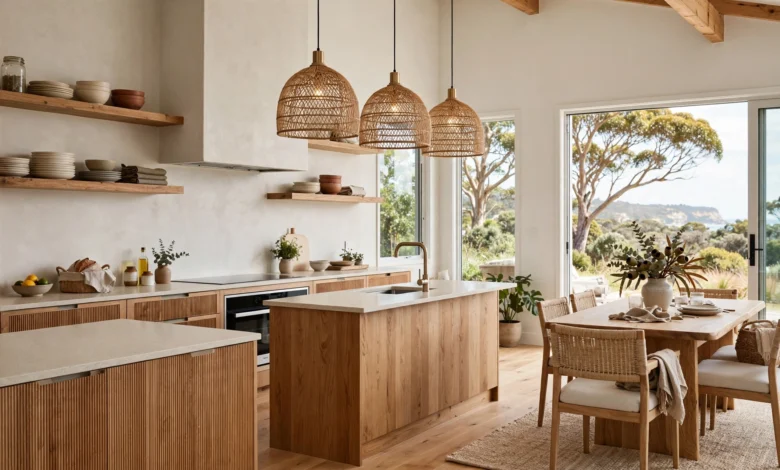
Beyond colour alone, texture has become a defining feature of 2026 kitchen design. Matte cabinetry finishes, fluted timber panelling and textured splashback tiles all add depth to a kitchen without relying purely on bold colour choices, which helps a scheme feel considered rather than trend-driven.
- Fluted or reeded cabinetry fronts on an island or feature wall
- A textured, handcrafted-look splashback tile behind the cooktop
- Matte rather than gloss finishes on both cabinetry and benchtops for a softer, more tactile feel
6. Extend Stone or Tile From the Benchtop to the Splashback
Running the same benchtop material up the wall as a matching splashback creates a clean, continuous surface that reads as high-end without necessarily costing significantly more than a mixed-material approach. This look works particularly well with veined stone or sintered stone benchtops, where the continuous surface highlights the material’s pattern rather than breaking it up.
7. Prioritise Integrated and Hidden Storage
Integrated appliances and concealed storage continue to trend upward across Australian kitchen design, and for good reason: they keep an open-plan kitchen looking calm and uncluttered even when it’s in full view of the dining and living areas. A butler’s pantry, where prep mess and everyday clutter stay out of sight behind a dedicated secondary space, remains one of the most requested features in NSW open-plan renovations.
- Integrated fridges and dishwashers maintain a seamless cabinetry line
- Deep drawers with internal organisers make better use of corner and awkward spaces than standard shelving
- A butler’s pantry gives the main kitchen room to stay presentation-ready for entertaining
8. Layer Lighting for Function and Atmosphere
A single central light rarely does justice to an open kitchen and dining space. Layered lighting, task lighting under cabinetry, a statement pendant over the island, and softer ambient lighting for the dining area, lets the space shift naturally from a bright, functional cooking zone during the day to a warmer, more relaxed atmosphere for evening entertaining.
9. Choose a Kitchen Style That Suits the Property
Modern, Hamptons and coastal-inspired kitchens remain the most consistently popular styles across NSW, and choosing one that genuinely suits the property’s architecture makes a noticeable difference to how cohesive the finished renovation feels.
- Modern: clean lines, integrated appliances, minimal hardware and a monochromatic or warm neutral palette
- Hamptons: shaker-style cabinetry, painted finishes and classic detailing suited to Federation and period homes
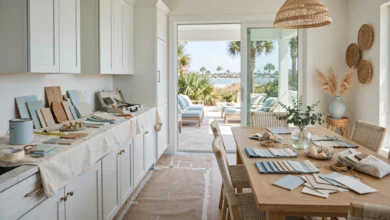
- Coastal: light timber, soft neutral stone and natural textures that echo NSW’s beachside suburbs
10. Match Materials to the Region’s Lifestyle
Homes closer to the coast, across the Northern Beaches, Central Coast and Illawarra, tend to favour lighter, more relaxed material palettes that hold up well against sea air and support genuine indoor-outdoor alfresco living, while inner Sydney renovations in period terraces often lean toward richer, more considered material choices that respect the home’s existing architecture. Neither approach is inherently better, but matching the material palette to both the property and its setting consistently produces a more cohesive result than working from a single generic mood board.
11. Confirm Licensed Trades Before You Commit
Kitchen and dining renovations in NSW typically involve plumbing, electrical and sometimes structural work, all of which legally require licensed tradespeople. Before committing to a contractor, it’s worth verifying licensing directly through NSW Fair Trading, which maintains a public licence check for builders and trades operating across the state. This simple step protects both the quality of the finished renovation and your ability to make an insurance or warranty claim if something goes wrong later.
A Simple Planning Checklist
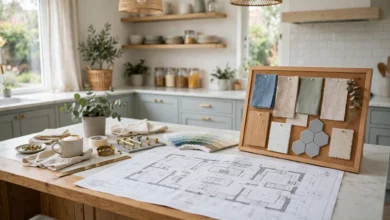
If you’re working through your own renovation, it helps to sequence decisions in this order:
- Confirm the layout and any structural changes with a licensed professional
- Choose your benchtop material with silica-ban compliance and durability in mind
- Settle on a colour and texture palette that suits the property’s architecture
- Plan storage, including a butler’s pantry if the layout allows for one
- Finalise lighting and finishing details once the major structural and material decisions are locked in
Final Thoughts
The strongest kitchen and dining design ideas for NSW homes in 2026 combine warmer, more natural materials with layouts genuinely built around the state’s indoor-outdoor lifestyle, whether that’s a larger social island, a seamless connection to an alfresco dining area, or a benchtop material chosen with current safety regulations in mind. Match your material and style choices to your property’s architecture and setting, prioritise storage and lighting alongside the visual details, and confirm licensed trades before work begins. Approached this way, a kitchen and dining renovation becomes a space that suits both current design trends and the way your household will actually use it for years to come.