Interior Designer Secrets for Making Small Rooms Look Bigger
Interior designer secrets reveal how paint, mirrors, lighting, and furniture placement can make small rooms look bigger in one weekend.
Interior Designer Secrets: 9 Proven Tricks for Making Small Rooms Look Bigger
Introduction
Every interior designer will tell you the same thing: a room’s sense of space has far less to do with square footage than most people assume. Two rooms can be the exact same size, and one will feel cramped while the other feels open, calm, and easy to move through. The difference almost always comes down to a handful of decisions around color, light, furniture scale, and layout, not the number of square feet on a floor plan.
That’s good news if you’re stuck with a small bedroom, a boxy living room, or a windowless home office, because it means you don’t need to knock down a wall to fix the problem. You need to borrow the same tricks interior designers use on every tight space they work with: the right paint sheen, smarter furniture placement, strategic mirrors, and lighting that does more than one job.
This guide walks through nine of those tricks in detail, covering exactly how and why each one works, so you can apply them to your own space without guessing. Some take an afternoon and a paintbrush. Others take nothing more than moving a sofa six inches away from the wall. All of them are the kind of small, deliberate choices that separate a room that feels tight from one that feels genuinely spacious.
1. Choose Paint Colors That Reflect Light
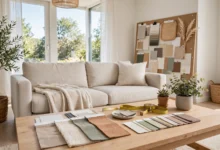
Color is the fastest, cheapest way to change how big a room feels, and it’s usually the first thing a designer addresses. Light, warm neutrals reflect more natural light than dark or saturated colors, which makes walls feel like they’re pushing outward instead of closing in.
- Off-white and warm neutrals work well because they reflect light without feeling clinical or sterile
- Soft blue-green tones can brighten a small space while keeping it from feeling flat
- Painting trim, ceiling, and walls the same color removes the visual breaks that make the eye register where a room ends
One trick worth knowing: painting the ceiling a shade lighter than the walls, or matching it exactly, keeps the eye moving upward instead of stopping at a hard line. For a deeper look at how color affects perceived space, the color psychology guide from Sherwin-Williams breaks down how different hues change the way a room feels.
2. Use Mirrors to Create the Illusion of Depth
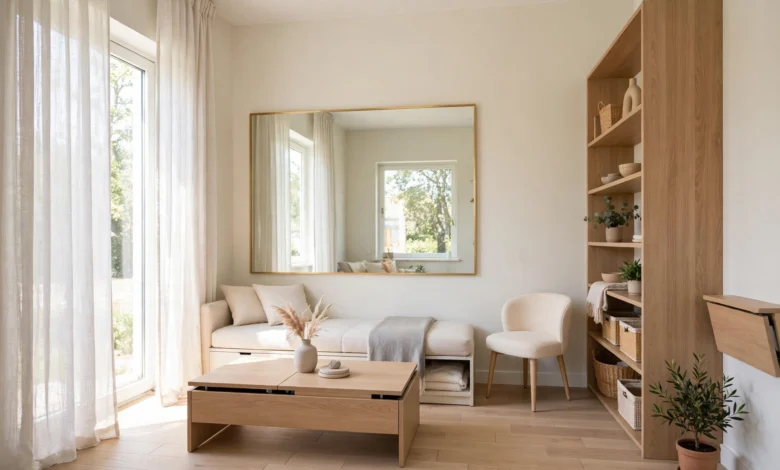
A well-placed mirror is one of the oldest tricks in the book, and it still works because it genuinely doubles the amount of visible light and space in a room. When a mirror is positioned across from a window, it reflects natural light back into the space and creates the illusion of a second window where none exists.
Small room design tips for mirror placement include:
- Position mirrors opposite windows, not beside them, to maximize reflected daylight
- Choose one large statement mirror instead of several small ones for a cleaner effect
- Lean an oversized mirror against a wall in a tight hallway or entryway to add depth
- Avoid placing mirrors directly across from clutter, since they’ll reflect that too
3. Prioritize Natural Light Over Heavy Window Treatments
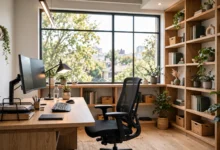
Nothing shrinks a small room faster than heavy drapes blocking half a window. Interior designers consistently point to natural light as one of the single biggest factors in whether a room feels open or closed in.
- Swap heavy curtains for sheer or linen fabric that filters light without hiding it
- Hang curtain rods closer to the ceiling rather than directly above the window frame, which draws the eye upward and makes ceilings look taller
- Use frosted glass or light-filtering shades where privacy is a concern, instead of blocking the window entirely
- Keep window sills clear of clutter so light has an unobstructed path into the room
4. Scale Furniture to the Room, Not the Other Way Around
One of the most common mistakes in small spaces is furniture that’s simply too large for the room. Bulky sofas, oversized coffee tables, and tall bookcases eat up visual space even when they technically fit.
A better approach is to choose furniture proportioned to the actual room:
- Pick a sofa with visible legs rather than one with a skirt that touches the floor, since exposed legs let light pass underneath and make the piece feel lighter
- Choose glass or acrylic tables where possible, which take up physical space without registering visually
- Avoid matching bulky sets; mix scale and height so the room doesn’t feel like one solid block of furniture
5. Float Furniture Instead of Pushing It Against the Walls
It seems logical to shove every piece of furniture against the walls to “free up” the middle of a room, but many designers do the opposite. Floating furniture away from the walls and anchoring it with a rug or light fixture actually makes better use of the full square footage, because it creates defined zones instead of one undefined open stretch.
This works especially well in open-plan living and dining spaces, where a floating sofa or console table can subtly separate one function from another without adding a physical wall.
6. Keep Sightlines Clear
A small room feels bigger when the eye can travel across it without interruption. This is less about what furniture you own and more about where it sits in relation to doorways and walkways.
- Keep the path from the entrance to the far wall as unobstructed as possible
- Choose lower-profile furniture near doorways so the eye can travel over it rather than being blocked
- Avoid placing large pieces directly in front of windows, which cuts off the visual connection to the outdoors
7. Declutter Ruthlessly
This is the least glamorous tip on the list, but it’s consistently the one designers mention first. Less stuff in a room means more visible floor and surface area, and that alone changes how spacious a room feels before you’ve touched a single design element.
A simple approach:
- Sort everything in the room into keep, relocate, and donate or discard piles
- Prioritize hidden storage, such as ottomans, benches, and under-bed containers, over open shelving that collects visual clutter
- Limit decorative objects on any single surface to a small, intentional grouping rather than a scattered collection
8. Use Vertical Space and Line to Trick the Eye
Height matters as much as floor space when it comes to how big a room feels. Drawing the eye upward makes ceilings feel taller and rooms feel roomier, even when the actual dimensions haven’t changed.
- Hang artwork slightly higher than eye level to stretch the perceived wall height
- Choose vertical stripes or paneling, which pull the eye upward
- Install floor-to-ceiling curtains or shelving instead of stopping short partway up the wall
- Use tall, narrow furniture pieces rather than short, wide ones wherever possible
9. Layer Lighting Instead of Relying on One Overhead Fixture
A single ceiling light creates flat, even lighting that does nothing to add depth to a room. Interior designers almost always layer at least three light sources: ambient, task, and accent lighting, to create dimension and warmth.
- Add a floor lamp or table lamp in a corner to soften shadows and add depth
- Use accent lighting, such as picture lights or under-cabinet strips, to draw attention to specific features
- Install dimmers where possible, since lower light levels in the evening can make a small room feel cozier rather than cramped
Groups like the American Society of Interior Designers regularly highlight lighting layering as one of the most overlooked tools in residential design, and it’s often the difference between a room that photographs well and one that actually feels good to spend time in.
Small Room Design Mistakes to Avoid
Even with the right tricks, a few habits can undo all of the above:
- Overcrowding with matching furniture sets, which reads as one heavy block instead of individual pieces
- Choosing rugs that are too small, which visually shrinks the seating area instead of anchoring it
- Ignoring the ceiling, one of the most overlooked surfaces in a small room
- Ignoring proportion, since even a beautiful piece of furniture can overwhelm a room if it’s the wrong scale
Frequently Asked Questions
What is the single most effective trick for making a small room look bigger? Most designers point to a combination of light paint colors and decluttering as the fastest, lowest-cost changes with the biggest visible impact.
Do mirrors actually make a room look bigger, or is that just a myth? Mirrors genuinely help, particularly when placed opposite a window, because they reflect real natural light back into the room rather than just creating a visual trick.
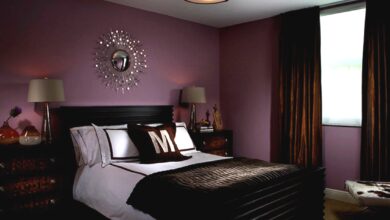
Should I avoid dark colors entirely in a small room? Not necessarily. Some designers use dark, saturated colors deliberately to add depth and coziness to a small space, though this works best when paired with strong natural or layered lighting.
Conclusion
Making a small room look bigger has far less to do with square footage than with a series of deliberate design choices that interior designers rely on again and again: light-reflecting paint colors, well-placed mirrors, unobstructed natural light, properly scaled furniture, and lighting that’s layered rather than flat. Floating furniture instead of pushing it against the walls, keeping sightlines clear, decluttering ruthlessly, and drawing the eye upward with vertical lines all add up to a room that feels open and considered rather than tight and overcrowded. None of these tricks require structural changes or a large budget, which is exactly why they show up in professional design work again and again, and why they’re worth trying in your own home before assuming the only fix is more square footage.