12 Living Room Layouts That Maximize Small Spaces
Living Room Layouts That Maximize Small Spaces: 12 smart, stylish arrangements that make a tight room feel open, functional, and comfortable.
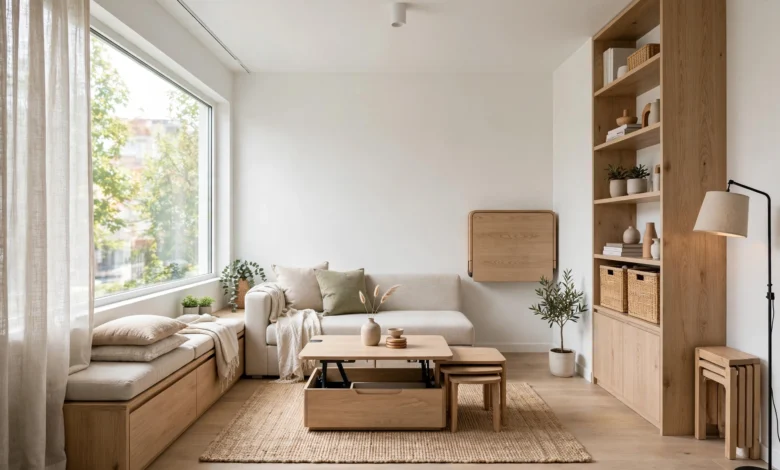
Living Room Layouts That Maximize Small Spaces: 12 Smart and Stylish Ideas
Living room layouts that maximize small spaces are less about owning less furniture and more about understanding how to arrange what you have so a room breathes instead of feeling boxed in. If you’ve ever tried to fit a sofa, a coffee table, a TV console, and a bookshelf into a room that’s barely big enough for a rug, you know the problem isn’t your stuff. It’s the plan. Most small living rooms fail not because they’re too small to work with, but because the furniture is arranged the same way it would be in a much larger room.
The good news is that a handful of tested layout strategies can completely change how a compact living room functions and feels. Interior designers rely on a small set of repeatable principles, floating furniture off the walls, using multi-purpose pieces, creating clear pathways, and choosing scale carefully, to make tight spaces feel intentional rather than cramped. In this guide, we’ll walk through twelve practical living room layouts you can adapt to apartments, studios, condos, and smaller homes. Each one solves a specific problem, whether that’s a narrow shape, an awkward doorway, or simply too much furniture for too little floor space. By the end, you’ll have a clear set of options to test in your own room, no demolition or major purchases required.
Why Layout Matters More Than Square Footage
Before jumping into specific arrangements, it helps to understand why layout has such an outsized effect on how a small room feels. A room’s perceived size is shaped less by its actual dimensions and more by how easily you can move through it and how much open floor is visible at eye level. Two rooms with identical square footage can feel completely different depending on where the furniture sits, how tall the pieces are, and whether pathways are clear or obstructed.
This is why small space living room layouts focus heavily on flow, sightlines, and proportion rather than simply fitting the maximum number of pieces into the room. Getting the layout right often matters more than any single furniture purchase.
12 Living Room Layouts That Maximize Small Spaces
Here are twelve tested approaches, each suited to different room shapes and everyday needs.
1. Float the Sofa Away From the Wall
Pushing every piece of furniture against the walls is the most common small-room mistake. It might seem like it frees up floor space, but it usually just creates one large empty gap in the middle of the room that makes the space feel disconnected. Instead, pull your sofa a foot or two off the back wall and use the space behind it for a slim console table. This creates a defined seating zone and makes the room feel more intentional, even if the extra depth is barely noticeable.
2. Use an L-Shaped Sectional in the Corner
An L-shaped sectional tucked into a corner is one of the most efficient living room layouts for small spaces because it maximizes seating without eating into the center of the room. Corners are often underused in small spaces, and anchoring a sectional there frees up the rest of the floor for a clear walking path and a compact coffee table.
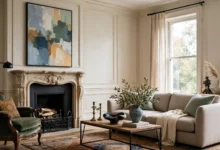
3. Try a Furniture-Free Zone Near the Entry
Small rooms feel tighter when furniture crowds the entry point. Leaving a few feet of open space near the door, even if it means a smaller sofa or a narrower side table elsewhere, gives the room breathing room the moment you walk in. This single adjustment can make a room feel noticeably larger without changing anything else.
4. Angle Furniture at 45 Degrees
In square or awkwardly shaped rooms, angling the sofa and a chair at 45 degrees toward a corner can open up unexpected floor space and create a more dynamic layout. This works especially well in rooms where the door, window, and fireplace don’t line up neatly, since it avoids forcing furniture into rigid, boxy alignment.
5. Choose Multi-Functional Furniture
Small space layouts work best when furniture pulls double duty. Consider:
- An ottoman with hidden storage that also serves as a coffee table
- A daybed that works as both seating and a guest bed
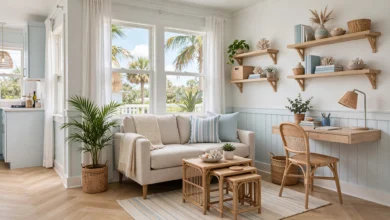
- Nesting tables that tuck away when not in use
- A console table with drawers behind the sofa for extra storage
Multi-functional pieces reduce the total number of items in the room, which directly supports a more open, flexible layout.
6. Create a Single Focal Point
Rooms with too many competing focal points, a TV wall, a fireplace, a gallery wall, and a bookshelf, tend to feel busy and small. Choose one focal point and arrange the rest of the layout to support it. If the fireplace is your focal point, angle seating toward it. If it’s the TV, keep the console low and centered so it doesn’t dominate the wall.
7. Use a Round Coffee Table
Sharp corners on rectangular coffee tables can make navigating a small room feel tighter and more accident-prone. A round or oval coffee table softens the layout and makes it easier to walk around, especially in narrow rooms where every inch of clearance counts.
8. Pull Seating Into a Conversation Circle
Rather than lining every seat up to face a TV, try arranging two chairs and a loveseat in a loose circle or U-shape facing each other. This layout style, often recommended by professional designers, encourages conversation and makes even a small room feel purposeful rather than like an afterthought waiting room. The American Society of Interior Designers notes that furniture grouped for conversation tends to make spaces feel more intentional and welcoming, regardless of square footage.
9. Keep Sightlines Clear From the Entry
When you walk into a small living room, your eye should be able to travel across the longest open sightline in the space, whether that’s toward a window or the far wall. Placing furniture so it interrupts this sightline immediately makes the room feel smaller. Arrange taller pieces, like bookshelves or cabinets, along the sides of the room rather than directly in the main line of sight.
10. Use Vertical Storage Instead of Floor Storage
Floor space is the most valuable resource in a small living room, so shifting storage upward is one of the most effective layout strategies available. Tall, narrow bookshelves, wall-mounted shelving, and floating cabinets keep storage accessible without eating into your walking paths. This approach is echoed frequently in small-space design guidance from outlets like Better Homes & Gardens, which emphasizes vertical storage as a core strategy for compact rooms.
11. Anchor the Room With a Rug
An area rug that’s too small will make a layout feel disjointed, with furniture appearing to float randomly around the edges. For small rooms, choose a rug large enough that at least the front legs of your sofa and chairs sit on it. This visually anchors the seating area and makes the layout read as one cohesive zone rather than several scattered pieces.
12. Scale Furniture to the Room, Not the Trend
Oversized sectionals and deep-seated sofas might look great in a showroom, but in a small living room they can overwhelm the entire layout. Measure your space carefully and choose furniture with a scale that leaves at least 30 to 36 inches of walking clearance in main pathways. A slightly smaller sofa that fits the room properly will almost always outperform a larger piece that blocks movement and visually shrinks the space.
Matching Layouts to Room Shape
Not every layout works for every room. Matching the arrangement to your room’s shape makes a significant difference in how well it functions.
- Narrow, rectangular rooms: Favor layouts that run furniture along the long walls, such as floating sofas and slim console tables, to avoid blocking the natural walking path.
- Square rooms: Angled furniture arrangements and conversation circles tend to work best, since square rooms can otherwise feel boxy and static.
- Open-concept small spaces: Use area rugs and furniture placement to visually separate the living room from adjacent kitchen or dining areas, rather than relying on walls that don’t exist.
- Rooms with awkward angles: Corner sectionals and 45-degree furniture placement help work around windows, doors, or support beams that don’t align neatly.
Common Mistakes That Undermine a Small Space Layout
Even a well-planned layout can fall apart if a few common mistakes creep in. Watch out for:
- Blocking natural light with tall furniture in front of windows
- Overcrowding walls with too much art or shelving, which visually shrinks the room
- Using rugs that are too small, which fragments the layout
- Ignoring walking paths, forcing awkward movement around furniture
- Mixing too many furniture styles, which adds visual clutter even in an otherwise well-planned layout
Avoiding these missteps often matters just as much as choosing the right layout in the first place.
Quick Layout Checklist for Small Living Rooms
Before finalizing your arrangement, run through this quick checklist:
- Is there at least one clear walking path through the room?
- Does the largest piece of furniture leave breathing room around it?
- Is there a single, clear focal point the layout supports?
- Are storage needs handled vertically rather than crowding the floor?
- Does the rug anchor the seating area properly?
If you can answer yes to each of these, your layout is likely doing its job.
Conclusion
Making a small living room feel open and functional comes down to strategy, not square footage. From floating the sofa off the wall and choosing multi-functional furniture to keeping sightlines clear and scaling pieces appropriately, these twelve living room layouts that maximize small spaces give you a practical toolkit for rethinking your room without a major renovation. Whether you’re working with a narrow apartment or a compact condo, the right layout can make a tight space feel considerably larger, more comfortable, and better suited to how you actually live.