How to Plan a Home Extension in London the Right Way
Plan a home extension in London with confidence. This guide covers planning permission, permitted development, party walls, and costs.

Meta Description:
Plan a Home Extension in London: 10 Essential Steps
Plan a home extension in London, and you’re immediately dealing with rules that don’t apply the same way anywhere else in the country. Conservation areas, Article 4 directions, tight side returns, and borough-specific planning policies all shape what you can actually build. A rear extension that sails through permitted development in one borough might need full planning permission just a few streets away.
This guide walks through the planning process step by step, from checking your permitted development rights to understanding the Party Wall Act and budgeting realistically for London’s construction costs. It’s written for homeowners who want a clear, practical path through the process, not a legal textbook.
London’s housing stock adds extra complexity too. Many terraced houses have side returns narrower than the width needed to qualify for permitted development, which pushes a design straight into the planning application process. Meanwhile, boroughs like Islington, Camden, and Kensington and Chelsea have widespread Article 4 directions that remove permitted development rights altogether in large parts of the borough. Skipping this research early is one of the most common reasons London extension projects stall.
By the end of this guide, you’ll understand exactly which approval route applies to your property, what documents you’ll need, and how to sequence planning permission, building regulations, and the Party Wall Act so your project moves forward instead of getting stuck in red tape. Whether you’re planning a modest rear extension or a full double-storey addition, this framework applies.
How to Plan a Home Extension in London: Where to Start
Space is limited across most of London. That scarcity pushes many homeowners toward extending rather than moving, but it also means councils scrutinise extension applications closely. Neighbouring properties sit close together, so overlooking, loss of light, and visual impact all become real planning considerations.
A few reasons London extensions face extra complexity:
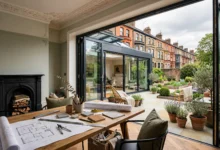

- Conservation areas cover large parts of inner and outer London. Richmond, Chiswick, Kew, and parts of Ealing all carry heavy conservation area coverage, which affects design and materials.
- Article 4 directions remove permitted development rights in specific zones. Boroughs including Hackney, Islington, and Camden have used these directions extensively.
- Terraced housing layouts limit permitted development options. Many side returns are narrower than the width needed to qualify automatically.
- Borough planning policy varies. The same extension design can be approved in one borough and rejected in the next, depending on local guidance.
1. Check Whether Permitted Development Rights Apply
When you plan a home extension in London, the first step is figuring out whether you can build under Permitted Development Rights (PD) or need a full planning application. PD rights let homeowners build certain extensions without submitting a formal application, provided the work meets strict size and design limits.
Typical PD limits for house extensions include:
- Rear extensions: up to 3 metres deep for terraced or semi-detached houses, or 4 metres for detached houses, single storey only.
- Larger rear extensions: up to 6 metres (semi-detached) or 8 metres (detached) under the Larger Home Extension Scheme, which requires prior approval and neighbour notification.
- Side extensions: single storey, under 4 metres in height, and no more than half the width of the original house.
- Loft conversions: volume increases capped at 40 cubic metres for terraced houses and 50 cubic metres for detached or semi-detached houses.
According to the Planning Portal’s guidance on permitted development, these limits apply nationally, but local designations can remove or reduce them significantly within London.
Why This Step Comes First
Confirming your PD status before finalising a design avoids the costly scenario of drawing up plans that don’t actually qualify. If your property sits within a conservation area or an Article 4 direction, PD rights may be removed entirely, meaning even a modest extension needs full planning permission.
2. Check for Article 4 Directions and Conservation Area Status
Article 4 directions are issued by local planning authorities to remove specific permitted development rights within a defined area. Many London boroughs use these directions extensively, particularly across conservation areas.
Steps to check your status:
- Search your address on your local council’s planning portal, which usually flags conservation area and Article 4 status directly.
- Contact the planning department if the online tool is unclear, especially for older or unusually configured properties.
- Apply for a Lawful Development Certificate if you want formal written confirmation that your extension qualifies as permitted development.
A Lawful Development Certificate isn’t mandatory, but it provides useful proof of compliance, which matters both during construction and later if you sell the property.
3. Understand When Full Planning Permission Is Required
Some London extensions need full planning permission regardless of size, simply because of what they involve structurally or how close they sit to a boundary.
Full planning permission is typically required when:
- The extension is double storey. There are no permitted development exceptions for two-storey rear or side extensions.
- The property is in a conservation area or subject to an Article 4 direction.
- The extension exceeds PD size limits for depth, height, or volume.
- The property is a flat or maisonette, since permitted development rights for extensions generally apply to houses, not flats.
Planning applications involve a fuller assessment of your design against local planning policy, and they typically take longer than the permitted development route.
4. Prepare for the Neighbour Consultation Scheme
Larger single-storey rear extensions, those between 4 and 8 metres depending on property type, fall under the Neighbour Consultation Scheme rather than requiring full planning permission outright. Instead of applying for planning permission directly, you notify your council, and the council consults your neighbours on your behalf.
What this process involves:
- Submitting a prior approval application to your local planning authority.
- The council notifies adjoining neighbours, who have a set period to raise objections.
- If no objections are raised, the extension typically proceeds without a full planning application.
- If objections are raised, the council assesses the impact on neighbouring amenity before deciding.
5. Understand the Party Wall Act 1996
Most London terraced and semi-detached extensions involve work that triggers the Party Wall Act 1996, regardless of whether planning permission is required. This applies whenever your project involves work on or near a shared wall, excavation within 3 metres of a neighbouring building, or foundations that go deeper than your neighbour’s existing foundations.
Key points to understand:
- A Party Wall Notice must be served on affected neighbours before certain works begin.
- Neighbours can consent, dissent, or stay silent. Silence after 14 days is treated as dissent under the Act.
- If neighbours dissent, both parties appoint surveyors, and a Party Wall Award is issued setting out how the work will proceed.
- This process adds time to your project, so it’s worth building it into your schedule early rather than treating it as a late-stage formality.
6. Budget for Building Regulations Approval
Even extensions that don’t need planning permission almost always require Building Regulations approval, which is a separate process focused on structural safety, fire safety, insulation, and ventilation standards.
A few things to know about Building Regulations:
- You typically apply after receiving planning approval, though some homeowners submit both applications close together if timelines are tight.
- Building control can be handled through your local council or an approved private inspector.
- Inspections happen at key construction stages, not just at the end of the project.
Skipping Building Regulations approval can create serious problems at resale, since buyers’ solicitors routinely check for compliance certificates during conveyancing.
7. Set a Realistic Budget for London Construction Costs
Anyone who wants to plan a home extension in London needs a budget that reflects the city’s higher construction costs from the start. Costs vary significantly by borough, extension type, and finish quality, so getting multiple quotes early helps set realistic expectations.
Costs to factor into your overall budget:
- Design and architectural fees, including planning application drawings.
- Planning application fees, which are set nationally but apply per application.
- Structural engineering costs, particularly for extensions involving load-bearing changes.
- Party Wall surveyor fees, if neighbours dissent and independent surveyors are required.
- A contingency fund, typically 10 to 20 percent of total project cost, for unexpected issues once work begins.
8. Choose the Right Design for Your Property Type
Not every extension style suits every London property. Terraced houses, semi-detached homes, and detached properties each come with different structural and planning considerations that should shape your design from the outset.
Design considerations by property type:
- Terraced houses: side returns are often too narrow to qualify for permitted development, pushing many side-return extensions into the full planning process.
- Semi-detached houses: side extensions need to stay under half the width of the original house to qualify under PD.
- Detached houses: generally have more flexibility under permitted development, including larger depth allowances.
9. Work With Professionals Who Know Local Borough Policy
Anyone who wants to plan a home extension in London well should work with architects, planning consultants, and builders who regularly operate within their specific borough. This local knowledge often makes the difference between a smooth planning application and one that gets delayed by multiple rounds of requests for changes.
When choosing professionals, ask:
- How many projects have they completed in your specific borough?
- Are they familiar with current conservation area guidance where relevant?
- Can they provide references for similar extension types and sizes?
10. Build a Realistic Timeline
Extension timelines in London vary depending on the approval route and the complexity of the site. A straightforward permitted development project can move relatively quickly, while a structurally complex extension requiring full planning permission can take considerably longer once design, application, and construction phases are all factored in.
A general phase breakdown to plan around:
- Pre-application research and design: confirming PD status, commissioning drawings, and gathering structural input.
- Planning or prior approval application: submission and council assessment.
- Party Wall process: notice, response period, and any required surveyor involvement.
- Building Regulations approval and construction: inspections at each major construction stage.
Building extra time into each phase, rather than assuming the fastest possible outcome, keeps expectations realistic throughout the project.
Common Mistakes to Avoid
A few recurring issues show up across London extension projects:
- Assuming permitted development applies without checking Article 4 status.
- Skipping the Party Wall Notice, which can delay construction if neighbours later object.
- Underestimating London-specific construction costs, leading to budget shortfalls mid-project.
- Ignoring borough-specific design guidance, resulting in planning refusals that require resubmission.
How to Put This Plan Into Action
Bringing these steps together into a clear sequence:
- Confirm whether permitted development rights apply to your property.
- Check for Article 4 directions or conservation area restrictions.
- Apply for planning permission or prior approval as required.
- Serve Party Wall Notices early, since this process takes time.
- Secure Building Regulations approval before or alongside construction.
- Budget generously for London-specific costs, including a contingency fund.
Conclusion
Learning to plan a home extension in London the right way comes down to sequencing: confirming your permitted development status before finalising a design, checking for Article 4 directions and conservation area restrictions, and understanding when full planning permission is unavoidable. The Party Wall Act, Building Regulations approval, and realistic London-specific budgeting all need attention early, not as afterthoughts once construction is already underway. Working with professionals who understand your specific borough’s planning policy reduces the risk of delays and refusals. Follow this framework, and a London extension becomes a manageable, well-planned project rather than a frustrating cycle of rejected applications and unexpected costs.
Keywords: