Bathroom Remodel Ideas for Older Homes in Melbourne
Bathroom remodel ideas for older Melbourne homes, matched to Victorian, Edwardian, bungalow, and mid-century property styles across the city.
Bathroom Remodel Ideas for Older Homes in Melbourne
Bathroom remodel decisions don’t play out the same way in every older Melbourne home, because “older home” covers a lot of very different buildings. A Victorian terrace in Richmond has almost nothing structurally in common with a 1930s Art Deco house in Balwyn or a mid-century brick veneer near Deakin University in Burwood. Each era of Melbourne housing came with its own room proportions, ceiling heights, window placement, and construction methods, and those differences matter enormously once you start planning a bathroom renovation.
This article takes a different approach to bathroom renovation ideas for older Melbourne properties by working through what actually suits each major home style found across the city, rather than offering one generic list that’s meant to apply everywhere. It covers Victorian terraces, Edwardian and Californian bungalows, 1930s Art Deco homes, weatherboard cottages, and mid-century brick homes, the styles that make up the bulk of Melbourne’s inner and middle-ring suburbs. For each, it looks at the specific bathroom challenges that style tends to present and the remodel choices that tend to work best within those constraints.
If you know roughly what era your home falls into, this guide should help you skip past advice that doesn’t apply and focus on the decisions that are actually relevant to your property, whether that’s dealing with a Victorian terrace’s narrow footprint or a bungalow’s small original windows.
Why Home Era Should Shape Your Bathroom Remodel
Before getting into specifics, it’s worth understanding why era matters so much in a bathroom remodel.
- Room proportions differ significantly. A Victorian terrace bathroom is often long and narrow, while a Californian bungalow bathroom may be more square but darker due to smaller original windows.
- Construction methods affect what’s possible. Solid brick Victorian walls behave very differently to weatherboard cladding when it comes to running new plumbing or wiring.
- Original architectural features vary by era, and what’s worth preserving in a Federation home differs from what matters in a mid-century brick property.
- Council heritage overlays are more common in some eras and suburbs than others, which affects what changes are realistically achievable.
Matching your remodel approach to your home’s actual era, rather than a one-size-fits-all bathroom template, tends to produce a result that looks intentional rather than mismatched.
1. Victorian Terraces: Working With Narrow, Elongated Spaces
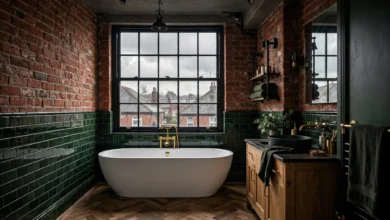
Victorian terraces, common across suburbs like Richmond, Fitzroy, and Carlton, were largely built before indoor plumbing was standard, meaning bathrooms are almost always a later addition squeezed into whatever space was available.
Common Challenges
- Narrow floor plans that limit how a bathroom can be laid out.
- Solid brick construction, which makes moving plumbing more disruptive and costly than in a timber-framed home.
- Original decorative details, like ceiling roses or skirting, that homeowners often want to retain in adjoining rooms.
What Tends to Work
- Wall-hung toilets and vanities to keep the narrow floor area feeling as open as possible.
- A single continuous tile line from floor to wall to remove the visual break that makes a narrow room feel even tighter.
- Running new plumbing through existing chimney breasts where structurally viable, minimising disruption to the home’s solid brick walls.
2. Edwardian and Californian Bungalows: Managing Limited Natural Light
Edwardian homes and Californian bungalows, found extensively through Melbourne’s inner north and eastern suburbs including Thornbury, Northcote, Kew, Hawthorn, and Surrey Hills, are known for their character but often come with small, squarish windows that limit natural light.
Common Challenges
- Original windows are frequently small, leaving the bathroom darker than a modern equivalent.
- Weatherboard construction, common in many bungalows, requires specific attention to moisture management around the bathroom’s exterior wall.
- Layouts were designed for a much simpler idea of what a bathroom needed to include, often just a bath and basin.
What Tends to Work
- Layered artificial lighting to compensate for limited natural light, combining task lighting at the mirror with ambient overhead fixtures.
- A large mirror paired with a wall-hung vanity, which reflects available light while opening up the floor area.
- Careful attention to weatherproofing where new plumbing penetrates weatherboard cladding, since moisture intrusion here can lead to significant, hidden timber damage over time.
- Where an extension is being considered, using the additional space to enlarge what’s often an undersized original bathroom.
3. 1930s Art Deco Homes: Balancing Geometric Character With Modern Function
Art Deco homes, common in suburbs like Balwyn and parts of the inner east, bring a distinct geometric character that many homeowners want to echo in a bathroom remodel rather than override with a generic contemporary look.
Common Challenges
- Original Art Deco detailing, such as geometric window patterns or rendered facades, can make homeowners cautious about a bathroom style that clashes visually with the rest of the home.
- Bathrooms from this era were often designed with compact, efficient layouts that don’t easily accommodate modern fixture sizes.
What Tends to Work
- Geometric tile patterns, echoing Art Deco motifs without needing to be a literal historical reproduction.
- Black and white or contrasting tile palettes, a natural fit for the era’s aesthetic while remaining genuinely current.
- Rounded, streamlined fixture shapes that nod to Art Deco design language without looking dated.
4. Weatherboard Cottages: Prioritising Moisture Control
Weatherboard cottages, found throughout Melbourne including many Californian bungalows and simpler timber cottages, present a specific structural consideration that brick homes don’t: timber cladding that’s genuinely vulnerable to sustained moisture exposure.
Common Challenges
- Weatherboard exteriors require careful waterproofing detailing anywhere a bathroom sits against an external wall.
- Older weatherboard homes often have less underfloor clearance and ventilation than modern builds, which can trap moisture if not addressed.
- Timber-framed walls, while easier to run new services through than solid brick, still need careful sealing around any new penetrations.
What Tends to Work
- Rigorous waterproofing membranes installed to current standards, with particular attention to any wall shared with the home’s timber exterior.
- Improved subfloor ventilation where the bathroom renovation allows access, reducing the risk of long-term moisture buildup beneath the home.
- Exhaust fans sized generously for the room, since weatherboard homes generally benefit from more aggressive moisture control than solid masonry construction.
5. Mid-Century Brick Homes: Opening Up Boxy, Compartmentalised Layouts
Mid-century brick homes, common in suburbs like Burwood and other post-war developments, tend to have more generously sized bathrooms than Victorian or Edwardian homes, but often suffer from boxy, compartmentalised layouts that feel dated rather than functional.
Common Challenges
- Original layouts often separate the toilet, bath, and vanity into oddly divided sections rather than one cohesive room.
- Fixtures and finishes from this era, dated tile colours, small vanities, are usually the main source of the room feeling tired rather than any structural issue.
- Brick veneer construction generally allows more flexibility for reconfiguring plumbing than solid masonry Victorian walls, which opens up more layout options.
What Tends to Work
- Reconfiguring the layout into a single, cohesive space rather than working around the original compartmentalised design.
- Larger format tiling and a simplified material palette to modernise the room without an extensive structural overhaul.
- Taking advantage of the relative flexibility of brick veneer construction to reposition fixtures for better flow, since plumbing changes are typically less disruptive here than in a solid brick Victorian home.
6. Shared Considerations Across All Older Home Styles
Regardless of era, a few considerations apply consistently across older Melbourne homes.
- Get a plumbing and structural assessment before finalising a design, since hidden issues are common across every era of older housing.
- Check for heritage overlays with your local council, particularly for Victorian, Edwardian, and Art Deco properties in established suburbs, since these can affect what’s achievable.
- Budget for waterproofing and ventilation first, then allocate remaining budget to layout and finishes.
- Use licensed tradespeople for plumbing, electrical, and waterproofing work, which is a legal requirement in Victoria regardless of the home’s age or style.
The Victorian Building Authority provides a way to confirm a builder or tradesperson’s registration and licensing before work begins, which is worth doing regardless of which era your home falls into.
7. Choosing Fixtures That Suit Your Home’s Character
Across every style covered above, a consistent principle holds: fixtures and finishes that echo the home’s original character tend to feel more cohesive than a fully generic, contemporary bathroom dropped into a period property.
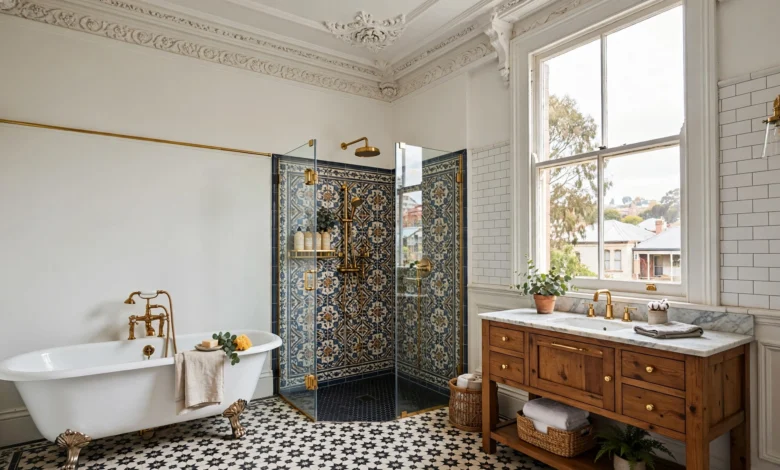
- Victorian and Edwardian homes often suit warmer metal tones, like brushed brass or aged bronze, and classic hexagon or subway tile shapes.
- Art Deco homes suit geometric patterning and contrasting colour palettes that echo the era’s design language.
- Mid-century brick homes can generally carry a more contemporary, streamlined material palette without feeling at odds with the rest of the house.
- Weatherboard cottages often suit a simpler, more understated material palette that doesn’t compete with the home’s cottage-style character.
None of this means a renovation has to be a literal historical recreation. It’s about choosing details that feel like a natural extension of the home rather than an unrelated addition.
8. Extensions as an Alternative to a Cramped Remodel
For homes where the existing bathroom footprint is simply too small to work with, regardless of layout cleverness, an extension can be a more effective solution than trying to force modern fixtures into an undersized original space.
- Extensions allow the bathroom’s footprint to genuinely increase, rather than relying purely on visual tricks to make a small room feel larger.
- This approach is particularly common in Californian bungalows and Victorian terraces, where original bathrooms were frequently added as an afterthought in whatever leftover space was available.
- An extension also creates an opportunity to add a second bathroom or ensuite, addressing another common shortfall in older homes originally built with just one bathroom for the entire household.
For inspiration on how other Melbourne homeowners have approached this, Houzz Australia’s renovation case studies offer a range of real before-and-after examples across different home styles and budgets.
9. Matching Your Renovator’s Experience to Your Home’s Style
Not every renovation business has equal experience across every era of Melbourne housing. Before committing to a builder:
- Ask for examples of projects specifically in homes of your era and construction type, not just similar budget ranges.
- Confirm they understand the specific structural and moisture considerations relevant to your home, whether that’s solid brick, weatherboard, or brick veneer.
- If your suburb has a heritage overlay, confirm they’ve navigated that approval process before on a comparable property.
A renovator with genuine experience in your home’s specific style is far more likely to anticipate issues before they become expensive surprises mid-project.
Conclusion
A successful bathroom remodel in an older Melbourne home starts with recognising that “older home” isn’t one category, it’s a Victorian terrace, an Edwardian bungalow, an Art Deco house, a weatherboard cottage, or a mid-century brick home, each with its own proportions, construction methods, and character worth working with rather than against. Matching your layout, materials, and waterproofing approach to your home’s specific era, while getting a proper structural assessment and choosing a renovator experienced with that style of property, gives the best chance of a bathroom that feels genuinely at home in the house it belongs to, rather than a generic upgrade that happens to sit inside an older building.