Bathroom Design Ideas for Homes in Edinburgh and Glasgow
Bathroom design ideas for Edinburgh and Glasgow homes, covering tenement layouts, listed buildings, storage and damp-proofing tips.
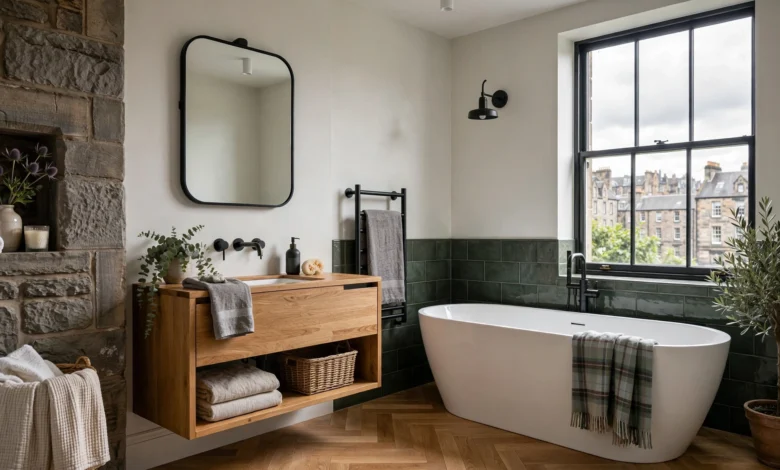
Bathroom Design Ideas: 13 Brilliant Ways to Upgrade Edinburgh and Glasgow Homes
Bathroom design ideas that work for a new-build in the Home Counties rarely translate well to a Victorian tenement in Marchmont or a sandstone flat in Glasgow’s West End. Scotland’s two biggest cities share a housing stock that’s genuinely distinct: solid stone walls, high ceilings, shared common stairs, original cornicing worth preserving, and in many cases, listed status that shapes what you can and can’t change. A generic renovation guide simply doesn’t account for any of that.
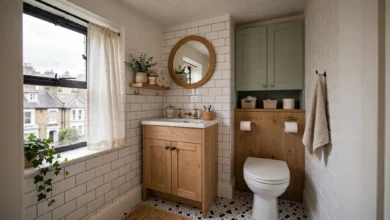
Edinburgh and Glasgow both built the bulk of their residential housing between the 1850s and the early 1900s, and tenement flats remain the dominant property type across both cities, from Stockbridge and Bruntsfield to Dennistoun and Shawlands. These properties were rarely designed with a bathroom in mind at all. Most were retrofitted decades after construction, often squeezed into awkward alcoves, box rooms or spaces carved out of a larger bedroom, which explains why so many tenement bathrooms today feel cramped, dark or oddly shaped.
This guide brings together practical, city-specific bathroom design ideas for Edinburgh and Glasgow homeowners, covering layout, storage, materials, lighting and the regulatory realities of renovating a period property in Scotland. Whether you’re working with a compact Victorian tenement bathroom, a New Town flat with listed building status, or a Glasgow sandstone conversion, these ideas are built around what actually works in this specific type of housing, not a one-size-fits-all approach borrowed from elsewhere in the UK.
Why Edinburgh and Glasgow Bathrooms Need a Tailored Approach
A bathroom design in an Edinburgh or Glasgow tenement has to work within constraints that simply don’t exist in most modern housing. Original soil stacks and waste pipes are often fixed in place, moving them can be costly and sometimes impractical, so the smartest renovations tend to work with the existing layout rather than fighting it. High ceilings, deep skirting and ornate cornicing are worth preserving rather than boxing in, and shared common stairs mean any work affecting drainage or external elements may need to be coordinated with neighbours or a factor.
Add Scotland’s distinct legal framework, Building Standards rather than Building Regulations, Listed Building Consent processes that differ from England’s, and a climate that makes damp control a genuine priority, and it becomes clear why bathroom design here deserves its own dedicated approach.
13 Bathroom Design Ideas for Edinburgh and Glasgow Homes
1. Survey the Existing Layout Before Changing Anything
Before choosing tiles or fixtures, a proper survey of the existing bathroom pays for itself many times over. Tenement bathrooms often feature awkward alcoves, low headroom under stairs or eaves, and original pipework running along walls that isn’t always obvious until work begins.
- Measure floor area, ceiling height and door swing carefully
- Mark the position of waste pipes, water inlets and the soil stack
- Identify which walls are structural and which are later, non-load-bearing partitions
This groundwork tells you whether fixtures can realistically be repositioned or whether the smartest design works around what’s already there.
2. Understand Listed Building and Building Warrant Requirements Early
Many pre-1919 tenements in both cities sit within conservation areas, and a significant number carry listed status, particularly in Edinburgh’s Old Town, New Town and Stockbridge, and in Glasgow’s West End and Southside. A straightforward like-for-like bathroom refit rarely needs consent, but layout changes, new extraction vents on external or street-facing walls, and any work touching original features can require Listed Building Consent before work begins.
Separately, Scotland operates under its own Building Standards system rather than the Building Regulations used in England and Wales. Structural changes, electrical work and drainage alterations, especially anything affecting shared common parts in a tenement, may require a Building Warrant. The Historic Environment Scotland website is the best starting point for understanding whether your property carries listed status and what that means for a bathroom renovation.
3. Work With the Existing Soil Stack Wherever Possible
Because so many tenement bathrooms were retrofitted decades after the building was constructed, the position of the soil stack and waste pipework often dictates where the toilet and shower can realistically sit. Fighting this by relocating waste runs adds significant cost and, in a shared tenement building, may involve coordinating with a factor or neighbouring flats on drainage that isn’t solely yours.
The most cost-effective bathroom design solutions in Edinburgh and Glasgow tenements tend to keep the WC and shower close to their original positions, then use layout creativity, storage and finishes to solve the rest.
4. Choose a Quadrant or Corner Shower for Awkward Shapes
Many tenement bathrooms are irregular rather than perfectly rectangular, thanks to alcoves, chimney breasts and box-room conversions. A quadrant or corner shower enclosure makes efficient use of an awkward angle in a way a standard rectangular enclosure can’t, and pivot or bi-fold doors take up less swing space than a sliding door track, which matters in a room that’s already tight.
5. Go Wall-Hung to Free Up Floor Space
Wall-hung toilets and floating vanity units lift visual weight off the floor, which makes a genuine difference in a compact period bathroom. Concealed cisterns also simplify cleaning, since there’s no gap between the fixture and the floor to collect dust. In tenement properties with original suspended timber floors, a plumber should check joist positions before fitting a concealed cistern frame, since older floor structures don’t always behave like modern stud construction.
6. Build In Recessed Storage Niches
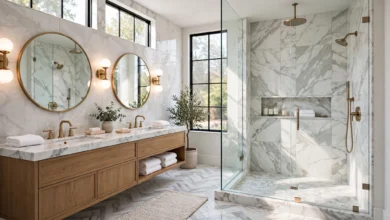
Storage is one of the biggest challenges in a tenement bathroom, and one of the smartest solutions is also one of the least visually intrusive: recessed niches built into a stud wall or the depth of an old chimney breast.
- Recessed shower niches keep shampoo and soap off bulky external caddies
- Over-toilet cupboards make use of vertical space above the WC
- Mirror-fronted cabinets combine reflective surfaces with hidden shelving
Bespoke joinery that matches the existing cornice height and skirting detail keeps these additions feeling like part of the original building rather than a modern insert.
7. Layer Lighting to Brighten Dark Interiors
Many tenement bathrooms sit away from external walls, in converted box rooms or internal spaces with little to no natural light. Layered lighting, ambient, task and accent, does more to solve this than any single fixture. If there’s an existing window, swapping heavy frosted glass for a lighter film lets more natural light through while keeping privacy intact.
- Ceiling-mounted downlights for even general coverage
- Vanity lighting positioned to reduce shadows for grooming tasks
- A wall-mounted mirror positioned to reflect and bounce available light around the room
8. Use Period-Sympathetic Tiling
Metro tiles suit Edinburgh and Glasgow’s period properties particularly well, since their simple rectangular shape echoes the era the buildings were constructed in without feeling like a pastiche. Laying them in a stacked bond rather than the traditional brick pattern gives a slightly more contemporary feel while still respecting the character of the flat. Large-format porcelain tiles work well too, particularly in smaller bathrooms, since fewer grout lines reduce visual clutter and make the room feel more spacious.
9. Prioritise Ventilation to Manage Scotland’s Climate
Damp is a genuine and recurring issue in older Scottish tenements, particularly in bathrooms with poor or no mechanical extraction. A quiet, properly ducted extractor fan, vented externally rather than into a roof void or shared loft space, protects both the new finishes and the wider fabric of the building.
- Choose a humidity-sensing fan that activates automatically when moisture rises
- Ensure ducting runs to an external wall or roof outlet, not into an enclosed void
- Keep tiled surfaces well-sealed to prevent moisture reaching original stone or lath-and-plaster behind the wall
10. Add a Heated Towel Rail and Underfloor Heating
Scotland’s climate makes heating a genuinely practical design consideration, not just a comfort upgrade. A vertical heated towel rail takes up far less wall space than a standard radiator, which matters in a compact tenement bathroom, while underfloor heating adds warmth without consuming any additional wall or floor space at all. Both pair well with tiled flooring, which can otherwise feel cold underfoot through a long Scottish winter.
11. Preserve Period Character Where It Adds Value
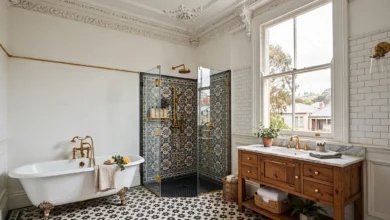
Original cornicing, high ceilings and deep skirting boards are part of what makes Edinburgh and Glasgow tenement flats so desirable in the first place, and a bathroom renovation doesn’t need to erase that character to feel modern. Where possible:
- Retain or replicate existing cornice details rather than boxing them in with a dropped ceiling
- Choose fixtures and finishes that complement, rather than fight, the period proportions of the room
- Keep tall skirting boards intact where new tiling and joinery allow
A bathroom that respects these details tends to feel considered rather than like a modern insertion dropped into a period property.
12. Choose a Calming, Cohesive Colour Palette
Given how often tenement bathrooms lack strong natural light, a pale, cohesive colour palette generally works better than dark, dramatic schemes that can make an already compact room feel smaller and gloomier. Soft whites, warm greys and muted period-appropriate tones create a sense of calm and make the most of whatever light the room does get. A single accent wall or a run of colour at dado height adds character without overwhelming a small space.
13. Work With a Contractor Who Understands Tenement Renovations
Renovating a bathroom in a Scottish tenement is different enough from a standard suburban refit that experience matters. A contractor familiar with Edinburgh and Glasgow’s housing stock will already understand Building Warrant requirements, how to work around shared drainage and common stair access, and how older stone, lath-and-plaster and suspended timber floor construction behaves once work begins. For guidance on Scotland’s own regulatory framework before you start, the Scottish Government’s Building Standards guidance is a useful reference point for understanding when a Building Warrant applies to your project.
Common Mistakes to Avoid
- Assuming English planning and building regulations apply directly in Scotland
- Relocating the soil stack without first checking cost and shared drainage implications
- Boxing in original cornicing instead of designing around it
- Skipping proper external ventilation in a bathroom with no natural airflow
- Choosing a contractor without genuine experience in tenement or listed property renovations
Final Thoughts
A well-planned bathroom design for an Edinburgh or Glasgow home starts with understanding the property you’re actually working with: original soil stack positions, listed building status, shared common parts, and a climate that makes ventilation and heating genuine priorities rather than afterthoughts. From wall-hung fixtures and recessed storage niches to period-sympathetic tiling and layered lighting, the ideas that work best in these cities respect the character of the tenement while solving its practical challenges. Get the layout and regulatory groundwork right first, and even the smallest, darkest Victorian bathroom in Edinburgh or Glasgow can become a genuinely comfortable, well-designed space that suits the home around it.