Kitchen & Dining Design Tips for Homes in Melbourne
Practical kitchen and dining design tips for homes in Melbourne, covering layout, materials, colour, and lighting for 2026 renovations.
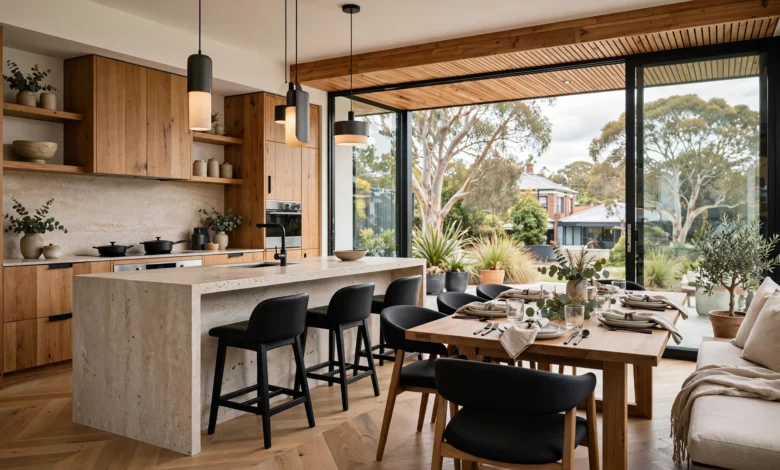
Kitchen & Dining Design Tips for Homes in Melbourne: 10 Proven Ideas for 2026
Kitchen and dining design tips for homes in Melbourne are especially useful right now, because the city’s housing stock is genuinely varied. You might be working with a Victorian terrace in Fitzroy, an Edwardian weatherboard in the inner east, a Bayside home dealing with salt air, or a narrow inner-city townhouse where every square metre has to earn its keep. What works in a new-build in Pakenham won’t always translate to a period home in Carlton, and that’s exactly why generic renovation advice often falls flat for Melbourne homeowners. Local housing stock, climate, and lifestyle all shape what actually works.
This guide pulls together practical kitchen and dining design tips for homes in Melbourne that go beyond trend lists and speak to what’s realistically achievable in the city’s homes right now. You’ll find guidance on layout choices for open-plan and period properties, the colour and material shifts Melbourne designers are seeing in 2026, how to zone a kitchen and dining space without adding walls back in, and lighting and storage solutions suited to everything from a compact apartment to a full family renovation. Whether you’re planning a complete kitchen rebuild or just want to refresh how your dining area connects to the kitchen, these tips are grounded in what’s actually being built across Melbourne this year, not just what looks good in a magazine spread.
Why Melbourne Homes Need Their Own Approach to Kitchen and Dining Design
Melbourne’s housing stock spans more design eras than most Australian cities, from Victorian and Edwardian terraces through to Californian bungalows, mid-century homes, and contemporary apartments. That variety means kitchen and dining design tips for homes in Melbourne have to account for period charm, narrow floor plates, and climate considerations that a generic renovation guide simply won’t cover. For Victorian and Edwardian terraces in particular, the goal is usually preserving period detail, like shaker-style cabinetry or original cornicing, while quietly introducing modern functionality behind the scenes. In narrow inner-city homes, clever layouts and reflective surfaces do a lot of the work to maximise light and make a tight footprint feel bigger.
There’s also a lifestyle shift driving demand. Kitchens in Melbourne are no longer just for cooking, they’re where conversations happen, guests gather, and daily routines take shape, and increasingly they support remote work as well. When the layout or storage falls short, that affects daily comfort and, over time, property value too.
1. Start With a Layout That Suits Your Home’s Era
Before choosing colours or benchtop materials, the layout needs to work for the bones of the house.
Open-Plan Kitchens With Defined Zones
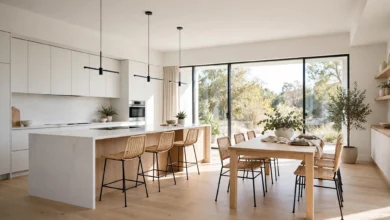
Open kitchens continue to dominate in Melbourne renovations, but they’re being designed with far more intention than a few years ago. Instead of one large, undefined space, designers are creating subtle zones for cooking, dining, and socialising using islands, lighting, or slight changes in flooring or wall material. This zoning approach is one of the most consistently recommended kitchen and dining design tips for homes in Melbourne, because it keeps the openness people want without the room feeling like one big undifferentiated box.
Working With Period Homes
If you’re renovating a terrace or Edwardian home, the layout often needs to respect the original floor plan more than a new-build would. Common approaches include:
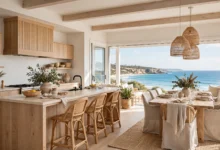
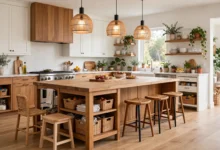
- Extending into a side-return or rear addition to create a larger kitchen-dining space without losing the original front rooms.
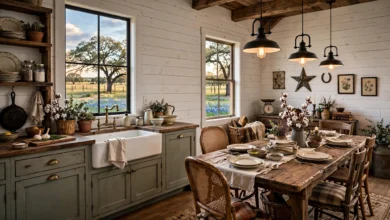
- Keeping shaker-style or panelled cabinetry to match the home’s period detailing, while updating appliances and storage behind it.
- Using reflective surfaces and lighter finishes in narrow terraces to bounce natural light deeper into the home.
2. Choose a Warmer, More Grounded Colour Palette
After years of stark white and grey kitchens, Melbourne is moving toward warmer, more grounded tones in 2026.
Nature-Inspired Neutrals
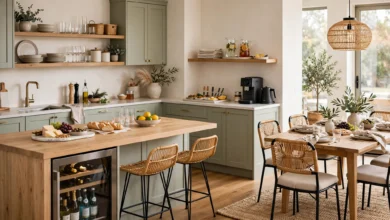
Warm whites, putty, mushroom, taupe, clay, and muted sage green are the palette Melbourne designers are reaching for most this year. This marks a genuine shift away from bold colour pops and brightly coloured splashback tiles toward something more organic and calm. It’s a subtle change, but it has a big effect on how a kitchen feels day to day, especially paired with natural materials elsewhere in the room.
Contrast Through Cabinetry, Not Just Colour
Rather than painting an entire kitchen one bold shade, many Melbourne renovations are using contrasting cabinetry tones between the island and the surrounding cabinetry as the main colour statement. A darker or richer island against lighter perimeter cabinetry gives the room visual interest without overwhelming a smaller space.
3. Bring Warmth Back With Timber
One of the clearest kitchen and dining design tips for homes in Melbourne this year is simple: timber is back, and it’s not going anywhere soon.
American Oak and Walnut Leading the Way
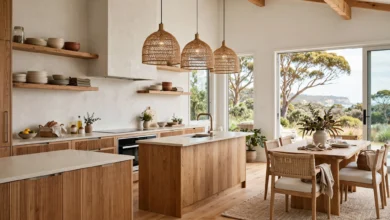
Among wood tones, American oak is a leading choice among Melbourne designers, prized for its light colour and attractive grain patterns, and it pairs particularly well with natural stone benchtops and matte hardware. Walnut, in various finishes from refined to sepia-toned, is also showing up widely across new Melbourne developments, often used for cabinetry, flooring, or feature joinery that ties the kitchen and dining area together visually.
Why the Shift Matters
After years of pristine white kitchens, Melbourne homeowners are craving warmth and character. Timber brings both, and when it’s well specified, paired thoughtfully with stone and matte finishes rather than used everywhere at once, it creates kitchens that feel considered rather than simply clean.
4. Let the Kitchen Island Do More Work
The island remains the true hero of Melbourne kitchen design in 2026, and it’s increasingly designed to do more than just hold a cooktop or sink.
Features Worth Considering
- Extended benchtops for casual dining, letting the island double as a breakfast bar without needing a separate table for every meal.
- Soft pendant lighting positioned directly above the island to create ambience as well as task light.
- Integrated appliances, like cooktops or sinks built directly into the island, which frees up perimeter bench space and keeps the cook connected to the rest of the room.
- Contrasting cabinetry tones, as mentioned above, to make the island the visual centrepiece.
Modern kitchen islands in Melbourne homes often include a mix of cabinets, drawers, and comfortable seating, allowing families to gather, dine, or socialise while someone’s still cooking, which is exactly the kind of multi-functional design most homeowners are asking for.
5. Zone the Dining Area Without Adding Walls
Even in a fully open-plan layout, the dining area needs to feel like its own space. A few practical kitchen and dining design tips for homes in Melbourne worth applying here:
- Use a rug under the dining table to visually anchor the space, especially where flooring is continuous throughout the kitchen and living area.
- Hang a statement pendant or cluster of pendants directly over the dining table, distinct from the kitchen’s task lighting.
- Position the dining table perpendicular to the kitchen island rather than in a direct line, which helps the eye read it as a separate zone.
- Introduce a slight material change, like a different tile pattern or a timber floor border, to mark the transition between cooking and dining zones.
This kind of subtle zoning lets a home keep the open, connected feel that Melbourne buyers and renovators consistently want, without the dining area feeling like an afterthought squeezed into leftover space.
6. Invest in Backsplashes and Feature Materials
Backsplashes are no longer purely functional in Melbourne kitchens. In 2026, they’re being used to introduce colour, texture, and personality through patterned tiles, natural stone, or glass finishes. A striking backsplash is a relatively low-cost way to add character to a kitchen that otherwise uses a fairly neutral palette elsewhere, and it’s an easy update if you’re not doing a full renovation.
Textured Cabinetry and Details
Beyond the backsplash, textured cabinetry fronts are adding depth to Melbourne kitchens without dominating the room visually. Small design details like this are increasingly what separates a kitchen that feels personal from one that feels like it was picked straight off a display floor.
7. Consider an Outdoor Kitchen Extension
Melbourne’s love of outdoor entertaining has pushed outdoor kitchens from a luxury feature into a genuinely popular addition. These setups typically include:
- Built-in grills or barbecues as the centrepiece.
- Weather-resistant prep counters and storage, built to handle Melbourne’s variable climate.
- A layout that connects visually to the indoor kitchen and dining area, so the two spaces feel like one continuous entertaining zone rather than separate rooms.
An outdoor kitchen also takes pressure off the main indoor kitchen during larger gatherings, which is a practical bonus alongside the added property value it tends to bring.
8. Prioritise Storage and Functional Layout Over Trends Alone
It’s easy to get swept up in colour palettes and finishes, but the kitchen and dining design tips for homes in Melbourne that actually hold up over time tend to prioritise function first. A significant share of homeowners say they wish they’d focused more on functionality during their last renovation, which is a useful reminder before committing to any finish purely because it’s trending.
Practical priorities worth focusing your budget on include:
- Quality cabinetry and durable benchtops that will hold up to daily use.
- Clever storage solutions, like deep drawers, pull-out pantries, and dedicated appliance cabinets.
- A layout that works within your existing footprint, which keeps costs down while still delivering a meaningfully better kitchen.
9. Match Materials to Melbourne’s Climate and Location
Melbourne’s inner suburbs, Bayside areas, and outer growth corridors all present slightly different material considerations.
Bayside and Coastal Properties
For homes near the coast, durable, coastal-inspired materials like engineered stone and light-toned timbers are a smart choice, since they hold up well against salt air and stay looking fresh with less maintenance than some natural stone options.
Inner-City and Period Homes
In tighter, older properties, lighter finishes and reflective surfaces help maximise limited natural light, while sustainable choices like plantation timber over native forest species are increasingly common among Melbourne-based cabinet makers and renovators.
10. Design for Wellness, Not Just Aesthetics
One of the more meaningful shifts in kitchen design generally, and increasingly visible in Melbourne renovations, is a focus on wellness alongside style. As one interior designer put it, the return on a well-designed kitchen goes beyond resale value, it’s about creating a space that supports family connection and everyday wellbeing. In practice, this shows up as:
- More natural light wherever the floor plan allows it.
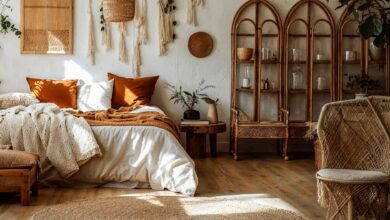
- Indoor plants or greenery integrated into the kitchen or dining zone.
- Comfortable, considered seating in the dining area that encourages people to actually linger rather than eat and leave.
This is arguably the most important of all the kitchen and dining design tips for homes in Melbourne covered here, because it reframes the whole renovation around how the space will actually be lived in, not just how it will look on the day it’s finished.
Bringing It All Together
If you’re planning a renovation, it helps to prioritise these tips roughly in this order:
- Lock in the layout first, respecting your home’s era and floor plan.
- Choose a warm, grounded colour palette rather than chasing a bold trend that may date quickly.
- Let the island carry function and style together, from seating to integrated appliances.
- Zone the dining area deliberately, even within an open-plan space.
- Spend where it counts: cabinetry, storage, and layout, before finishes and decor.
For further guidance on how home renovations and property value interact in the Victorian market, the Victorian Building Authority provides current, government-backed information on permits and renovation standards relevant to Melbourne homeowners. For broader design inspiration and material comparisons, Home Beautiful’s Australian kitchen trend coverage is a useful reference point for seeing how national trends are being adapted locally.
Conclusion
Kitchen and dining design tips for homes in Melbourne ultimately come down to balancing the city’s diverse housing stock, from period terraces to contemporary Bayside builds, with the way people actually want to live in 2026: warmer colour palettes, timber-led material choices, smarter islands, deliberately zoned dining areas, and a genuine focus on function and wellbeing rather than trends alone. Whether you’re working within a heritage overlay in the inner suburbs or starting fresh in a new-build further out, the fundamentals stay the same: get the layout right first, choose materials suited to your home and its location, and design the space around how your household actually cooks, eats, and gathers, not just how it will photograph on the day the renovation wraps up.