18 Kitchen Ideas That Combine Style and Storage
Kitchen ideas that combine style and storage, from open shelving to hidden pantries, for a kitchen that's organized and beautiful.
18 Kitchen Ideas That Combine Style and Storage for a Kitchen You’ll Love
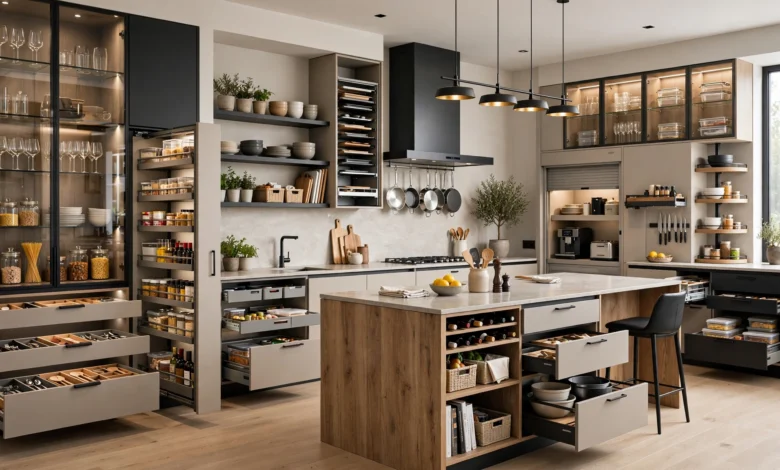
Kitchen ideas that combine style and storage are what most homeowners are actually chasing when they start a renovation, even if they don’t phrase it that way at first. Nobody wants a kitchen that’s all beautiful open shelving and zero place to put the blender, and nobody wants a kitchen so packed with cabinets that it feels like a warehouse. The best kitchens strike a balance: every item has a place, the countertops stay clear, and the storage itself becomes part of the design rather than something hidden away and forgotten. As homeowners increasingly want kitchens that are personalized and visually streamlined, designers are rethinking every square inch of cabinetry, drawers, and shelving to make that balance actually work.
This guide walks through kitchen ideas that combine style and storage, covering everything from smart island solutions and clever cabinetry to open shelving, banquette seating, and small-space hacks that don’t require a full renovation. Some of these ideas are big-budget builds, and others are weekend projects using thrifted finds or a bit of creative reorganizing. Whether you’re working with a sprawling open-concept kitchen or a tight galley layout, you’ll find practical, real-world ideas here that solve actual storage problems while still making the kitchen feel like a considered, finished space rather than a place you’re just trying to cram things into.
Why Style and Storage Shouldn’t Be Separate Decisions
Too often, storage gets treated as a purely functional afterthought, something to squeeze in wherever there’s leftover space once the “design” decisions are made. But the best kitchen ideas that combine style and storage treat them as one decision from the start. Today’s storage solutions increasingly prioritize organization, accessibility, and workflow while discreetly accommodating everything from small appliances and coffee stations to pet supplies and specialty cookware. Whether concealed behind seamless cabinetry or showcased as a design feature in its own right, storage has become a defining element of successful kitchen design, not just a practical necessity bolted on at the end.
1. Turn Your Island Into a Storage Workhorse
The kitchen island is one of the highest-value pieces of real estate in the room, and it’s rarely just a countertop. Combining both an island and a cabinet, one woodworker built a piece where the cabinet creates storage and the cover lifts up to reveal prep or dining space when needed. That kind of dual-purpose thinking is exactly what makes an island one of the best kitchen ideas that combine style and storage in any layout.
- Deep drawers for pots, pans, and small appliances.
- Open shelving on one end for cookbooks or display pieces.
- A hidden appliance garage built into one side, keeping countertops clear.
2. Upcycle an Old Table Into a Custom Island
If a built-in island isn’t in the budget, an upcycled table is a genuinely clever workaround. Old tables are easy to find secondhand, and swapping the original top for a butcher block surface instantly turns a thrifted find into a functional island. Adding decorative metal trim around the sides creates a spot to hang hooks for utensils, turning even the exterior of the island into usable storage.
3. Combine the Island With the Dining Table
For kitchens tight on space, combining the island and the dining table into one continuous piece solves two problems at once. This works especially well in open-concept kitchen and dining layouts, where a single long surface can transition from prep space to a seated dining area without needing two separate pieces of furniture competing for floor space.
4. Add a Sliding Panel to Hide Countertop Clutter
One of the more inventive kitchen ideas that combine style and storage is a sliding stove backsplash. When closed, a slab of solid material slides across to hide small jars, bottles, and condiments, giving the backsplash a seamless, uncluttered look. When open, everything you use daily is still within easy reach. It’s a small architectural detail that quietly solves a common clutter problem.
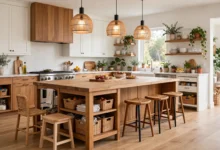
5. Mix Open Shelving With Closed Cabinetry
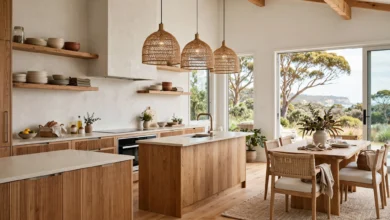
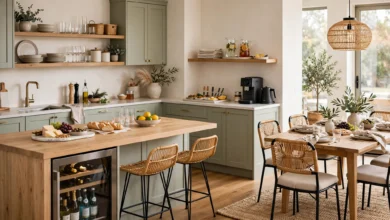
Open shelving and closed cabinetry don’t have to compete, they work best together. A combination of open and closed storage, using floating shelves, glass-front wall cabinets, and custom frameless cabinetry, keeps a kitchen feeling airy while still hiding less attractive essentials out of view. This approach works particularly well in open-concept kitchens where the space bleeds into a dining area or bar, since it lets every element blend cohesively rather than staring straight at a wall of closed cabinets.
Why This Combination Works So Well
- Open shelves display everyday dishware, glassware, or cookbooks, turning practical items into part of the decor.
- Glass-front cabinets offer a similar effect while still keeping dust and grease off the contents.
- Closed cabinetry handles the bulkier, less photogenic items, small appliances, cleaning supplies, and pantry overflow.
6. Install a Built-In Plate Rack
A built-in plate rack is one of the more charming kitchen ideas that combine style and storage, particularly in kitchens leaning toward a farmhouse or unfitted look. Replacing a bank of standard cabinets with a plate rack and open display space above gives the kitchen a more relaxed, collected feel than an endless run of cupboard doors, while still keeping everyday plates easy to grab for both family meals and guests.
7. Extend Cabinets All the Way to the Ceiling
In kitchens with taller ceilings, leaving a gap above the upper cabinets wastes valuable storage space. Extending cabinetry all the way to the ceiling significantly increases storage capacity without making the room feel more confined, especially when paired with a clean, streamlined range hood that draws the eye upward rather than emphasizing the extra cabinet height. This is a particularly effective renovation move in older homes being updated with modern functionality while keeping their original architectural character intact.
8. Build a Banquette With Hidden Storage
A built-in banquette does double duty: it provides comfortable, space-efficient seating for a dining nook, and the bench itself can conceal genuinely useful storage underneath. Drawers built into the base of a banquette are ideal for linens, table settings, or seasonal dining accessories, keeping them out of the way but still easily accessible when needed. It’s one of the more elegant kitchen ideas that combine style and storage, since the storage is essentially invisible until you need it.
9. Create a Dedicated Coffee or Beverage Station
A small nook for a coffee maker, mugs, and supplies keeps daily routines organized and off the main counters. Purpose-built nooks that combine an appliance, like an oven or microwave, with bespoke cubbies and a dedicated countertop coffee station are an increasingly popular way to organize a specific daily ritual into its own defined space, rather than letting it sprawl across the whole kitchen.
10. Use Custom Cabinetry for Hidden, Multi-Purpose Storage
Some of the most clever kitchen ideas that combine style and storage aren’t visible at all until you open a cabinet door. Built-in extras like a hidden broom closet or a fold-down ironing board tucked inside custom cabinetry add real functionality without taking up any additional floor space, and they keep the kitchen’s visible surfaces clean and uncluttered.
11. Try a Mixed Cabinetry Style
Rather than a single uniform cabinet style throughout, mixing different cabinetry finishes or styles can add character while also letting you allocate storage more intentionally. A run of open shelving paired with a section of taller pantry cabinets, or a contrasting cabinet color on the island, breaks up a kitchen visually while still keeping every inch of storage purposeful.
12. Go Minimalist With Clear, Airtight Storage
For a cleaner, more streamlined look, airtight glass storage canisters are a simple way to both organize and display dry pantry goods like flour, pasta, and grains. Paired with tray inserts to keep drawers organized and a decorative bowl for loose countertop items like fruit, this approach gives a kitchen a genuinely minimalist feel without sacrificing accessibility.
13. Add a Pull-Out Pantry
Pull-out pantries make use of narrow gaps between cabinetry or appliances that would otherwise be wasted space. These slim, deep units pull out fully to reveal several shelves’ worth of canned goods, spices, or snacks, all visible at a glance rather than buried behind rows of items in a standard cabinet. It’s one of the most space-efficient kitchen ideas that combine style and storage available for kitchens that can’t accommodate a full walk-in pantry.
14. Use Deep Drawers Instead of Base Cabinets
Deep drawers with clean dividers are increasingly replacing traditional base cabinets, especially near the cooktop. Everything stays visible at a glance, which means less digging through the back of a dark cabinet while food is actively cooking on the stove. This is a small layout change with an outsized impact on how efficiently a kitchen actually functions day to day.
15. Repurpose Vintage Finds for Function and Character
Thrifted and vintage pieces can solve real storage problems while adding a layer of character that new cabinetry often can’t replicate. A few ideas worth trying:
- Corral utensils, rolling pins, or pantry supplies into a vintage vessel or crock, turning functional items into a display piece.
- Use a reclaimed cabinet or hutch as a standalone pantry or bar storage unit.
- Repurpose old metal trays or tins as drawer organizers for smaller kitchen tools.
This approach is especially useful for renters or anyone not ready to commit to a full renovation, since none of it requires permanent changes to the kitchen itself.
16. Make a Bold Storage Feature the Focal Point
Storage doesn’t have to hide to be stylish. A marble island with built-in storage, paired with deep, richly colored cabinets, can become the true centerpiece of the kitchen rather than something the design works around. This bold approach treats storage as the main character of the room, proving that practical, high-capacity cabinetry and a striking visual statement aren’t mutually exclusive.
17. Add Hidden Outlets for a Cleaner Look
In kitchens blending vintage character with modern function, integrating hidden outlets into the island or cabinetry allows for convenient appliance use without disrupting the room’s aesthetic. It’s a small but meaningful detail, especially in kitchens designed around an older architectural style, where a visible modern outlet strip can feel jarringly out of place.
18. Frame Glass Cabinet Doors With Metal for Texture
Framing glass-front cabinet doors with metal introduces an additional layer of texture and helps break up an otherwise expansive run of cabinetry. This detail works particularly well in larger, open-concept kitchens with minimal upper cabinetry, where the goal is to keep the space feeling open and airy while still providing enough structured storage for everyday use.
How to Choose the Right Storage Ideas for Your Kitchen
With eighteen different kitchen ideas that combine style and storage to consider, it helps to narrow things down with a few practical questions:
- What do you actually struggle to store right now? Start with your kitchen’s real pain points rather than copying a whole kitchen you saw online.
- Is this a full renovation or a smaller update? Ideas like ceiling-height cabinetry require construction, while a plate rack or upcycled cart can be a weekend project.
- How much do you want on display versus hidden? A mostly open-shelving kitchen requires more discipline to keep tidy than one relying mainly on closed cabinetry.
- What’s your kitchen’s existing style? A sleek marble island with bold storage suits a different kitchen than a farmhouse-style plate rack and open shelving.
For more detailed inspiration organized by kitchen size and layout, Houzz’s kitchen storage idea gallery is a useful resource to browse before finalizing your plan. For general guidance on kitchen layout and clearance standards that affect how much storage you can realistically fit, the National Kitchen and Bath Association’s planning guidelines offer professionally vetted recommendations worth reviewing alongside any storage-focused renovation.
Conclusion
The best kitchen ideas that combine style and storage treat organization as part of the design itself, not an afterthought squeezed in once the finishes are chosen. Whether that means a dual-purpose island, a built-in plate rack, ceiling-height cabinetry, a hidden coffee nook, or simply an upcycled table turned into a functional cart, the eighteen ideas covered here offer something for nearly every kitchen size, style, and budget. Start with your kitchen’s real, everyday pain points, choose a handful of ideas that suit both your space and how you actually cook and gather, and you’ll end up with a kitchen that stays organized without ever feeling like storage was the only thing it was designed around.
Keywords: