Living Room Ideas for Small Apartments in New York
Living room ideas for small apartments in New York, covering railroad layouts, studios, and pre-war units, built for real square footage.
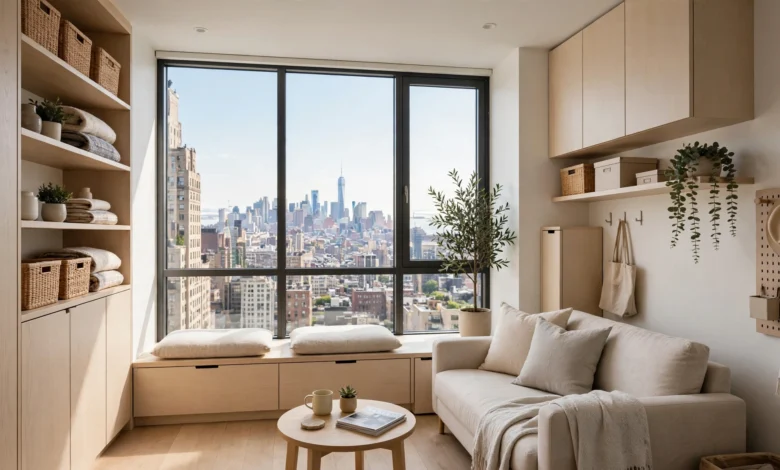
10 Smart Living Room Ideas for Small Apartments in New York
Living room ideas for small apartments in New York need to solve a very specific problem: most of the advice online assumes you have a room, a door, and a clear boundary between living and everything else. In a lot of New York apartments, that boundary doesn’t exist. Your living room might be one end of a studio, a stretch of hallway in a railroad layout, or a corner that also happens to be three feet from your stove.
That’s not a design failure, it’s just how a huge share of the city’s housing stock was built. Pre-war walk-ups, railroad apartments in Manhattan and Brooklyn, and studios under 500 square feet make up a big part of the rental market here, and the layouts weren’t designed with an open-plan living room in mind. Furniture that looks reasonable in a big-box store showroom often turns out to be two sizes too large once it’s actually in the apartment.
The good news is that small New York living rooms have their own set of solutions that work reliably, precisely because so many people here have already had to solve this exact problem. Sofas that double as room dividers, vertical storage that skips the floor entirely, and furniture chosen by exact measurement rather than by eye all show up again and again in the city’s smallest, best-designed apartments.
This guide covers ten practical living room ideas for small apartments that hold up in New York’s actual housing stock, from railroad-style units to studios and cramped one-bedrooms, without relying on square footage most renters here simply don’t have.
1. Let Your Sofa Do the Work of a Wall
In a studio or open-plan apartment, one of the most common small apartment living room ideas in New York is using the sofa itself as the boundary between the living area and everything else, rather than adding a physical divider that eats up floor space.
A few ways this works in practice:
- Position the sofa with its back to the kitchen or sleeping area, so the seating side faces into what becomes the defined “living room”
- Choose a sofa with a finished back (not just a plain fabric panel), since it will be visible from the other side of the room
- Add a console table behind the sofa if there’s a few inches of clearance, giving you a spot for lamps, plants, or extra storage without adding a separate piece of furniture
This approach is especially common in studio apartments across the city, where a physical wall isn’t an option but a visual break between “living” and “sleeping” still makes the space feel more like an actual apartment.
2. Work With, Not Against, a Railroad Layout
Railroad apartments, common across parts of Manhattan and Brooklyn, run in a straight line of connected rooms without a central hallway. If your living room is one segment of that layout, the goal isn’t to make it feel separate from the rest of the apartment, since that’s rarely possible, but to make the transition between rooms feel intentional rather than accidental.
A few strategies that tend to work well:
- Use one consistent color story throughout the apartment, since railroad layouts flow directly from room to room with no doors to break up a mismatched palette
- Mark the living room’s boundary with a rug, even without walls, to visually signal where the space starts and ends
- Keep sightlines clear, avoiding tall furniture near doorways between rooms so the apartment doesn’t feel like a series of blocked-off compartments
According to StreetEasy’s guidance on railroad apartment design, picking one design style and carrying it through every connected room, rather than treating each room as its own separate project, is one of the most effective ways to keep a railroad layout from feeling disjointed.
3. Choose Furniture by Exact Measurement, Not Estimate
This is probably the single most common mistake in small New York living rooms: buying a sofa or coffee table that looks reasonably sized online, only to find it blocks a doorway or leaves no walking space once it’s home.
A more reliable process:
- Measure the room’s full width and depth, then subtract at least 30-36 inches for walking clearance around any seating
- Mark out a potential sofa or sectional’s footprint on the floor with painter’s tape before ordering anything
- Check doorway and stairwell width before buying larger pieces, since many pre-war buildings have narrow hallways or tight stairwell turns that can make delivery impossible
Furniture retailers that specialize in compact spaces often list depth measurements as prominently as width for exactly this reason, since depth is what tends to trip people up in narrow New York layouts.
4. Prioritize Vertical Storage Over Floor Space
When floor space is limited, walls become the most valuable real estate in the room. Small living rooms across New York consistently make better use of vertical space than floor space, simply because there’s more of it available.
Ways to use vertical space effectively:
- Floating shelves above a sofa or media console add storage and display space without taking up any floor area
- Wall-mounted media consoles free up the floor beneath a TV for extra seating, a small bench, or simply more open space
- Tall, narrow bookshelves hold far more than a low, wide unit while taking up a fraction of the footprint
If you’re renting, look for storage solutions that don’t require drilling, like tension-mounted shelving or adhesive strips rated for the weight of what you’re hanging, since many New York leases restrict permanent wall modifications.
5. Invest in Multipurpose Furniture
Square footage is expensive in New York, which makes furniture that does more than one job worth the investment. A living room that also needs to double as a home office, guest space, or dining area benefits enormously from pieces built for exactly that.
A few multipurpose pieces worth prioritizing:
- Storage ottomans that function as a coffee table, extra seating, and hidden storage all at once
- Nesting tables that expand for guests or a laptop, then tuck away to free up floor space the rest of the time
- Sofa beds or daybeds, useful in studios where the living room occasionally needs to double as a guest room
According to the NYC Department of Housing Preservation and Development’s guidance on apartment living, space efficiency is a consistent theme across the city’s housing stock, and multipurpose furniture is one of the most direct ways renters can adapt a fixed floor plan to changing needs without any renovation.
6. Use Light, Reflective Materials to Open Up the Space
Many New York apartments, especially those on lower floors or facing an interior courtyard, don’t get much direct natural light. Choosing lighter, more reflective materials throughout the living room helps compensate for what natural light doesn’t provide.
A few material and finish choices that help:
- Mirrors placed opposite windows bounce available daylight deeper into the room, making it feel larger and brighter
- Glass or lucite coffee tables take up visual space without blocking sightlines the way a solid wood table would
- Light-colored or sheer curtains let in more available light than heavy, dark drapery, which matters more in a room that’s already working with limited natural light
Small changes like these won’t add square footage, but they make a real difference in how open a room feels day to day, which matters more in a compact New York living room than almost anywhere else.
7. Anchor the Room With a Statement Rug
In apartments without clear architectural boundaries between rooms, a rug is one of the simplest ways to define the living room as its own distinct space. This matters most in studios and railroad layouts, where walls aren’t available to do that job.
A few practical tips:
- Size the rug to fit under at least the front legs of your sofa and any adjacent seating, so it visually anchors the furniture grouping rather than floating separately beneath it
- Choose a pattern or color that contrasts slightly with the flooring, especially in apartments with light hardwood, so the boundary reads clearly
- In a railroad or open-plan layout, use a different rug (or no rug at all) in adjoining spaces to reinforce where one room ends and the next begins
A well-placed rug is one of the lowest-cost, lowest-effort ways to make a boundary-free space feel like a proper, defined living room.
8. Choose a Scaled-Down Seating Arrangement
Full three-seat sofas and matching armchairs are built for rooms with far more square footage than most New York apartments offer. Scaling seating down to fit the actual room, rather than a standard furniture set, makes a noticeable difference.
A few scaled-down options that work well:
- A loveseat paired with one accent chair, rather than a full sofa and matching set, which frees up several feet of floor space
- Armless or track-arm sofas, which save width compared with rolled or boxy arm designs
- Floor cushions or a small bench as secondary, flexible seating that can be tucked away when not in use
It’s worth resisting the instinct to fill a small living room with as much seating as possible for guests. A room that comfortably seats two or three people, with a bit of extra floor cushion seating available when needed, usually feels more functional day to day than one crowded with permanent seating that’s rarely all in use.
9. Add Personality Through a Gallery Wall
Small apartments can start to feel sparse if furniture has been kept deliberately minimal to save space, and a gallery wall is one of the easiest ways to add character without using any floor space at all.
A few guidelines for making a gallery wall work in a compact living room:
- Plan the layout on the floor first, using paper cutouts the size of each frame, before putting anything on the wall
- Mix frame sizes and a few frame finishes for visual interest, but keep a consistent color palette across the art itself
- Extend the gallery wall vertically rather than horizontally in a narrow room, since height is usually more available than width
This is also one of the more affordable ways to personalize a rented space, since most of it can be achieved with removable hanging strips rather than permanent wall damage.
10. Keep the Palette Consistent to Avoid a Cluttered Feel
Small New York living rooms read as more spacious when the color palette stays consistent rather than shifting from piece to piece. A room with a sofa in one tone, a rug in a clashing pattern, and curtains in an unrelated color tends to feel busier and smaller than it actually is.
A simple approach:
- Choose two or three core colors for the room and stick to them across furniture, textiles, and accessories
- Use a neutral base (whites, warm greys, soft beige) for larger pieces like the sofa and rug, saving bolder color for cushions, art, or a single accent chair
- Keep wood tones consistent across furniture where possible, since mismatched finishes can make a small room feel more cluttered than the furniture count alone would suggest
A consistent palette does more to make a compact living room feel calm and put-together than almost any single piece of furniture could on its own.
Frequently Asked Questions
What size sofa fits a small New York living room? Loveseats (around 60 inches wide) or compact two-seat sofas generally fit best in railroad apartments and studios, while a full three-seat sofa is usually only practical in a one-bedroom or larger unit with a dedicated living area.
How do you define a living room in a studio apartment? Rugs, sofa placement, and lighting are the most common tools, since studios rarely have walls to separate the living area from the sleeping or kitchen space.
Is built-in storage worth it in a rented New York apartment? Freestanding and wall-mounted storage that doesn’t require permanent installation is usually the better choice for renters, since most leases restrict structural changes, and it can move with you to the next apartment.
Conclusion
Living room ideas for small apartments in New York work best when they start from the apartment’s real layout rather than a generic room template, whether that means letting a sofa act as a room divider in a studio, keeping a consistent style through a railroad apartment’s connected rooms, or measuring furniture down to the inch before it’s delivered. Vertical storage, multipurpose furniture, and a consistent color palette do more to make a small space feel functional and calm than adding more furniture ever will. Start with whichever idea fits your current layout most directly, whether that’s anchoring the room with a rug or finally replacing an oversized sofa with something scaled to the space, and the rest of the room tends to fall into place around it.
Keywords: